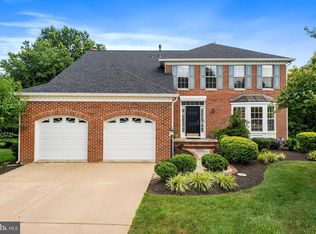
Welcome to this stunning brick-front Colonial in the desirable Quince Haven community of North Potomac, Maryland. This spacious 6-bedroom, 3.5-bathroom home boasts elegant details and an ideal layout for both entertaining and everyday living. Gorgeous hardwood floors flow throughout the main level, complementing the gourmet kitchen, which features stainless steel appliances, granite countertops, a wet bar with a wine refrigerator, and ample space for culinary creativity. The formal dining and living rooms provide a sophisticated setting, while the cozy family room showcases a wood-burning fireplace, conveniently equipped with a gas starter valve for effortless ambiance. Upstairs, five spacious bedrooms with updated flooring include a grand primary suite with soaring ceilings, an ensuite bathroom with a deep soaking tub, separate shower, and abundant natural light. The lower level features wood flooring throughout and offers a versatile rec room with walk-out access to the backyard and patio, a sixth bedroom, a full bathroom, a laundry room, and a storage room. Step outside to a newly updated, expansive composite deck featuring elegant decorative railing and thoughtfully designed niches, perfect for a grill or additional seating. Below, the under-deck patio showcases beautiful hardscaping, offering a stylish and functional space for outdoor relaxation or entertaining. Other convenient features include an irrigation system and invisible pet fence. This home is also equipped with a Generac whole-house generator, ensuring uninterrupted power and peace of mind during any outage—so you can stay comfortable no matter the weather. This home is conveniently located near Quince Orchard High School, as well as several parks and outdoor spaces, including Quince Orchard Knolls Park, Muddy Branch Stream Valley Park, Aberdeen Park, and Seneca Creek State Park, offering excellent opportunities for hiking, biking, and outdoor recreation. Shopping and dining options abound in nearby Potomac and Gaithersburg, providing a variety of conveniences just minutes away. Plus, the nearby Shady Grove Metro station offers direct access to Washington, D.C., via the Red Line, making commuting a breeze. A perfect blend of space, comfort, and location—don't miss the opportunity to make this exquisite home yours!
Sold for $1,000,000
Street View
$1,000,000
12403 Rousseau Ter, Gaithersburg, MD 20878
6beds
3,433sqft
Single Family Residence
Built in 1991
0.3 Acres Lot
$983,500 Zestimate®
$291/sqft
$4,597 Estimated rent
Home value
$983,500
$895,000 - $1.08M
$4,597/mo
Zestimate® history
Owner options
List your home for rent
$4,597/mo
Rent Zestimate®
Find your next renter with Zillow Rental Manager. Plus, with online applications, you can quickly screen prospective tenants – for free.
$4,597/mo
Rent Zestimate®
Refinance and save
$6,513/mo
Est. payment
Refinancing to a lower rate could help reduce your monthly payments and save thousands over the life of the loan.
$6,513/mo
Est. payment
Explore your selling options
Work with a Zillow partner agent
Leverage their expertise and Zillow's premium Showcase listings to get your home seen by more buyers.
Get startedList with your own agent
Get your home in front of millions of buyers by listing it on Zillow.
Learn how to do itSell it yourself
Take full control of how buyers see your home on Zillow by listing For Sale by Owner (FSBO).
List your homeWhat's special
Wood-burning fireplaceBrick-front colonialGas starter valveSoaring ceilingsElegant detailsVersatile rec roomGorgeous hardwood floors
Zillow last checked:
Listing updated:
Listed by:
Bill Franklin 301-346-5690,
Long & Foster Real Estate, Inc.,
Co-Listing Agent: Thomas G Clagett 301-502-5573,
Long & Foster Real Estate, Inc.
Bought with:
Sang Lee, 0225079029
Fairfax Realty 50/66 LLC
Source: Bright MLS,MLS#: MDMC2169556
Facts & features
Interior
Bedrooms & bathrooms
- Bedrooms: 6
- Bathrooms: 4
- Full bathrooms: 3
- 1/2 bathrooms: 1
- Main level bathrooms: 1
Rooms
- Room types: Living Room, Dining Room, Primary Bedroom, Bedroom 2, Bedroom 3, Bedroom 4, Bedroom 5, Kitchen, Family Room, Laundry, Recreation Room, Bedroom 6, Bathroom 3, Primary Bathroom, Half Bath
Primary bedroom
- Features: Attached Bathroom
- Level: Upper
- Area: 234 Square Feet
- Dimensions: 18 x 13
Bedroom 2
- Level: Upper
- Area: 144 Square Feet
- Dimensions: 16 x 9
Bedroom 3
- Level: Upper
- Area: 156 Square Feet
- Dimensions: 13 x 12
Bedroom 4
- Level: Upper
- Area: 90 Square Feet
- Dimensions: 10 x 9
Bedroom 5
- Level: Upper
- Area: 140 Square Feet
- Dimensions: 14 x 10
Bedroom 6
- Level: Lower
- Area: 169 Square Feet
- Dimensions: 13 x 13
Primary bathroom
- Features: Soaking Tub, Bathroom - Walk-In Shower
- Level: Upper
- Area: 98 Square Feet
- Dimensions: 14 x 7
Bathroom 3
- Level: Lower
- Area: 63 Square Feet
- Dimensions: 9 x 7
Dining room
- Level: Main
- Area: 208 Square Feet
- Dimensions: 13 x 16
Family room
- Features: Fireplace - Wood Burning, Fireplace - Gas
- Level: Main
- Area: 247 Square Feet
- Dimensions: 13 x 19
Half bath
- Level: Main
- Area: 42 Square Feet
- Dimensions: 7 x 6
Kitchen
- Level: Main
- Area: 130 Square Feet
- Dimensions: 13 x 10
Laundry
- Level: Lower
- Area: 221 Square Feet
- Dimensions: 13 x 17
Living room
- Level: Main
- Area: 169 Square Feet
- Dimensions: 13 x 13
Recreation room
- Level: Lower
- Area: 494 Square Feet
- Dimensions: 26 x 19
Heating
- Forced Air, Natural Gas
Cooling
- Central Air, Electric
Appliances
- Included: Gas Water Heater
- Laundry: Laundry Room
Features
- Basement: Walk-Out Access
- Number of fireplaces: 1
Interior area
- Total structure area: 3,621
- Total interior livable area: 3,433 sqft
- Finished area above ground: 2,433
- Finished area below ground: 1,000
Property
Parking
- Total spaces: 6
- Parking features: Garage Faces Front, Attached, Driveway, On Street
- Attached garage spaces: 2
- Uncovered spaces: 4
Accessibility
- Accessibility features: None
Features
- Levels: Two
- Stories: 2
- Pool features: None
Lot
- Size: 0.3 Acres
Details
- Additional structures: Above Grade, Below Grade
- Parcel number: 160602831573
- Zoning: R200
- Special conditions: Standard
Construction
Type & style
- Home type: SingleFamily
- Architectural style: Colonial
- Property subtype: Single Family Residence
Materials
- Frame
- Foundation: Permanent
Condition
- New construction: No
- Year built: 1991
Utilities & green energy
- Sewer: Public Sewer
- Water: Public
Community & HOA
Community
- Subdivision: Quince Haven
HOA
- Has HOA: Yes
- HOA fee: $59 monthly
Location
- Region: Gaithersburg
Financial & listing details
- Price per square foot: $291/sqft
- Tax assessed value: $712,600
- Annual tax amount: $8,651
- Date on market: 4/3/2025
- Listing agreement: Exclusive Agency
- Ownership: Fee Simple
Price history
| Date | Event | Price |
|---|---|---|
| 5/2/2025 | Sold | $1,000,000$291/sqft |
Source:  Bright MLS #MDMC2169556 Report a problem Bright MLS #MDMC2169556 Report a problem | ||
| 4/7/2025 | Pending sale | $1,000,000+1%$291/sqft |
Source: Bright MLS #MDMC2169556 Report a problem | ||
| 4/3/2025 | Listed for sale | $989,900$288/sqft |
Source: Bright MLS #MDMC2169556 Report a problem | ||
Public tax history
| Year | Property taxes | Tax assessment |
|---|---|---|
| 2026 | $9,944 +6.7% | $814,000 +6.6% |
| 2025 | $9,322 +13.6% | $763,300 +7.1% |
| 2024 | $8,203 +2.4% | $712,600 +2.5% |
| 2023 | $8,012 +7.1% | $695,400 +2.5% |
| 2022 | $7,484 +2.7% | $678,200 +2.6% |
| 2021 | $7,288 +1.3% | $661,000 +1.3% |
| 2020 | $7,197 +2.8% | $652,333 +2.7% |
| 2019 | $7,002 -0.2% | $635,000 |
| 2018 | $7,015 -0.9% | $635,000 +1.7% |
| 2017 | $7,081 +7.6% | $624,167 +1.8% |
| 2016 | $6,581 | $613,333 +1.8% |
| 2015 | $6,581 | $602,500 +0.4% |
| 2014 | $6,581 | $600,300 +0.4% |
| 2013 | -- | $598,100 +0.4% |
| 2012 | -- | $595,900 |
| 2011 | -- | $595,900 |
| 2010 | -- | $595,900 -15.5% |
| 2009 | -- | $705,080 +12.8% |
| 2008 | -- | $625,122 +14.7% |
| 2007 | -- | $545,166 +17.2% |
| 2006 | -- | $465,210 +9.3% |
| 2005 | -- | $425,636 +10.3% |
| 2004 | -- | $386,063 +11.4% |
| 2003 | -- | $346,490 +4.5% |
| 2002 | -- | $331,626 |
| 2001 | -- | $331,626 |
Find assessor info on the county website
Neighborhood: 20878
Nearby homes
- $762,500-- bd2 ba2.1k sqft12405 Rousseau Ter, Gaithersburg, MD 20878Off Market
- $1,017,2004 bd4 ba3.6k sqft12401 Rousseau Ter, Gaithersburg, MD 20878Off Market
- $801,600-- bd3 ba2.1k sqft12325 Chagall Dr, Gaithersburg, MD 20878Off Market
- $964,700-- bd2 ba3k sqft15802 Lautrec Ct, Gaithersburg, MD 20878Off Market
- $994,8004 bd4 ba3.1k sqft12323 Chagall Dr, Gaithersburg, MD 20878Off Market
- $871,400-- bd2 ba3k sqft12327 Chagall Dr, Gaithersburg, MD 20878Off Market
- $849,2005 bd4 ba2.1k sqft15804 Lautrec Ct, Gaithersburg, MD 20878Off Market
- $873,900-- bd2 ba3k sqft12400 Rousseau Ter, Gaithersburg, MD 20878Off Market
Nearby schools
GreatSchools rating
- 6/10Thurgood Marshall Elementary SchoolGrades: PK-5Distance: 0.8 mi
- 6/10Ridgeview Middle SchoolGrades: 6-8Distance: 1 mi
- 6/10Quince Orchard High SchoolGrades: 9-12Distance: 0.3 mi
Schools provided by the listing agent
- District: Montgomery County Public Schools
Source: Bright MLS. This data may not be complete. We recommend contacting the local school district to confirm school assignments for this home.
Get a cash offer in 3 minutes
Find out how much your home could sell for in as little as 3 minutes with a no-obligation cash offer.
Estimated market value
$983,500
Get a cash offer in 3 minutes
Find out how much your home could sell for in as little as 3 minutes with a no-obligation cash offer.
Estimated market value
$983,500
- Maryland
- Montgomery County
- North Potomac
- 20878
- 12403 Rousseau Ter
