<b> OFFER DEADLINE - SUNDAY, MARCH 3OTH at 4:00 PM.</b>
Charming Cape Cod in the heart of Bowie, nestled in the established Somerset neighborhood. The welcoming covered front porch offers a great spot to enjoy the fresh spring air. The sun-filled living room features new carpeting and a large picture window as a central focal point. The kitchen, situated at the heart of the home, offers white cabinetry, upgraded butcher block countertops, and new laminate flooring that extends into the dining area. Just off the kitchen, a cozy family room, also freshly painted, provides additional living space with a sliding door leading to the backyard, making it a great area for entertaining. The main level includes two bedrooms and a full bathroom, offering the convenience of optional one-level living. Upstairs, you'll find a spacious primary bedroom and a second bedroom, both freshly painted with new carpet, along with an updated hall bath featuring a tub- shower with ceramic tile surround and an upgraded granite vanity. The one-car garage includes access to a separate laundry room. The backyard is partially fenced and features a patio area, ready for your personal touches. Conveniently located within walking distance to the Bowie Community Center and Acorn Hill Park, with easy access to Bowie Marketplace, local restaurants, and commuter routes. With its charming character and convenient location, this home is a great opportunity to make it your own and add your personal touch. (Architectural Shingle Roof / New Gutters 2017) (Hot Water Heater 2019) (HVAC 2020) (Replaced Sewer Line 2016)
Sold for $415,000
$415,000
12403 Shawmont Ln, Bowie, MD 20715
4beds
1,638sqft
Single Family Residence
Built in 1962
9,094 Square Feet Lot
$412,500 Zestimate®
$253/sqft
$3,195 Estimated rent
Home value
$412,500
$367,000 - $466,000
$3,195/mo
Zestimate® history
Owner options
List your home for rent
$3,195/mo
Rent Zestimate®
Find your next renter with Zillow Rental Manager. Plus, with online applications, you can quickly screen prospective tenants – for free.
$3,195/mo
Rent Zestimate®
Refinance and save
$2,620/mo
Est. payment
Refinancing to a lower rate could help reduce your monthly payments and save thousands over the life of the loan.
$2,620/mo
Est. payment
Explore your selling options
Work with a Zillow partner agent
Leverage their expertise and Zillow's premium Showcase listings to get your home seen by more buyers.
Get startedList with your own agent
Get your home in front of millions of buyers by listing it on Zillow.
Learn how to do itSell it yourself
Take full control of how buyers see your home on Zillow by listing For Sale by Owner (FSBO).
List your homeWhat's special
Updated hall bathOptional one-level livingOne-car garagePatio areaLarge picture windowNew guttersCozy family room
Zillow last checked:
Listing updated:
Listed by:
Stephanie Maric 301-379-9493,
Long & Foster Real Estate, Inc.,
Listing Team: The Legal Team, Co-Listing Team: The Legal Team,Co-Listing Agent: Desiree Owens 240-504-4844,
Long & Foster Real Estate, Inc.
Bought with:
Eric Coaxum, 502688
Samson Properties
Source: Bright MLS,MLS#: MDPG2143688
Facts & features
Interior
Bedrooms & bathrooms
- Bedrooms: 4
- Bathrooms: 2
- Full bathrooms: 2
- Main level bathrooms: 1
- Main level bedrooms: 2
Rooms
- Room types: Living Room, Dining Room, Primary Bedroom, Bedroom 2, Bedroom 3, Bedroom 4, Kitchen, Family Room, Laundry, Bathroom 2, Full Bath
Primary bedroom
- Features: Flooring - Carpet
- Level: Upper
- Area: 289 Square Feet
- Dimensions: 17 x 17
Bedroom 2
- Features: Flooring - Laminate Plank
- Level: Main
- Area: 99 Square Feet
- Dimensions: 9 x 11
Bedroom 3
- Features: Flooring - Vinyl
- Level: Main
- Area: 132 Square Feet
- Dimensions: 12 x 11
Bedroom 4
- Features: Flooring - Carpet
- Level: Upper
- Area: 160 Square Feet
- Dimensions: 10 x 16
Bathroom 2
- Features: Bathroom - Tub Shower, Granite Counters, Flooring - Ceramic Tile
- Level: Upper
Dining room
- Features: Flooring - Laminate Plank, Lighting - Ceiling
- Level: Main
- Area: 100 Square Feet
- Dimensions: 10 x 10
Family room
- Features: Crown Molding, Flooring - Laminate Plank
- Level: Main
- Area: 216 Square Feet
- Dimensions: 12 x 18
Other
- Features: Bathroom - Walk-In Shower, Flooring - Vinyl
- Level: Main
Kitchen
- Features: Breakfast Bar, Ceiling Fan(s), Flooring - Laminate Plank
- Level: Main
- Area: 90 Square Feet
- Dimensions: 9 x 10
Laundry
- Level: Main
Living room
- Features: Flooring - Carpet
- Level: Main
- Area: 300 Square Feet
- Dimensions: 20 x 15
Heating
- Forced Air, Natural Gas
Cooling
- Central Air, Ceiling Fan(s), Electric
Appliances
- Included: Dishwasher, Dryer, Exhaust Fan, Oven/Range - Gas, Refrigerator, Stainless Steel Appliance(s), Washer, Gas Water Heater
- Laundry: Has Laundry, Dryer In Unit, Washer In Unit, Main Level, Laundry Room
Features
- Bathroom - Tub Shower, Bathroom - Walk-In Shower, Ceiling Fan(s), Combination Kitchen/Dining, Crown Molding, Dining Area, Entry Level Bedroom, Family Room Off Kitchen, Upgraded Countertops
- Flooring: Carpet, Ceramic Tile, Laminate, Vinyl
- Doors: Sliding Glass, Storm Door(s)
- Has basement: No
- Has fireplace: No
Interior area
- Total structure area: 1,638
- Total interior livable area: 1,638 sqft
- Finished area above ground: 1,638
- Finished area below ground: 0
Property
Parking
- Total spaces: 3
- Parking features: Garage Faces Front, Asphalt, Attached, Driveway, Off Street
- Attached garage spaces: 1
- Uncovered spaces: 2
- Details: Garage Sqft: 240
Accessibility
- Accessibility features: Grip-Accessible Features, Accessible Entrance
Features
- Levels: One
- Stories: 1
- Patio & porch: Patio, Porch
- Exterior features: Lighting
- Pool features: None
- Fencing: Chain Link,Partial,Back Yard
- Has view: Yes
- View description: Garden, Trees/Woods
Lot
- Size: 9,094 Square Feet
- Features: Landscaped, Rear Yard, Wooded
Details
- Additional structures: Above Grade, Below Grade
- Parcel number: 17070695833
- Zoning: RSF65
- Special conditions: Standard
Construction
Type & style
- Home type: SingleFamily
- Architectural style: Cape Cod
- Property subtype: Single Family Residence
Materials
- Vinyl Siding
- Foundation: Slab
- Roof: Asphalt
Condition
- Very Good
- New construction: No
- Year built: 1962
Utilities & green energy
- Sewer: Public Sewer
- Water: Public
Community & HOA
Community
- Security: Carbon Monoxide Detector(s), Main Entrance Lock, Smoke Detector(s)
- Subdivision: Somerset At Belair
HOA
- Has HOA: No
Location
- Region: Bowie
- Municipality: Bowie
Financial & listing details
- Price per square foot: $253/sqft
- Tax assessed value: $378,100
- Annual tax amount: $6,434
- Date on market: 3/27/2025
- Listing agreement: Exclusive Right To Sell
- Inclusions: Landscaping Materials / Extra Pavers In Backyard, Additional Flooring, Wall A / C Unit In Family Room, Living Room Mirror, Window Curtains - All At No Cash Value.
- Ownership: Fee Simple
Price history
| Date | Event | Price |
|---|---|---|
| 4/25/2025 | Sold | $415,000+3.8%$253/sqft |
Source:  Bright MLS #MDPG2143688 Report a problem Bright MLS #MDPG2143688 Report a problem | ||
| 3/31/2025 | Pending sale | $399,900$244/sqft |
Source: Bright MLS #MDPG2143688 Report a problem | ||
| 3/27/2025 | Listed for sale | $399,900$244/sqft |
Source: Bright MLS #MDPG2143688 Report a problem | ||
Public tax history
| Year | Property taxes | Tax assessment |
|---|---|---|
| 2025 | $6,856 +31.2% | $399,300 +5.6% |
| 2024 | $5,225 +6.4% | $378,100 +5.9% |
| 2023 | $4,911 +7.1% | $356,900 +6.3% |
| 2022 | $4,586 +7.1% | $335,700 +6.7% |
| 2021 | $4,280 +7.5% | $314,700 +7.2% |
| 2020 | $3,983 +5.4% | $293,700 +11.3% |
| 2019 | $3,778 | $263,833 |
| 2018 | -- | $263,833 +3.5% |
| 2017 | $4,314 +41.8% | $254,967 +3.6% |
| 2016 | $3,042 | $246,100 +4.4% |
| 2015 | $3,042 | $235,767 +4.6% |
| 2014 | $3,042 | $225,433 +4.8% |
| 2013 | -- | $215,100 |
| 2012 | -- | $215,100 |
| 2011 | -- | $215,100 -34.3% |
| 2010 | -- | $327,360 +10.2% |
| 2009 | -- | $297,090 +11.3% |
| 2008 | -- | $266,820 +12.8% |
| 2007 | -- | $236,550 +13.6% |
| 2006 | -- | $208,310 +15.7% |
| 2005 | -- | $180,070 +18.6% |
| 2004 | -- | $151,830 |
| 2003 | -- | $151,830 +5.2% |
| 2002 | -- | $144,380 +11.5% |
| 2001 | -- | $129,480 |
Find assessor info on the county website
Neighborhood: 20715
Nearby homes
- $453,5003 bd2 ba1.4k sqft12405 Shawmont Ln, Bowie, MD 20715Off Market
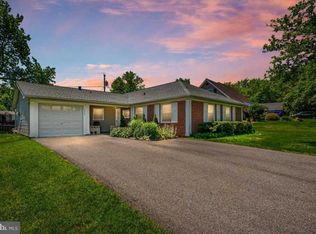
- $487,5003 bd2 ba1.7k sqft12401 Shawmont Ln, Bowie, MD 20715Off Market

- $471,600-- bd2 ba1.7k sqft12402 Shadow Ln, Bowie, MD 20715Off Market
- $498,200-- bd2 ba1.9k sqft12407 Shawmont Ln, Bowie, MD 20715Off Market
- $529,4004 bd2 ba2.3k sqft12404 Shadow Ln, Bowie, MD 20715Off Market
- $396,2004 bd3 ba1.8k sqft12400 Shadow Ln, Bowie, MD 20715Off Market
- $460,400-- bd2 ba1.8k sqft12402 Shawmont Ln, Bowie, MD 20715Off Market
- $455,4004 bd2 ba1.4k sqft12404 Shawmont Ln, Bowie, MD 20715Off Market
Nearby schools
GreatSchools rating
- 6/10Tulip Grove Elementary SchoolGrades: K-5Distance: 0.7 mi
- 4/10Benjamin Tasker Middle SchoolGrades: 6-8Distance: 1.1 mi
- 4/10Bowie High SchoolGrades: 9-12Distance: 0.4 mi
Schools provided by the listing agent
- Elementary: Tulip Grove
- Middle: Benjamin Tasker
- High: Bowie
- District: Prince George's County Public Schools
Source: Bright MLS. This data may not be complete. We recommend contacting the local school district to confirm school assignments for this home.
Get a cash offer in 3 minutes
Find out how much your home could sell for in as little as 3 minutes with a no-obligation cash offer.
Estimated market value
$412,500
Get a cash offer in 3 minutes
Find out how much your home could sell for in as little as 3 minutes with a no-obligation cash offer.
Estimated market value
$412,500
- Maryland
- Prince Georges County
- Bowie
- 20715
- 12403 Shawmont Ln
Nearby cities
Nearby neighborhoods
Nearby zip codes
Other Bowie Topics
