Skip main navigation
Sold for $369,000
  • $369,000

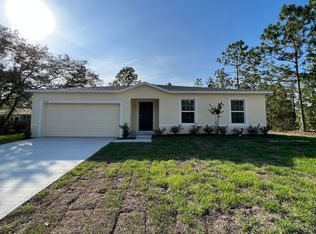
    12403 Snowy Egret Ave, Weeki Wachee, FL 34614

    3beds
    1,467sqft
    Single Family Residence
    Built in 2006
    0.67 Acres Lot
    $365,100 Zestimate®
    $252/sqft
    $2,061 Estimated rent

    Home value

    $365,100

    $325,000 - $413,000

    $2,061/mo

    Zestimate® history
    Loading
    Loading...

    Owner options

    List your home for rent

    $2,061/mo

    Rent Zestimate®

    Find your next renter with Zillow Rental Manager. Plus, with online applications, you can quickly screen prospective tenants – for free.

    Learn more

    $2,061/mo

    Rent Zestimate®

    Refinance and save

    $2,455/mo

    Est. payment

    Refinancing to a lower rate could help reduce your monthly payments and save thousands over the life of the loan.

    See today's rates

    $2,455/mo

    Est. payment

    Explore your selling options

    Work with a Zillow partner agent

    Leverage their expertise and Zillow's premium Showcase listings to get your home seen by more buyers.

    Get started

    List with your own agent

    Get your home in front of millions of buyers by listing it on Zillow.

    Learn how to do it

    Sell it yourself

    Take full control of how buyers see your home on Zillow by listing For Sale by Owner (FSBO).

    List your home

    What's special

    Large breakfast barQuartz countertopsExpansive backyardOversized screened-in lanaiReimagined en-suite bathroomBright open floor planEnergy-efficient double-pane windows
    One or more photo(s) has been virtually staged. Welcome home to this beautifully upgraded 3-bedroom, 2-bathroom residence in the sought-after Royal Highlands community of Weeki Wachee. Perfectly positioned on nearly an acre (.67 acres), this property delivers the space, style, and modern comfort every homeowner dreams of—all at an incredible value. Step inside and experience a bright, open floor plan that feels brand new from the moment you enter. The home has been thoughtfully refreshed with luxury vinyl plank flooring, designer lighting, and crisp, neutral tones that create a modern yet inviting atmosphere. At the heart of the home sits a show-stopping kitchen featuring white shaker cabinetry, quartz countertops, a large breakfast bar, and a full suite of brand-new stainless steel appliances—the perfect blend of function and style for everyday living or entertaining. The split floor plan offers ideal privacy, with the spacious primary suite boasting a walk-in closet and a beautifully reimagined en-suite bathroom. Two additional bedrooms and an updated second bath provide comfort for family, guests, or a home office setup. Step outside to your oversized screened-in lanai and take in the peaceful surroundings of your expansive backyard—perfect for adding a pool, a garden, or creating your dream outdoor living space. A new roof (installed in 2025) and energy-efficient double-pane windows add peace of mind, while the 4-car garage setup—two attached and two detached—offers unmatched flexibility for storage, hobbies, or a workshop. Modern, move-in ready, and loaded with features rarely found at this price—this Royal Highlands gem proves you can have it all. Schedule your private tour today and see why this home is the one you’ve been waiting for!

    Zillow last checked:

    Listing updated:

    Listed by:

    Jeffrey Nagle 352-606-1814,

    FLORIDAS A TEAM REALTY 352-556-2865

    Bought with:

    Cristina Taylor, 3204666

    SIRROM REALTY LLC

    Source: Stellar MLS,MLS#: W7880145MLS LogoOriginating MLS: West Pasco

    Facts & features

    Interior

    Bedrooms & bathrooms
    • Bedrooms: 3
    • Bathrooms: 2
    • Full bathrooms: 2
    Primary bedroom
    • Description: Room2
    • Features: Walk-In Closet(s)
    • Level: First
    • Area: 168 Square Feet
    • Dimensions: 12x14
    Kitchen
    • Description: Room3
    • Level: First
    • Area: 100 Square Feet
    • Dimensions: 10x10
    Living room
    • Description: Room1
    • Level: First
    • Area: 252 Square Feet
    • Dimensions: 14x18
    Heating
    • Central, Electric
    Cooling
    • Central Air
    Appliances
    • Included: Dishwasher, Microwave, Range, Refrigerator
    • Laundry: Electric Dryer Hookup, Inside, Washer Hookup
    Features
    • Built-in Features, Ceiling Fan(s), High Ceilings, Kitchen/Family Room Combo, Split Bedroom, Stone Counters, Thermostat, Vaulted Ceiling(s)
    • Flooring: Luxury Vinyl
    • Doors: Sliding Doors
    • Has fireplace: No
    Interior area
    • Total structure area: 2,930
    • Total interior livable area: 1,467 sqft

    Property

    Parking
    • Total spaces: 4
    • Parking features: Garage - Attached
    • Attached garage spaces: 4
    • Details: Garage Dimensions: 20X22
    Features
    • Levels: One
    • Stories: 1
    • Exterior features: Lighting, Private Mailbox
    Lot
    • Size: 0.67 Acres
    • Features: Cleared
    Details
    • Additional structures: Workshop
    • Parcel number: R0122117335704420180
    • Zoning: R1C
    • Special conditions: None

    Construction

    Type & style
    • Home type: SingleFamily
    • Architectural style: Contemporary,Ranch
    • Property subtype: Single Family Residence
    Materials
    • Block, Stucco
    • Foundation: Slab
    • Roof: Shingle
    Condition
    • New construction: No
    • Year built: 2006

    Utilities & green energy

    • Sewer: Septic Tank
    • Water: Well
    • Utilities for property: Cable Available, Electricity Connected, Water Connected

    Community & HOA

    Community
    • Pet fee: $0 monthly
    • Subdivision: ROYAL HIGHLANDS UNIT 7
    HOA
    • Has HOA: No
    Location
    • Region: Weeki Wachee

    Financial & listing details

    • Price per square foot: $252/sqft
    • Tax assessed value: $279,556
    • Annual tax amount: $4,058
    • Date on market: 10/24/2025
    • Cumulative days on market: 80 days
    • Listing terms: Cash,Conventional,FHA,VA Loan
    • Ownership: Fee Simple
    • Total actual rent: 0
    • Electric utility on property: Yes
    • Road surface type: Limerock

    Price history

    DateEventPrice
    2/20/2026Sold$369,000+5.4%$252/sqft
    Source: Stellar MLS #W7880145 Report a problem
    1/13/2026Pending sale$349,950$239/sqft
    Source: Stellar MLS #W7880145 Report a problem
    12/1/2025Price change$349,950-5.4%$239/sqft
    Source: Stellar MLS #W7880145 Report a problem
    10/25/2025Listed for sale$369,900+53.1%$252/sqft
    Source: Stellar MLS #W7880145 Report a problem
    6/13/2025Sold$241,600-3.4%$165/sqft
    Source: Stellar MLS #O6288486 Report a problem
    5/23/2025Pending sale$250,000$170/sqft
    Source: Stellar MLS #O6288486 Report a problem
    5/14/2025Price change$250,000-16.7%$170/sqft
    Source: Stellar MLS #O6288486 Report a problem
    3/12/2025Listed for sale$300,000+97.4%$204/sqft
    Source: Stellar MLS #O6288486 Report a problem
    6/26/2018Sold$152,000+3.4%$104/sqft
    Source: Public Record Report a problem
    5/14/2018Listed for sale$147,000+146900%$100/sqft
    Source: Realty Executive America, Inc #2192441 Report a problem
    5/2/2018Sold$100-99.4%
    Source: Agent Provided Report a problem
    11/19/2004Sold$17,000$12/sqft
    Source: Public Record Report a problem

    Public tax history

    YearProperty taxesTax assessment
    2025$3,888 -4.2%$279,556 -0.7%
    2024$4,058 +11.1%$281,391 +37.5%
    2023$3,651 +4.4%$204,697 +10%
    2022$3,496 +12.2%$186,088 +10%
    2021$3,116 +10.8%$169,171 +6.4%
    2020$2,812 +15.6%$158,951 +5.7%
    2019$2,433 +21.1%$150,418 +9.2%
    2018$2,009 -5.1%$137,684 +14.6%
    2017$2,118 $120,184 +15.6%
    2016$2,118 +12%$103,951 +15.8%
    2015$1,890 +168.5%$89,755 +0.8%
    2014$704 +50.7%$89,043 +1.5%
    2013$467 -1.6%$87,727 +0.6%
    2012$475 -13.3%$87,241 -9.1%
    2011$547 $96,011 -10.3%
    2010-- $107,053 -18.8%
    2009$1,063 -33.5%$131,907 -19.9%
    2008$1,598 +160.3%$164,620 +367.6%
    2006$614 $35,206 +200%
    2005-- $11,735 +185.7%
    2004$77 -1.6%$4,107
    2003$79 +7.3%$4,107 +7.7%
    2002$73 +9.7%$3,814 +8.3%
    2001$67 -30.3%$3,521 -29.2%
    2000$96 $4,976
    Find assessor info on the county website

    Neighborhood: 34614

    Nearby schools

    GreatSchools rating
    Schools provided by the listing agent
    • Elementary: Winding Waters K8
    • Middle: West Hernando Middle School
    • High: Weeki Wachee High School

    Source: Stellar MLS. This data may not be complete. We recommend contacting the local school district to confirm school assignments for this home.

    Get a cash offer in 3 minutes
    Find out how much your home could sell for in as little as 3 minutes with a no-obligation cash offer.
    Estimated market value
    $365,100
    Get a cash offer in 3 minutes
    Find out how much your home could sell for in as little as 3 minutes with a no-obligation cash offer.
    Estimated market value
    $365,100