Meticulously maintained, this four-bedroom Colonial in the desirable Somerset at Belair subdivision offers true move-in-ready living. The remodeled kitchen features modern finishes, including stainless steel appliances, granite countertops, and white inset cabinetry, and all bathrooms have been updated. Recent improvements include Bruce Dundee “Butterscotch” hardwood floors in three of the four bedrooms, a 200-amp electrical service upgrade with new wiring and breakers, and a 2019 roof with GAF Timberline architectural shingles, plus updated counterflashing, a new chimney cap, and waterproof sealant. Additional upgrades include a ThermaStar Pella sliding patio door, new rear windows, new appliances (refrigerator, range/oven, dishwasher, microwave, washer, and dryer), a new water heater (2026), new front door, new gutters, new carpet, and fresh paint throughout. Outdoors, the backyard has been regraded and enhanced with a built-in concrete side walkway, rear privacy fence (2022), and well-established perennials that create a beautiful springtime retreat. No HOA. Enjoy convenient access to top-rated schools (including Tulip Grove Elementary), public parks/playgrounds down the street, pools, shopping, and dining, plus proximity to the Belair Mansion and Belair Bath & Tennis Club. Ideally located minutes to Bowie State University, the MARC station, and bus routes, with easy access to Route 50 and the BW Parkway for commuting to DC, Baltimore, Annapolis, BWI Airport, NSA, Fort Meade, and more.
Sold for $536,000
Street View
$536,000
12403 Stafford Ln, Bowie, MD 20715
4beds
1,872sqft
Single Family Residence
Built in 1962
9,334 Square Feet Lot
$536,100 Zestimate®
$286/sqft
$3,427 Estimated rent
Home value
$536,100
$482,000 - $595,000
$3,427/mo
Zestimate® history
Owner options
List your home for rent
$3,427/mo
Rent Zestimate®
Find your next renter with Zillow Rental Manager. Plus, with online applications, you can quickly screen prospective tenants – for free.
$3,427/mo
Rent Zestimate®
Refinance and save
$3,404/mo
Est. payment
Refinancing to a lower rate could help reduce your monthly payments and save thousands over the life of the loan.
$3,404/mo
Est. payment
Explore your selling options
Work with a Zillow partner agent
Leverage their expertise and Zillow's premium Showcase listings to get your home seen by more buyers.
Get startedList with your own agent
Get your home in front of millions of buyers by listing it on Zillow.
Learn how to do itSell it yourself
Take full control of how buyers see your home on Zillow by listing For Sale by Owner (FSBO).
List your homeWhat's special
Remodeled kitchenUpdated counterflashingModern finishesFresh paint throughoutNew chimney capStainless steel appliancesNew carpet
Zillow last checked:
Listing updated:
Listed by:
Patrick McCarthy 301-502-6190,
RE/MAX Leading Edge,
Co-Listing Agent: Kyle F Mccarthy 301-910-7472,
RE/MAX Leading Edge
Bought with:
O'Mara Dunnigan, 649751
Keller Williams Flagship
Source: Bright MLS,MLS#: MDPG2187976
Facts & features
Interior
Bedrooms & bathrooms
- Bedrooms: 4
- Bathrooms: 3
- Full bathrooms: 2
- 1/2 bathrooms: 1
- Main level bathrooms: 1
Rooms
- Room types: Living Room, Dining Room, Primary Bedroom, Bedroom 2, Bedroom 3, Bedroom 4, Kitchen, Foyer, Breakfast Room, Laundry
Primary bedroom
- Features: Flooring - Carpet
- Level: Upper
Bedroom 2
- Features: Flooring - Carpet
- Level: Upper
Bedroom 3
- Features: Flooring - Other
- Level: Upper
Bedroom 4
- Features: Flooring - Other
- Level: Upper
Breakfast room
- Features: Flooring - Carpet
- Level: Main
Dining room
- Features: Flooring - Carpet
- Level: Main
Foyer
- Features: Flooring - Vinyl
- Level: Main
Kitchen
- Features: Flooring - Vinyl
- Level: Main
Laundry
- Level: Main
Living room
- Features: Flooring - Carpet, Fireplace - Wood Burning
- Level: Main
Heating
- Forced Air, Central, Natural Gas
Cooling
- Central Air, Electric
Appliances
- Included: Dishwasher, Exhaust Fan, Ice Maker, Oven/Range - Electric, Range Hood, Refrigerator, Cooktop, Disposal, Stainless Steel Appliance(s), Washer, Water Heater, Microwave, Dryer, Electric Water Heater
- Laundry: Main Level, Washer/Dryer Hookups Only, Laundry Room
Features
- Breakfast Area, Dining Area, Primary Bath(s), Floor Plan - Traditional, Eat-in Kitchen, Upgraded Countertops, Dry Wall
- Flooring: Carpet, Ceramic Tile
- Doors: Insulated, Sliding Glass, Storm Door(s)
- Windows: Double Pane Windows, Screens
- Has basement: No
- Number of fireplaces: 1
- Fireplace features: Brick, Wood Burning
Interior area
- Total structure area: 1,872
- Total interior livable area: 1,872 sqft
- Finished area above ground: 1,872
- Finished area below ground: 0
Property
Parking
- Total spaces: 1
- Parking features: Garage Door Opener, Off Street, Attached
- Attached garage spaces: 1
Accessibility
- Accessibility features: None
Features
- Levels: Two
- Stories: 2
- Patio & porch: Patio, Porch
- Pool features: None
- Fencing: Back Yard
Lot
- Size: 9,334 Square Feet
- Features: Landscaped
Details
- Additional structures: Above Grade, Below Grade
- Parcel number: 17070668756
- Zoning: RSF65
- Special conditions: Standard
Construction
Type & style
- Home type: SingleFamily
- Architectural style: Colonial
- Property subtype: Single Family Residence
Materials
- Brick, Combination, Brick Front, Aluminum Siding
- Foundation: Slab
- Roof: Asphalt
Condition
- Excellent
- New construction: No
- Year built: 1962
Details
- Builder name: LEVITT
Utilities & green energy
- Sewer: Public Sewer
- Water: Public
Community & HOA
Community
- Subdivision: Somerset At Belair
HOA
- Has HOA: No
Location
- Region: Bowie
- Municipality: Bowie
Financial & listing details
- Price per square foot: $286/sqft
- Tax assessed value: $433,800
- Annual tax amount: $7,409
- Date on market: 4/16/2026
- Listing agreement: Exclusive Right To Sell
- Ownership: Fee Simple
Price history
| Date | Event | Price |
|---|---|---|
| 6/1/2026 | Sold | $536,000+4.1%$286/sqft |
Source:  Bright MLS #MDPG2187976 Report a problem Bright MLS #MDPG2187976 Report a problem | ||
| 4/18/2026 | Listing removed | $515,000$275/sqft |
Source: Bright MLS #MDPG2187976 Report a problem | ||
| 4/16/2026 | Listed for sale | $515,000$275/sqft |
Source: Bright MLS #MDPG2187976 Report a problem | ||
Public tax history
| Year | Property taxes | Tax assessment |
|---|---|---|
| 2025 | $6,325 +13.2% | $433,800 +7.3% |
| 2024 | $5,586 +8.4% | $404,200 +7.9% |
| 2023 | $5,155 +9.4% | $374,600 +8.6% |
| 2022 | $4,713 +5.8% | $345,000 +5.3% |
| 2021 | $4,456 +5.9% | $327,667 +5.6% |
| 2020 | $4,208 +3.9% | $310,333 +9.8% |
| 2019 | $4,048 | $282,700 |
| 2018 | -- | $282,700 +3.8% |
| 2017 | $4,609 +15.2% | $272,400 +3.9% |
| 2016 | $4,000 | $262,100 +2.3% |
| 2015 | $4,000 | $256,100 +2.4% |
| 2014 | $4,000 | $250,100 +2.5% |
| 2013 | -- | $244,100 |
| 2012 | -- | $244,100 |
| 2011 | -- | $244,100 -20.7% |
| 2010 | -- | $307,780 -1.4% |
| 2009 | -- | $312,082 +11.5% |
| 2008 | -- | $279,816 +13% |
| 2007 | -- | $247,550 +12.3% |
| 2006 | -- | $220,470 +14% |
| 2005 | -- | $193,390 +16.3% |
| 2004 | -- | $166,310 |
| 2003 | -- | $166,310 +6.4% |
| 2002 | -- | $156,240 +14.8% |
| 2001 | -- | $136,100 |
Find assessor info on the county website
Neighborhood: 20715
Nearby homes
- $491,2004 bd2 ba2k sqft12405 Stafford Ln, Bowie, MD 20715Off Market

- $577,5004 bd3 ba2.4k sqft3013 Spark Ln, Bowie, MD 20715Off Market
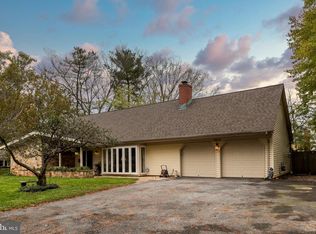
- $415,0003 bd2 ba1.3k sqft12407 Stafford Ln, Bowie, MD 20715Sold

- $487,5004 bd2 ba1.4k sqft12408 Stafford Ln, Bowie, MD 20715Off Market

- $468,0004 bd2 ba1.7k sqft12402 Stirrup Ln, Bowie, MD 20715Off Market
- $469,6003 bd2 ba1.5k sqft12410 Stafford Ln, Bowie, MD 20715Off Market
- $521,5003 bd3 ba2.2k sqft12406 Stafford Ln, Bowie, MD 20715Off Market
- $533,200-- bd2 ba2.3k sqft12400 Stirrup Ln, Bowie, MD 20715Off Market
Nearby schools
GreatSchools rating
- 6/10Tulip Grove Elementary SchoolGrades: K-5Distance: 0.6 mi
- 4/10Benjamin Tasker Middle SchoolGrades: 6-8Distance: 1 mi
- 4/10Bowie High SchoolGrades: 9-12Distance: 0.5 mi
Schools provided by the listing agent
- High: Bowie
- District: Prince George's County Public Schools
Source: Bright MLS. This data may not be complete. We recommend contacting the local school district to confirm school assignments for this home.
Get a cash offer in 3 minutes
Find out how much your home could sell for in as little as 3 minutes with a no-obligation cash offer.
Estimated market value
$536,100
Get a cash offer in 3 minutes
Find out how much your home could sell for in as little as 3 minutes with a no-obligation cash offer.
Estimated market value
$536,100
- Maryland
- Prince Georges County
- Bowie
- 20715
- 12403 Stafford Ln
Nearby cities
Nearby neighborhoods
Nearby zip codes
Other Bowie Topics
