Skip main navigation
Off market
Street View
  • $406,900

    12403 Wagonwheel Ct, Midlothian, VA 23113

    4beds
    1,923sqft
    SingleFamily
    Built in 1978
    0.44 Acres Lot
    $406,900 Zestimate®
    $212/sqft
    $2,828 Estimated rent

    Home value

    $406,900

    $387,000 - $427,000

    $2,828/mo

    Zestimate® history
    Loading
    Loading...

    Owner options

    List your home for rent

    $2,828/mo

    Rent Zestimate®

    Find your next renter with Zillow Rental Manager. Plus, with online applications, you can quickly screen prospective tenants – for free.

    Learn more

    $2,828/mo

    Rent Zestimate®

    Refinance and save

    $2,421/mo

    Est. payment

    Refinancing to a lower rate could help reduce your monthly payments and save thousands over the life of the loan.

    See today's rates

    $2,421/mo

    Est. payment

    Explore your selling options

    Work with a Zillow partner agent

    Leverage their expertise and Zillow's premium Showcase listings to get your home seen by more buyers.

    Get started

    List with your own agent

    Get your home in front of millions of buyers by listing it on Zillow.

    Learn how to do it

    Sell it yourself

    Take full control of how buyers see your home on Zillow by listing For Sale by Owner (FSBO).

    List your home

    What's special

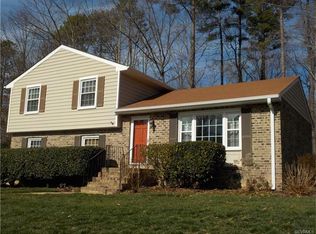
    Olde Coach Village! James River schools! Located on a large corner lot on a cul de sac, no detail has been overlooked in this home! Step into the living room, w/large picture window, crown molding & gleaming hardwoods! The dining room also features hardwood floors as well as crown molding & chair rail & is large enough to host your holiday dinners! The kitchen, redone 3 years ago, will not disappoint, w/custom cabinets & stainless appliances! Downstairs, you will find the cozy family room, redone 4 years ago, w/tile floors, custom shelving, fireplace & new patio door! An unfinished mud room w/lots of cabinets, a generously sized laundry/utility room & half bath complete the lower level! Upstairs, you will find 2 guest bedrooms, guest bath & owners retreat, while the upper level has the 4th bedroom, which could be a flex space if needed! Outside you will enjoy the oversized deck & fenced yard (redone a few years ago) w/plenty of room for the dogs & kids! Looking for that ideal workshop? The detached garage sized shed is just waiting for you to use-with electric & lots of cabinets! But this move in ready home won't last long-see it today & be home for the holidays!

    This property is off market, which means it's not currently listed for sale or rent on Zillow. This may be different from what's available on other websites or public sources.

    Facts & features

    Interior

    Bedrooms & bathrooms
    • Bedrooms: 4
    • Bathrooms: 3
    • Full bathrooms: 2
    • 1/2 bathrooms: 1
    Heating
    • Baseboard, Heat pump, Electric
    Appliances
    • Included: Dishwasher
    Features
    • Built In Cabinet/Bookcases, Dryer Hookup, Washer Hookup, MBR Bath, Internet Ready, Countertops - Laminate
    • Flooring: Tile, Carpet, Hardwood, Linoleum / Vinyl
    • Basement: None
    • Has fireplace: Yes
    • Fireplace features: masonry
    Interior area
    • Total interior livable area: 1,923 sqft

    Property

    Parking
    • Parking features: Garage - Detached
    Features
    • Exterior features: Vinyl, Brick
    Lot
    • Size: 0.44 Acres
    Details
    • Parcel number: 735710329700000

    Construction

    Type & style
    • Home type: SingleFamily
    • Architectural style: Colonial
    Materials
    • Wood
    • Roof: Composition
    Condition
    • Year built: 1978

    Utilities & green energy

    • Sewer: Public Sewer

    Community & neighborhood

    Location
    • Region: Midlothian

    Other

    Other facts
    • Appliances: Disposal, Electric Cooking
    • HalfBaths: 1
    • HasBodyOfWater: 0
    • IsForeClosure: 0
    • IsNewConstruction: 0
    • IsSale: 1
    • LotSquareFootage: 0
    • WaterHeater: Electric
    • HasPool: 0
    • HasWaterFront: 0
    • CondoFee: 0
    • CvrdParking1Spaces: 0
    • CvrdParking2Spaces: 0
    • HasWaterAccess: 0
    • HasWaterView: 0
    • HOAFee: 0
    • TotalLeasedUnits: 0
    • TotalNoOfUnits: 0
    • TotalUnfurnishedUnits: 0
    • InteriorFeatures: Built In Cabinet/Bookcases, Dryer Hookup, Washer Hookup, MBR Bath, Internet Ready, Countertops - Laminate
    • PropertyType: Single Family
    • Water: Public Water
    • Sewer: Public Sewer
    • Parking: Off Street, Unpaved Driveway
    • Ownership: Individuals
    • NoOfLevels: 2
    • LotDescription: Cul-De-Sac, Corner
    • Style: Tri-Level/Quad Level
    • TotalTaxes: 2013
    • TotalSquareFeet: 1923
    • Acreage: 0.436
    • TaxYear: 2018
    • Directions: right on Olde Coalmine, Huguenot to Alverser, right on Old Buckingham Rd, left on Little Pond, right on Wagonwheel Rd, house on right at corner of Old Wagonwheel Rd and
    • ListingDate: 2018-11-13T00:00:00
    • Ownership: Individuals

    Price history

    DateEventPrice
    2/5/2019Sold$235,000+59.3%$122/sqft
    Source: CVRMLS #1838969 Report a problem
    8/13/2002Sold$147,500$77/sqft
    Source: Public Record Report a problem

    Public tax history

    YearProperty taxesTax assessment
    2025$2,856 +0.8%$320,900 +2%
    2024$2,832 +5.8%$314,700 +7%
    2023$2,677 +3.9%$294,200 +5.1%
    2022$2,576 +7.7%$280,000 +11.2%
    2021$2,391 +7.2%$251,700 +7.2%
    2020$2,230 +7.6%$234,700 +7.6%
    2019$2,072 +1.7%$218,100 +2.9%
    2018$2,038 +5.9%$211,900 +3.7%
    2017$1,925 $204,400 +1.9%
    2016$1,925 +6.5%$200,500 +6.5%
    2015$1,808 +4.1%$188,300 +4.1%
    2014$1,736 $180,800 +2.1%
    2013-- $177,100 -5.2%
    2012-- $186,900 -5%
    2011-- $196,800 -8.3%
    2010-- $214,500 +2.3%
    2009-- $209,600 -1.5%
    2008-- $212,800 +12.7%
    2007-- $188,800 +30.7%
    2005-- $144,400 +0.6%
    2004-- $143,600 +10.4%
    2003-- $130,100 +15%
    2002-- $113,100 +3.5%
    2001-- $109,300

    Find assessor info on the county website

    Neighborhood: 23113

    Nearby schools

    GreatSchools rating
    Schools provided by the listing agent
    • Elementary: Robious
    • Middle: Robious
    • High: James River

    Source: The MLS. This data may not be complete. We recommend contacting the local school district to confirm school assignments for this home.

    Get a cash offer in 3 minutes
    Find out how much your home could sell for in as little as 3 minutes with a no-obligation cash offer.
    Estimated market value
    $406,900
    Get a cash offer in 3 minutes
    Find out how much your home could sell for in as little as 3 minutes with a no-obligation cash offer.
    Estimated market value
    $406,900