Skip main navigation
Sold for $240,000
  • $240,000

    12403 Yorktown Ln, Hudson, FL 34667

    2beds
    1,152sqft
    Single Family Residence
    Built in 1976
    5,950 Square Feet Lot
    $237,300 Zestimate®
    $208/sqft
    $1,603 Estimated rent

    Home value

    $237,300

    $225,000 - $249,000

    $1,603/mo

    Zestimate® history
    Loading
    Loading...

    Owner options

    List your home for rent

    $1,603/mo

    Rent Zestimate®

    Find your next renter with Zillow Rental Manager. Plus, with online applications, you can quickly screen prospective tenants – for free.

    Learn more

    $1,603/mo

    Rent Zestimate®

    Refinance and save

    $1,771/mo

    Est. payment

    Refinancing to a lower rate could help reduce your monthly payments and save thousands over the life of the loan.

    See today's rates

    $1,771/mo

    Est. payment

    Explore your selling options

    Work with a Zillow partner agent

    Leverage their expertise and Zillow's premium Showcase listings to get your home seen by more buyers.

    Get started

    List with your own agent

    Get your home in front of millions of buyers by listing it on Zillow.

    Learn how to do it

    Sell it yourself

    Take full control of how buyers see your home on Zillow by listing For Sale by Owner (FSBO).

    List your home

    What's special

    Expansive heated swimming poolExtended drivewayUpdated gourmet kitchenNew water saving toiletFlex spaceLuxurious quartz countertopsAttic space
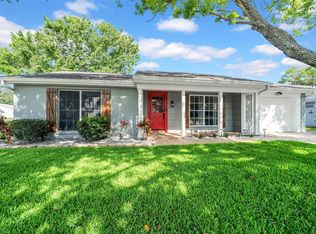
    One or more photo(s) has been virtually staged. Be sure to put this charming and updated modern farmhouse inspired home on your list to see! Boasting 2 Bedrooms, 2 Full Baths, a 1 Car Garage with new epoxy flooring and added attic space - this home exudes WARMTH and STYLE! ROOF 2019, AC 2019, NEWLY ADDED ATTIC INSULATION and DUCTWORK 2019, NEST THERMOSTAT, ELECTRICAL PANEL 2019, WATER HEATER 2019, IMPACT RESISTANT GARAGE DOOR 2019, NEW INTERIOR DOORS, NO FLOOD, and so much more! As you approach the home, you will notice the welcoming curb appeal, newer IMPACT HURRICANE RATED living room/kitchen/bedroom windows, and an extended driveway that offers ample parking. Step inside this beauty and you'll be greeted by a sleek, open-concept living space, seamlessly blending the kitchen, living, dinette, and dining areas featuring NEW LUXURY VINYL PLANK flooring that continues throughout the home. Picture yourself preparing meals in the updated gourmet kitchen, complete with BLACK STAINLESS-STEEL appliances, luxurious QUARTZ countertops, new shaker cabinets featuring a Lazy Susan, new garbage disposal, custom chalkboard paint wall, and chic modern lighting. The formal dining room, adorned with custom rustic accents and new impact sliding glass doors, offers versatility as it could also be transformed into a flex space, a cozy 3rd bedroom, or your very own home office. Continue your way through the sliding glass doors to the enclosed large lanai area that can potentially extend your living space an additional 168 heated sq ft making this home even larger and 1,320 heated sq ft! The large Primary Bedroom suite features a large walk-in closet with sliding contemporary barn door and hardware and an en suite bathroom with brand-new walk-in shower, custom tile, new water saving toilet, Bathroom Exhaust Fan with Bluetooth Speaker, and a chic vanity with updated fixtures. The 2nd Bedroom is also spacious and bright and offers a nice sized closet that has new dual sliding contemporary barn doors and hardware. The 2nd bath has also a Bathroom Exhaust Fan with Bluetooth Speaker and has been redesigned with luxurious contemporary touches that give it a spa-like feel. The exterior of this home showcases a classic charm with a fenced backyard for all of your entertaining and your family/friends/pets. In addition to ALL of this, the LOW quarterly HOA of $85 gives you access to the Beacon Woods Civic Center and its amazing amenities! Take a refreshing dip in the expansive heated swimming pool or soak up the FL sun on the ample tiled areas. Sports enthusiasts can indulge in the exercise room or friendly matches at the tennis, pickleball, bocce, and basketball courts. For the little ones, there's a dedicated playground, ensuring fun for every member of the family. Engage in friendly card games, participate in classes/club meetings, and explore shared interests in a welcoming atmosphere. There is also a separate golf course that you can join that is open to the public as well, if desired. With this home’s stylish features and functional layout, this home is a perfect blend of comfort and sophistication. Don't miss the chance to make this gem yours – schedule a showing today and let the journey to your new home begin!

    Zillow last checked:

    Listing updated:

    Listed by:

    Angela Wilbur PA 727-748-7748,

    ACTION PRO REALTY 727-744-0144

    Bought with:

    Angela Rodriguez, 3349327

    CHARLES RUTENBERG REALTY INC

    Source: Stellar MLS,MLS#: U8225767MLS LogoOriginating MLS: Pinellas Suncoast

    Facts & features

    Interior

    Bedrooms & bathrooms
    • Bedrooms: 2
    • Bathrooms: 2
    • Full bathrooms: 2
    Rooms
    • Room types: Bonus Room, Breakfast Room Separate, Family Room, Florida Room
    Primary bedroom
    • Features: Ceiling Fan(s), En Suite Bathroom, Walk-In Closet(s)
    • Level: First
    • Dimensions: 15x11
    Bedroom 2
    • Features: Ceiling Fan(s), Built-in Closet
    • Level: First
    • Dimensions: 13x10
    Primary bathroom
    • Features: Multiple Shower Heads, Shower No Tub
    • Level: First
    • Dimensions: 7x5
    Bathroom 2
    • Features: Multiple Shower Heads, Shower No Tub
    • Level: First
    • Dimensions: 9x5
    Balcony porch lanai
    • Features: Ceiling Fan(s)
    • Level: First
    • Dimensions: 14x12
    Dining room
    • Level: First
    • Dimensions: 13x11
    Kitchen
    • Features: Pantry, Stone Counters
    • Level: First
    • Dimensions: 10x9
    Living room
    • Features: Ceiling Fan(s)
    • Level: First
    • Dimensions: 19x11
    Heating
    • Central, Electric
    Cooling
    • Central Air
    Appliances
    • Included: Dishwasher, Disposal, Electric Water Heater, Microwave, Range, Refrigerator
    • Laundry: In Garage
    Features
    • Ceiling Fan(s), Eating Space In Kitchen, Primary Bedroom Main Floor, Solid Surface Counters, Walk-In Closet(s)
    • Flooring: Concrete, Luxury Vinyl
    • Doors: Sliding Doors
    • Windows: Blinds, ENERGY STAR Qualified Windows, Storm Window(s)
    • Has fireplace: No
    Interior area
    • Total structure area: 1,640
    • Total interior livable area: 1,152 sqft

    Property

    Parking
    • Total spaces: 1
    • Parking features: Driveway, Oversized
    • Attached garage spaces: 1
    • Has uncovered spaces: Yes
    Features
    • Levels: One
    • Stories: 1
    • Patio & porch: Covered, Enclosed, Patio, Rear Porch
    • Exterior features: Irrigation System, Sidewalk
    • Fencing: Chain Link
    Lot
    • Size: 5,950 Square Feet
    • Features: Near Golf Course
    • Residential vegetation: Mature Landscaping
    Details
    • Parcel number: 0225160520000014950
    • Zoning: PUD
    • Special conditions: None

    Construction

    Type & style
    • Home type: SingleFamily
    • Property subtype: Single Family Residence
    Materials
    • Block
    • Foundation: Slab
    • Roof: Shingle
    Condition
    • New construction: No
    • Year built: 1976

    Utilities & green energy

    • Sewer: Public Sewer
    • Water: Public
    • Utilities for property: Cable Available, Electricity Connected, Public, Sewer Connected, Sprinkler Well, Water Connected

    Community & HOA

    Community
    • Features: Association Recreation - Owned, Clubhouse, Deed Restrictions, Golf Carts OK, Playground, Pool, Racquetball, Sidewalks
    • Security: Smoke Detector(s)
    • Pet fee: $0 monthly
    • Subdivision: BEACON WOODS VILLAGE
    HOA
    • Has HOA: Yes
    • Amenities included: Basketball Court, Pickleball Court(s), Playground, Racquetball, Shuffleboard Court, Tennis Court(s)
    • Services included: Manager, Pool Maintenance, Recreational Facilities
    • HOA fee: $28 monthly
    • HOA name: Jose Ponton
    • HOA phone: 727-863-1267
    Location
    • Region: Hudson

    Financial & listing details

    • Price per square foot: $208/sqft
    • Tax assessed value: $185,201
    • Annual tax amount: $2,532
    • Date on market: 1/10/2024
    • Cumulative days on market: 31 days
    • Listing terms: Cash,Conventional,FHA
    • Ownership: Fee Simple
    • Total actual rent: 0
    • Electric utility on property: Yes
    • Road surface type: Paved, Asphalt

    Price history

    DateEventPrice
    2/22/2024Sold$240,000$208/sqft
    Source: Stellar MLS #U8225767 Report a problem
    2/11/2024Pending sale$240,000$208/sqft
    Source: Stellar MLS #U8225767 Report a problem
    1/10/2024Listed for sale$240,000+17.1%$208/sqft
    Source: Stellar MLS #U8225767 Report a problem
    8/26/2021Sold$205,000+168%$178/sqft
    Source: Public Record Report a problem
    2/28/2019Sold$76,500-5.2%$66/sqft
    Source: Public Record Report a problem
    1/19/2019Price change$80,700-2.8%$70/sqft
    Source: REALHome Services and Solutions #O5742693 Report a problem
    1/3/2019Price change$83,000-3.6%$72/sqft
    Source: REALHome Services and Solutions #O5742693 Report a problem
    12/18/2018Price change$86,100-3.8%$75/sqft
    Source: REALHome Services and Solutions #O5742693 Report a problem
    11/28/2018Price change$89,500-8%$78/sqft
    Source: REALHome Services and Solutions #O5742693 Report a problem
    11/10/2018Price change$97,300-4.6%$84/sqft
    Source: REALHome Services and Solutions #O5742693 Report a problem
    10/25/2018Listed for sale$102,000+10.6%$89/sqft
    Source: OWNERS.COM #O5742693 Report a problem
    1/23/2018Listing removed$92,220$80/sqft
    Source: REALHome Services and Solutions Report a problem
    1/16/2018Listed for sale$92,220-37.6%$80/sqft
    Source: REALHome Services and Solutions Report a problem
    1/2/2018Sold$147,814+49.3%$128/sqft
    Source: Public Record Report a problem
    1/27/2009Listing removed$99,000$86/sqft
    Source: Listhub #2341708 Report a problem
    11/15/2008Listed for sale$99,000+4.2%$86/sqft
    Source: Listhub #2341708 Report a problem
    11/8/2005Sold$95,000+58.3%$82/sqft
    Source: Public Record Report a problem
    12/14/2001Sold$60,000+26.3%$52/sqft
    Source: Public Record Report a problem
    1/27/1995Sold$47,500$41/sqft
    Source: Public Record Report a problem

    Public tax history

    YearProperty taxesTax assessment
    2024$2,635 +4.1%$181,710 +5%
    2023$2,533 -0.9%$173,046 +19%
    2022$2,556 +25%$145,368 +27.8%
    2021$2,045 +9.5%$113,740 +10%
    2020$1,867 +6.8%$103,402 +9.5%
    2019$1,748 $94,430 +10%
    2018$1,748 +9.7%$85,845 +23.5%
    2017$1,593 +23.4%$69,520 +20.5%
    2016$1,291 +16%$57,715 +3.9%
    2015$1,113 +8.8%$55,566 +7.3%
    2014$1,023 $51,776 +2.5%
    2013-- $50,535 -1%
    2012-- $51,069 -13.2%
    2011-- $58,857 -1.2%
    2010-- $59,545 -7.9%
    2009-- $64,674 -30.5%
    2008-- $93,099 -11.9%
    2007-- $105,628 -0.7%
    2006-- $106,412 +26.7%
    2005-- $83,973 +31.4%
    2004-- $63,921 +4.4%
    2003-- $61,247 +12%
    2002-- $54,663 +21%
    2000-- $45,163 +2.7%
    1999-- $43,959
    Find assessor info on the county website

    Neighborhood: 34667

    Nearby schools

    GreatSchools rating
    Schools provided by the listing agent
    • Elementary: Gulf Highland Elementary
    • Middle: Hudson Middle-PO
    • High: Fivay High-PO

    Source: Stellar MLS. This data may not be complete. We recommend contacting the local school district to confirm school assignments for this home.

    Get a cash offer in 3 minutes
    Find out how much your home could sell for in as little as 3 minutes with a no-obligation cash offer.
    Estimated market value
    $237,300
    Get a cash offer in 3 minutes
    Find out how much your home could sell for in as little as 3 minutes with a no-obligation cash offer.
    Estimated market value
    $237,300