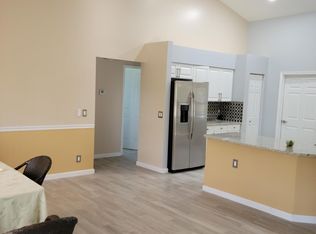
Welcome to 12404 88th Place N, a beautiful home nestled on 1.29 private acres in The Acreage. Built in 1995, this spacious residence combines comfort, style, and functionality with high ceilings, an open layout, and abundant natural light throughout. Enjoy one-level living with 3 bedrooms, 2.5 baths, and a versatile loft overlooking the living room — perfect for a home office or reading nook. Tile flooring flows through the main living areas, while plush carpet adds warmth to the bedrooms. The kitchen is a true centerpiece, featuring generous cabinet space, a center island, granite countertops, dual sinks, and top-of-the-line Samsung stainless steel appliances. The home also boasts crown molding, accent lighting, plantation blinds, and ceiling fans throughout. On cooler evenings, relax by the cozy fireplace and unwind in comfort. Through multiple sliding doors, step outside to a large covered patio and an enclosed pool area with brand-new screens ideal for entertaining or enjoying peaceful privacy. Additional screened patios off the kitchen and primary bedroom extend your outdoor living options. A separate utility room with a drying rack and built-in desk offers the perfect space for crafts, sewing, or home projects. The property also includes a 3-car garage, two AC units, impact windows, storm shutters throughout for added convenience, safety and efficiency. Impeccably maintained and thoughtfully designed, this home offers the perfect blend of privacy, practicality, and Florida lifestyle living.
Sold for $690,000
$690,000
12404 N 88th Place N, The Acreage, FL 33412
3beds
2,782sqft
Single Family Residence
Built in 1995
1.29 Acres Lot
$706,100 Zestimate®
$248/sqft
$5,933 Estimated rent
Home value
$706,100
$635,000 - $791,000
$5,933/mo
Zestimate® history
Owner options
List your home for rent
$5,933/mo
Rent Zestimate®
Find your next renter with Zillow Rental Manager. Plus, with online applications, you can quickly screen prospective tenants – for free.
$5,933/mo
Rent Zestimate®
Refinance and save
$4,708/mo
Est. payment
Refinancing to a lower rate could help reduce your monthly payments and save thousands over the life of the loan.
$4,708/mo
Est. payment
Explore your selling options
Work with a Zillow partner agent
Leverage their expertise and Zillow's premium Showcase listings to get your home seen by more buyers.
Get startedList with your own agent
Get your home in front of millions of buyers by listing it on Zillow.
Learn how to do itSell it yourself
Take full control of how buyers see your home on Zillow by listing For Sale by Owner (FSBO).
List your homeWhat's special
Zillow last checked:
Listing updated:
Listed by:
Stephanie Albright 561-402-2678,
RE/MAX Prestige Realty/Wellington
Bought with:
Stephanie Albright, 3346166
RE/MAX Prestige Realty/Wellington
Source: BeachesMLS,MLS#: R11135643 Originating MLS: BeachesMLS
Originating MLS: BeachesMLSFacts & features
Interior
Bedrooms & bathrooms
- Bedrooms: 3
- Bathrooms: 3
- Full bathrooms: 2
- 1/2 bathrooms: 1
- Main level bathrooms: 2
- Main level bedrooms: 3
Primary bedroom
- Level: Main
- Area: 288
- Dimensions: 18 X 16
Bedroom 2
- Level: Main
- Area: 132
- Dimensions: 12 X 11
Bedroom 3
- Description: Walin in Closet
- Level: Main
- Area: 156
- Dimensions: 13 X 12
Kitchen
- Description: Eat In
- Level: Main
- Area: 280
- Dimensions: 20 X 14
Living room
- Description: Volume Ceiling
- Level: Main
- Area: 525
- Dimensions: 25 X 21
Loft
- Description: Attic entrance
- Level: Second
- Area: 300
- Dimensions: 25 X 12
Utility room
- Description: Desk area, 1/2 bath, Storage
- Level: Main
- Area: 143
- Dimensions: 13 X 11
Heating
- Central, Electric
Cooling
- Central Air, Ceiling Fan(s), Electric
Appliances
- Included: Dishwasher, Electric Range, Electric Water Heater, Free-Standing Freezer, Ice Maker, Microwave, Refrigerator, Water Softener Owned, Water Softener, Water Heater
- Laundry: Washer Hookup, Inside
Features
- Cathedral Ceiling(s), Central Vacuum, Dual Sinks, Entrance Foyer, Kitchen Island, Kitchen/Dining Combo, Main Level Primary, Pantry, Storage, Separate Shower, Vaulted Ceiling(s), Walk-In Closet(s)
- Flooring: Carpet, Ceramic Tile
- Windows: Plantation Shutters, Skylight(s)
- Has fireplace: Yes
Interior area
- Total structure area: 4,177
- Total interior livable area: 2,782 sqft
Property
Parking
- Total spaces: 3
- Parking features: Attached, Circular Driveway, Garage, Garage Door Opener
- Attached garage spaces: 3
- Has uncovered spaces: Yes
Features
- Levels: Two
- Stories: 2
- Entry location: Entry Level Living Area Y
- Patio & porch: Covered, Patio, Porch, Screened
- Exterior features: Outdoor Living Area, Porch
- Has private pool: Yes
- Pool features: In Ground, Screen Enclosure
- Waterfront features: None
Lot
- Size: 1.29 Acres
- Dimensions: 209.0 ft x 269.0 ft
- Features: 1-2 Acres, Sprinklers Automatic
Details
- Parcel number: 00414222000001580
- Zoning: AR
- Special conditions: Listed As-Is
- Other equipment: Intercom
Construction
Type & style
- Home type: SingleFamily
- Architectural style: Florida
- Property subtype: Single Family Residence
Materials
- Block, Stucco
- Roof: Metal
Condition
- Resale
- New construction: No
- Year built: 1995
Utilities & green energy
- Electric: 3 Phase
- Sewer: Septic Tank
- Water: Well
- Utilities for property: Water Available
Community & HOA
Community
- Security: Security System, Motion Detectors, Smoke Detector(s)
- Subdivision: The Acreage
HOA
- Has HOA: No
- Amenities included: None
Location
- Region: West Palm Beach
Financial & listing details
- Price per square foot: $248/sqft
- Tax assessed value: $631,315
- Annual tax amount: $5,630
- Date on market: 11/4/2025
- Cumulative days on market: 43 days
- Listing terms: Cash,Conventional,FHA
Price history
| Date | Event | Price |
|---|---|---|
| 1/14/2026 | Sold | $690,000-5.3%$248/sqft |
Source:  BeachesMLS #R11135643 Report a problem BeachesMLS #R11135643 Report a problem | ||
| 1/12/2026 | Pending sale | $729,000$262/sqft |
Source: BeachesMLS #RX-11135643 Report a problem | ||
| 11/26/2025 | Price change | $729,000-4.7%$262/sqft |
Source: BeachesMLS #RX-11135643 Report a problem | ||
| 11/4/2025 | Listed for sale | $765,000$275/sqft |
Source: BeachesMLS #RX-11135643 Report a problem | ||
Public tax history
| Year | Property taxes | Tax assessment |
|---|---|---|
| 2025 | $5,871 +4.3% | $291,932 +3.5% |
| 2024 | $5,630 +2.1% | $282,179 +3% |
| 2023 | $5,513 +3.1% | $273,960 +3% |
| 2022 | $5,346 +5.1% | $265,981 +3% |
| 2021 | $5,088 +1.9% | $258,234 +1.4% |
| 2020 | $4,991 +1% | $254,669 +2.3% |
| 2019 | $4,940 | $248,943 +1.9% |
| 2018 | $4,940 +4.9% | $244,301 +2.1% |
| 2017 | $4,708 +4.6% | $239,276 +2.1% |
| 2016 | $4,502 -0.4% | $234,355 +0.7% |
| 2015 | $4,521 -1.7% | $232,726 +0.8% |
| 2014 | $4,600 +1.8% | $230,879 +1.5% |
| 2013 | $4,519 -4% | $227,467 +1.7% |
| 2012 | $4,705 +0.6% | $223,665 +3% |
| 2011 | $4,677 +0.4% | $217,150 +1.5% |
| 2010 | $4,658 +5.2% | $213,941 +2.7% |
| 2009 | $4,427 +10% | $208,316 +0.1% |
| 2008 | $4,024 -3.2% | $208,108 +3% |
| 2007 | $4,158 -6.4% | $202,047 +2.5% |
| 2006 | $4,441 | $197,119 +3% |
| 2005 | -- | $191,378 +3% |
| 2004 | $1,669 +102.8% | $185,804 +1.9% |
| 2003 | $823 -78.1% | $182,340 +2.4% |
| 2002 | $3,755 +0.6% | $178,066 +1.6% |
| 2001 | $3,733 +3.9% | $175,262 +3% |
| 2000 | $3,593 +32.7% | $170,157 +3% |
| 1999 | $2,706 | $165,201 |
Find assessor info on the county website
Neighborhood: 33412
Nearby homes
- $689,2003 bd2 ba2.2k sqft12440 88th Pl N, West Palm Beach, FL 33412Off Market
- $688,8004 bd3 ba2.4k sqft12366 88th Pl N, West Palm Beach, FL 33412Off Market

- $864,0004 bd2 ba4k sqft12401 88th Pl N, West Palm Beach, FL 33412Off Market

- $3,8003 bd2 ba1.4k sqft12403 87th St N, West Palm Beach, FL 33412For Rent

- $696,5003 bd2 ba2.4k sqft12363 88th Pl N, West Palm Beach, FL 33412Off Market
- $733,0004 bd2 ba2k sqft12441 87th St N, West Palm Beach, FL 33412Sold
- $593,4003 bd2 ba1.7k sqft12439 88th Pl N, West Palm Beach, FL 33412Off Market
- $537,2003 bd2 ba1.4k sqft12365 87th St N, West Palm Beach, FL 33412Off Market
Nearby schools
GreatSchools rating
- 9/10Pierce Hammock Elementary SchoolGrades: PK-5Distance: 1.9 mi
- 8/10Western Pines Community Middle SchoolGrades: 6-8Distance: 3.6 mi
- 4/10Seminole Ridge Community High SchoolGrades: 9-12Distance: 6.2 mi
Schools provided by the listing agent
- Elementary: Pierce Hammock
- Middle: Western Pines
- High: Seminole Ridge
Source: BeachesMLS. This data may not be complete. We recommend contacting the local school district to confirm school assignments for this home.
Get a cash offer in 3 minutes
Find out how much your home could sell for in as little as 3 minutes with a no-obligation cash offer.
Estimated market value
$706,100
Get a cash offer in 3 minutes
Find out how much your home could sell for in as little as 3 minutes with a no-obligation cash offer.
Estimated market value
$706,100
- Florida
- Palm Beach County
- West Palm Beach
- 33412
- 12404 N 88th Place N
Nearby cities
Nearby neighborhoods
Nearby zip codes
Other West Palm Beach Topics
