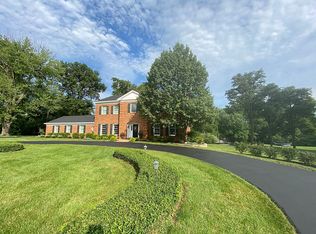
A rare offering of distinction, privacy and scale, this exceptional estate home is gracefully positioned on a secluded 1.3+ acre cul-de-sac lot adjoining beautiful Drace Park. Encompassing more than 4,800 square feet of thoughtfully designed living space, this stately brick residence showcases timeless architecture, superior craftsmanship, and an extraordinary resort-inspired outdoor setting. Constructed by renowned Pettis Homes, the home was built with enhanced double insulation, 9-foot ceilings throughout the main and upper levels, and an enduring commitment to quality. Significant recent improvements—including a newer roof, newer zoned HVAC systems, and a new 75-gallon water heater—provide peace of mind while preserving the home's classic elegance. A sweeping circular drive creates a grand first impression, leading to a dramatic two-story foyer where refined formal living and dining rooms are framed by rich millwork, crown molding, and sophisticated architectural detailing. Designed for both gracious entertaining and comfortable daily living, the expansive floor plan unfolds into a spacious chef’s kitchen featuring a center island, wet bar, generous dining area, and picturesque bay windows overlooking the estate grounds. The adjoining family room serves as a warm gathering space, anchored by a gas fireplace and surrounded by views of the private backyard sanctuary. Beyond the interior, the property transforms into a true private retreat. Surrounded by mature trees and lush landscaping, the resort-caliber outdoor environment offers an in-ground pool, charming gazebo, expansive patios, and multiple destinations for entertaining, dining, and relaxation. The combination of acreage, privacy, and proximity to the park creates a setting rarely found in today's market. The upper level is highlighted by a luxurious primary suite designed as a peaceful escape, complete with a spacious walk-in closet and a beautifully renovated spa-inspired bath. Three additional generously sized bedrooms and multiple updated baths provide exceptional comfort and flexibility for family and guests alike. In total, all six bathrooms throughout the residence have been thoughtfully updated with timeless finishes. The finished lower level further enhances the home's remarkable livability, featuring an expansive recreation and game room, kitchenette, full bath, and versatile spaces ideally suited for guests, a fitness studio, home office, media room, or multi-generational living arrangements. Combining over 4,800 square feet of living space, extensive capital improvements, six updated bathrooms, resort-style amenities, and one of the area's most coveted private settings, this extraordinary property represents a rare opportunity to experience estate-style living in an unmatched park-side location.
Closed
Listed by: Coldwell Banker Realty - Gundaker • Mary Beth Benes • 314-707-7761
Bought with: Coldwell Banker Realty - Gundaker
Price Unknown
12404 Cedar Moor Dr, Saint Louis, MO 63131
4beds
4,754sqft
Single Family Residence
Built in 1982
1.36 Acres Lot
$1,563,900 Zestimate®
$--/sqft
$6,985 Estimated rent
Home value
$1,563,900
$1.49M - $1.64M
$6,985/mo
Zestimate® history
Owner options
List your home for rent
$6,985/mo
Rent Zestimate®
Find your next renter with Zillow Rental Manager. Plus, with online applications, you can quickly screen prospective tenants – for free.
$6,985/mo
Rent Zestimate®
Refinance and save
$245/mo
Est. payment
Refinancing to a lower rate could help reduce your monthly payments and save thousands over the life of the loan.
$245/mo
Est. payment
Explore your selling options
Work with a Zillow partner agent
Leverage their expertise and Zillow's premium Showcase listings to get your home seen by more buyers.
Get startedList with your own agent
Get your home in front of millions of buyers by listing it on Zillow.
Learn how to do itSell it yourself
Take full control of how buyers see your home on Zillow by listing For Sale by Owner (FSBO).
List your homeWhat's special
Gas fireplaceCharming gazeboIn-ground poolStately brick residenceSweeping circular driveResort-caliber outdoor environmentExpansive floor plan
Zillow last checked:
Listing updated:
Listed by:
Mary Beth Benes 314-707-7761,
Coldwell Banker Realty - Gundaker,
Teddy J Johnlikes 314-452-1885,
Coldwell Banker Realty - Gundaker
Bought with:
Teddy J Johnlikes, 2015010263
Coldwell Banker Realty - Gundaker
Mary Beth Benes, 2003003461
Coldwell Banker Realty - Gundaker
Source: MARIS,MLS#: 26041162 Originating MLS: St. Louis Association of REALTORS
Originating MLS: St. Louis Association of REALTORSFacts & features
Interior
Bedrooms & bathrooms
- Bedrooms: 4
- Bathrooms: 6
- Full bathrooms: 5
- 1/2 bathrooms: 1
- Main level bathrooms: 2
Heating
- Forced Air, Natural Gas
Cooling
- Central Air, Zoned
Features
- Basement: Finished
- Number of fireplaces: 2
Interior area
- Total structure area: 4,754
- Total interior livable area: 4,754 sqft
- Finished area above ground: 3,259
Property
Parking
- Total spaces: 3
- Parking features: Garage
- Garage spaces: 3
Features
- Levels: Two
Lot
- Size: 1.36 Acres
- Features: Cleared, Cul-De-Sac
Details
- Parcel number: 20O220255
- Special conditions: Standard
Construction
Type & style
- Home type: SingleFamily
- Architectural style: Traditional
- Property subtype: Single Family Residence
Materials
- Brick Veneer, Fiber Cement
Condition
- Year built: 1982
Utilities & green energy
- Electric: Ameren
- Sewer: Public Sewer
- Water: Public
- Utilities for property: Cable Connected, Electricity Connected, Natural Gas Connected
Community & HOA
Community
- Subdivision: Cedar Valley Estates
HOA
- Has HOA: Yes
- Amenities included: None
- Services included: None
- HOA fee: $245 annually
- HOA name: Cedar Moor
Location
- Region: Saint Louis
Financial & listing details
- Annual tax amount: $10,988
- Date on market: 7/11/2026
- Cumulative days on market: 32 days
- Listing terms: Cash,Conventional
- Electric utility on property: Yes
Price history
| Date | Event | Price |
|---|---|---|
| 8/21/2026 | Sold | -- |
Source:  MARIS #26041162 Report a problem MARIS #26041162 Report a problem | ||
| 7/12/2026 | Pending sale | $1,495,000$314/sqft |
Source: MARIS #26041162 Report a problem | ||
| 7/11/2026 | Listed for sale | $1,495,000$314/sqft |
Source: MARIS #26041162 Report a problem | ||
| 2/26/2014 | Sold | -- |
Source: MARIS #14004934 Report a problem | ||
Public tax history
Tax history is unavailable.
Neighborhood: 63131
Nearby homes
- $1,046,5004 bd6 ba4.7k sqft12404 Cedarmoor Dr, Saint Louis, MO 63131Off Market
- $2,135,3005 bd2 ba6k sqft42 Ballas Ct, Saint Louis, MO 63131Off Market
- $966,7004 bd2 ba2.9k sqft12412 Cedarmoor Dr, Saint Louis, MO 63131Off Market
- $2,377,800-- bd-- ba2.8k sqft46 Ballas Ct, Saint Louis, MO 63131Off Market
- $936,6004 bd3 ba3.1k sqft12403 Cedar Moor Dr, Saint Louis, MO 63131Off Market
- $1,186,9005 bd5 ba3.9k sqft12411 Cedarmoor Dr, Saint Louis, MO 63131Off Market
- $1,974,0004 bd5 ba4.8k sqft36 Ballas Ct, Saint Louis, MO 63131Off Market
- $--4 bd2 ba3.1k sqft12420 Cedarmoor Dr, Saint Louis, MO 63131Sold
Nearby schools
GreatSchools rating
- 7/10Mason Ridge Elementary SchoolGrades: K-5Distance: 2 mi
- 9/10Parkway West Middle SchoolGrades: 6-8Distance: 5.1 mi
- 10/10Parkway West High SchoolGrades: 9-12Distance: 4.6 mi
Schools provided by the listing agent
- Elementary: Mason Ridge Elem.
- Middle: West Middle
- High: Parkway West High
Source: MARIS. This data may not be complete. We recommend contacting the local school district to confirm school assignments for this home.
Get a cash offer in 3 minutes
Find out how much your home could sell for in as little as 3 minutes with a no-obligation cash offer.
Estimated market value
$1,563,900
Get a cash offer in 3 minutes
Find out how much your home could sell for in as little as 3 minutes with a no-obligation cash offer.
Estimated market value
$1,563,900
- Missouri
- Saint Louis County
- Town and Country
- 63131
- 12404 Cedar Moor Dr
Nearby cities
Nearby zip codes
Other Town and Country Topics
- Apartments for Rent in 63131
- Houses for Sale in 63131
- Houses for Rent in 63131
- 63131 Real Estate
- Town and Country Condos
- Houses for Sale in Town and Country
- Newest Listings in Town and Country
- Town and Country Home Values
- Town and Country Real Estate Agents
- Town and Country Refinance
- Town and Country Mortgage Rates
