Designed and built by the original builder for his own family, this beautifully crafted single-story home, being sold by the second owner, in highly sought-after Frisco ISD offers a rare combination of space, quality, and thoughtful upgrades. Set on a generous lot in a peaceful neighborhood, this 4-bedroom, 2.5-bath residence features a floor plan larger than most single-story homes, with flexible spaces ideal for modern living. One bedroom is currently used as a home office, making remote work both comfortable and private. Step inside to discover timeless elegance with double crown molding, a formal living room, and a formal dining area—perfect for entertaining. The updated kitchen boasts granite countertops, ceiling-height custom cabinetry, and a butler’s pantry, while the adjacent laundry room offers added convenience. A gas glass fireplace anchors the main living area with warmth and style. The primary suite is a peaceful retreat, featuring a renovated en suite with a freestanding furniture-style sink vanity and updated finishes. Secondary bedrooms are well-sized and, all with walk in closets and lots of storage space! Enjoy your own backyard sanctuary with: A covered patio with granite finishes, perfect for grilling and outdoor gatherings, A swim spa added in 2021 for year-round relaxation and fitness, a large wood burning fireplace, and it is all low maintenance! Roof is 2021, new main living flooring installed in 2019. Hot water heater 2025. All Windows were replaced in 2018 and are designed to open from the inside; HVAC is estimated at 2016 install. Rear entry garage with driveway and alley access. Located within top-rated Frisco ISD, this home offers exceptional quality and upgrades—but also access to the 5-star community of Grayhawk! Walking trails, 3 resort style pools, green space, and water features all Close to PGA headquarters, and future Universal kids resort…Don’t miss your chance to own this custom-crafted retreat—schedule your private tour today!
Sold
Price Unknown
12404 Daimler Dr, Frisco, TX 75033
4beds
2,679sqft
Single Family Residence
Built in 2002
7,448 Square Feet Lot
$488,100 Zestimate®
$--/sqft
$2,924 Estimated rent
Home value
$488,100
$459,000 - $522,000
$2,924/mo
Zestimate® history
Owner options
List your home for rent
$2,924/mo
Rent Zestimate®
Find your next renter with Zillow Rental Manager. Plus, with online applications, you can quickly screen prospective tenants – for free.
$2,924/mo
Rent Zestimate®
Refinance and save
$900/mo
Est. payment
Refinancing to a lower rate could help reduce your monthly payments and save thousands over the life of the loan.
$900/mo
Est. payment
Explore your selling options
Work with a Zillow partner agent
Leverage their expertise and Zillow's premium Showcase listings to get your home seen by more buyers.
Get startedList with your own agent
Get your home in front of millions of buyers by listing it on Zillow.
Learn how to do itSell it yourself
Take full control of how buyers see your home on Zillow by listing For Sale by Owner (FSBO).
List your homeWhat's special
Zillow last checked:
Listing updated:
Listed by:
Jason Otts 0613345 469-631-1050,
Keller Williams Realty Allen 972-747-5100
Bought with:
Sina Rafian
Megastar Realty Group,LTD
Source: NTREIS,MLS#: 20911882
Facts & features
Interior
Bedrooms & bathrooms
- Bedrooms: 4
- Bathrooms: 3
- Full bathrooms: 2
- 1/2 bathrooms: 1
Primary bedroom
- Features: Ceiling Fan(s), En Suite Bathroom, Walk-In Closet(s)
- Level: First
- Dimensions: 19 x 13
Bedroom
- Features: Ceiling Fan(s), Walk-In Closet(s)
- Level: First
- Dimensions: 15 x 10
Bedroom
- Features: Ceiling Fan(s), Walk-In Closet(s)
- Level: First
- Dimensions: 14 x 11
Bedroom
- Features: Ceiling Fan(s)
- Level: First
- Dimensions: 13 x 11
Primary bathroom
- Features: Dual Sinks, En Suite Bathroom, Jetted Tub, Linen Closet, Separate Shower
- Level: First
- Dimensions: 11 x 10
Breakfast room nook
- Level: First
- Dimensions: 17 x 11
Family room
- Features: Fireplace
- Level: First
- Dimensions: 20 x 17
Other
- Level: First
- Dimensions: 7 x 6
Half bath
- Level: First
- Dimensions: 6 x 4
Kitchen
- Features: Built-in Features, Eat-in Kitchen, Granite Counters, Kitchen Island, Pantry
- Level: First
- Dimensions: 14 x 13
Living room
- Level: First
- Dimensions: 14 x 10
Utility room
- Level: First
- Dimensions: 6 x 6
Heating
- Central, Natural Gas
Cooling
- Central Air, Ceiling Fan(s), Electric
Appliances
- Included: Some Gas Appliances, Dishwasher, Electric Cooktop, Electric Oven, Disposal, Microwave, Plumbed For Gas
- Laundry: Gas Dryer Hookup, Laundry in Utility Room
Features
- Decorative/Designer Lighting Fixtures, Eat-in Kitchen, Granite Counters, High Speed Internet, Kitchen Island, Open Floorplan, Cable TV, Walk-In Closet(s)
- Flooring: Carpet, Ceramic Tile
- Windows: Window Coverings
- Has basement: No
- Number of fireplaces: 1
- Fireplace features: Gas Log, Wood Burning
Interior area
- Total interior livable area: 2,679 sqft
Property
Parking
- Total spaces: 2
- Parking features: Alley Access, Door-Multi, Driveway, Garage, Garage Door Opener, Inside Entrance, Kitchen Level, Garage Faces Rear
- Attached garage spaces: 2
- Has uncovered spaces: Yes
Features
- Levels: One
- Stories: 1
- Patio & porch: Covered
- Pool features: Above Ground, Other, Pool, Sport, Community
- Fencing: Wood
Lot
- Size: 7,448 Square Feet
Details
- Parcel number: R243469
Construction
Type & style
- Home type: SingleFamily
- Architectural style: Traditional,Detached
- Property subtype: Single Family Residence
- Attached to another structure: Yes
Materials
- Brick
- Roof: Composition
Condition
- Year built: 2002
Utilities & green energy
- Sewer: Public Sewer
- Water: Public
- Utilities for property: Sewer Available, Water Available, Cable Available
Community & HOA
Community
- Features: Playground, Park, Pool, Trails/Paths
- Subdivision: Grayhawk Ph III
HOA
- Has HOA: Yes
- Services included: All Facilities
- HOA fee: $900 annually
- HOA name: Grayhawk association of HOA
- HOA phone: 972-969-2800
Location
- Region: Frisco
Financial & listing details
- Tax assessed value: $541,725
- Annual tax amount: $7,552
- Date on market: 4/24/2025
- Cumulative days on market: 4 days
- Listing terms: Cash,Conventional,FHA,VA Loan
- Exclusions: NONE
Price history
| Date | Event | Price |
|---|---|---|
| 2/23/2026 | Listing removed | $2,700$1/sqft |
Source: Zillow Rentals Report a problem | ||
| 2/10/2026 | Price change | $2,700-3.6%$1/sqft |
Source: Zillow Rentals Report a problem | ||
| 1/25/2026 | Listed for rent | $2,800+4.3%$1/sqft |
Source: Zillow Rentals Report a problem | ||
| 8/20/2025 | Listing removed | $2,685$1/sqft |
Source: Zillow Rentals Report a problem | ||
| 8/7/2025 | Listed for rent | $2,685-2.4%$1/sqft |
Source: Zillow Rentals Report a problem | ||
| 7/29/2025 | Listing removed | $2,750$1/sqft |
Source: Zillow Rentals Report a problem | ||
| 7/26/2025 | Listed for rent | $2,750$1/sqft |
Source: Zillow Rentals Report a problem | ||
| 7/25/2025 | Listing removed | $2,750$1/sqft |
Source: Zillow Rentals Report a problem | ||
| 7/10/2025 | Price change | $2,750-5.2%$1/sqft |
Source: Zillow Rentals Report a problem | ||
| 6/12/2025 | Price change | $2,900-4.9%$1/sqft |
Source: Zillow Rentals Report a problem | ||
| 6/7/2025 | Listed for rent | $3,050$1/sqft |
Source: Zillow Rentals Report a problem | ||
| 5/20/2025 | Sold | -- |
Source: NTREIS #20911882 Report a problem | ||
| 5/3/2025 | Pending sale | $520,000$194/sqft |
Source: NTREIS #20911882 Report a problem | ||
| 4/28/2025 | Contingent | $520,000$194/sqft |
Source: NTREIS #20911882 Report a problem | ||
| 4/24/2025 | Listed for sale | $520,000$194/sqft |
Source: NTREIS #20911882 Report a problem | ||
| 10/28/2005 | Sold | -- |
Source: Agent Provided Report a problem | ||
Public tax history
| Year | Property taxes | Tax assessment |
|---|---|---|
| 2025 | $664 | $497,324 +10% |
| 2024 | $664 -13.6% | $452,113 +10% |
| 2023 | $768 -4.2% | $411,012 +10% |
| 2022 | $802 +2.8% | $373,647 +10% |
| 2021 | $780 +8.1% | $339,679 +4.3% |
| 2020 | $722 -3.3% | $325,818 -1.6% |
| 2019 | $746 -1.7% | $331,163 -1.6% |
| 2018 | $759 -87.5% | $336,377 +3.2% |
| 2017 | $6,083 | $325,863 +9.1% |
| 2016 | $6,083 +17.1% | $298,737 +10% |
| 2015 | $5,193 | $271,579 +10% |
| 2014 | $5,193 | $246,890 +10% |
| 2013 | $5,193 | $224,445 +3.5% |
| 2012 | -- | $216,929 +0.7% |
| 2011 | -- | $215,316 -1.3% |
| 2010 | -- | $218,103 -1.5% |
| 2009 | -- | $221,452 +4.9% |
| 2007 | $490 -1.5% | $211,138 +4.6% |
| 2006 | $497 -2.5% | $201,766 +0.8% |
| 2005 | $510 | $200,167 -0.8% |
| 2004 | -- | $201,734 +4.7% |
| 2003 | -- | $192,587 |
Find assessor info on the county website
Neighborhood: Grayhawk
Nearby homes
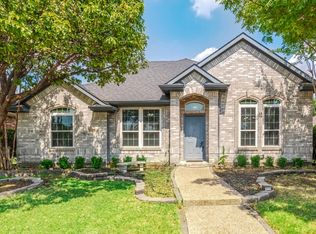
- $2,7954 bd2 ba2.6k sqft12422 Daimler Dr, Frisco, TX 75033For Rent
- $452,7003 bd2 ba2.2k sqft12382 Daimler Dr, Frisco, TX 75033Off Market
- $464,2003 bd2 ba2.3k sqft12440 Daimler Dr, Frisco, TX 75033Off Market
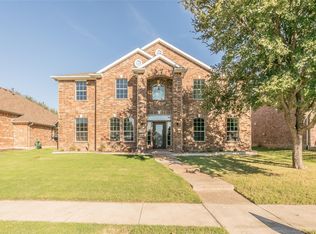
- $--5 bd3 ba3.7k sqft12358 Daimler Dr, Frisco, TX 75033Sold
- $607,1004 bd4 ba2.9k sqft12357 Blue Ridge Dr, Frisco, TX 75033Off Market
- $559,2004 bd3 ba2.9k sqft12339 Blue Ridge Dr, Frisco, TX 75033Off Market
- $596,1004 bd3 ba3k sqft12375 Blue Ridge Dr, Frisco, TX 75033Off Market
- $556,6004 bd2 ba3.4k sqft12458 Daimler Dr, Frisco, TX 75033Off Market
Nearby schools
GreatSchools rating
- 9/10Boals Elementary SchoolGrades: K-5Distance: 0.4 mi
- 9/10Trent MiddleGrades: 6-8Distance: 1.8 mi
- 8/10Lone Star High SchoolGrades: 9-12Distance: 0.8 mi
Schools provided by the listing agent
- Elementary: Boals
- Middle: Trent
- High: Lone Star
- District: Frisco ISD
Source: NTREIS. This data may not be complete. We recommend contacting the local school district to confirm school assignments for this home.
Get a cash offer in 3 minutes
Find out how much your home could sell for in as little as 3 minutes with a no-obligation cash offer.
Estimated market value
$488,100
Get a cash offer in 3 minutes
Find out how much your home could sell for in as little as 3 minutes with a no-obligation cash offer.
Estimated market value
$488,100
- Texas
- Denton County
- Frisco
- 75033
- Grayhawk
- 12404 Daimler Dr
Nearby cities
Nearby neighborhoods
Nearby zip codes
Other Frisco Topics
