Welcome to 12404 Huntley Chase Drive, Durham, NC 27703 Enjoy peaceful living in this stunning 3-bedroom, 3-bathroom single-family home, offering 2,465 sq ft of thoughtfully designed space. Built in 2021, this residence combines modern elegance with functional living, in a serene neighborhood that provides both tranquility and convenience. ✨ Home Features Spacious Layout: Enjoy an expansive open-concept living area that seamlessly connects the kitchen, dining, and living spaces—perfect for entertaining and daily living. Gourmet Kitchen: Equipped with stainless steel appliances, granite countertops, a large island, and ample cabinetry, this kitchen is a chef's dream. Lovely Primary Suite: Retreat to a first floor primary bedroom featuring a walk-in closet and an en-suite bathroom with dual vanities and a walk-in shower. Additional Bedrooms: Two well-appointed bedrooms provide comfort and flexibility for family, guests, or a home office. Bonus Room: Expansive bonus area is perfect for large screen tv and entertaining. Outdoor Living: Enjoy a screened porch facing a private, wooded backyard, in addition to a patio, ideal for relaxing or hosting gatherings. Energy Efficiency: Modern construction ensures energy-efficient living, reducing utility costs and environmental impact. Prime Location & Accessibility Situated in a highly sought-after area of Durham, this home offers unparalleled access to major highways and key destinations: I-540: Just minutes away, providing quick commutes to various parts of the Triangle. Raleigh-Durham International Airport (RDU): Approximately 10 miles away, making travel convenient for both business and leisure. Research Triangle Park (RTP): One of the largest research parks in the world, located nearby, offering numerous employment opportunities. Nearby Shopping & Services Enjoy a variety of shopping and service options within close proximity: Brier Creek Commons: A major shopping center featuring a wide array of retail stores, restaurants, and entertainment venues. The Streets at Southpoint: A premier shopping mall offering high-end retailers, dining, and a movie theater. Local Grocers: Multiple grocery stores and specialty markets are just a short drive away, ensuring all your daily needs are met. Dining & Entertainment Experience the vibrant culinary scene of Durham with a multitude of dining options: Fairview Dining Room: An upscale restaurant known for its exceptional American cuisine and elegant ambiance. Nanas: A local favorite offering a contemporary take on Southern classics. Juju Durham: A trendy spot serving innovative Asian fusion dishes in a lively setting. Cucciolo Osteria: A cozy Italian eatery renowned for its handcrafted pasta and intimate atmosphere. Seraphine: Delight in Creole and Cajun flavors at this vibrant restaurant, perfect for a night out. Parks & Recreation Embrace the outdoors with several parks and recreational areas nearby: William B. Umstead State Park: Offering extensive trails, picnic areas, and serene natural beauty for hiking, biking, and relaxation. Lake Crabtree County Park: A great spot for boating, fishing, and enjoying scenic views. Durham Greenways: Explore miles of interconnected trails perfect for walking, running, or cycling.
Sold for $500,000
$500,000
12404 Huntley Chase Dr, Durham, NC 27703
3beds
2,504sqft
Single Family Residence, Residential
Built in 2021
6,098 Square Feet Lot
$492,900 Zestimate®
$200/sqft
$2,606 Estimated rent
Home value
$492,900
$458,000 - $527,000
$2,606/mo
Zestimate® history
Owner options
List your home for rent
$2,606/mo
Rent Zestimate®
Find your next renter with Zillow Rental Manager. Plus, with online applications, you can quickly screen prospective tenants – for free.
$2,606/mo
Rent Zestimate®
Refinance and save
$3,231/mo
Est. payment
Refinancing to a lower rate could help reduce your monthly payments and save thousands over the life of the loan.
$3,231/mo
Est. payment
Explore your selling options
Work with a Zillow partner agent
Leverage their expertise and Zillow's premium Showcase listings to get your home seen by more buyers.
Get startedList with your own agent
Get your home in front of millions of buyers by listing it on Zillow.
Learn how to do itSell it yourself
Take full control of how buyers see your home on Zillow by listing For Sale by Owner (FSBO).
List your homeWhat's special
Bonus roomGourmet kitchenWell-appointed bedroomsWalk-in showerPrivate wooded backyardLarge islandGranite countertops
Zillow last checked:
Listing updated:
Listed by:
Ruby Henderson 919-274-3040,
Keller Williams Realty
Bought with:
Dan Carlton, 291273
Homes by Carlton Realty, LLC
Source: Doorify MLS,MLS#: 10093653
Facts & features
Interior
Bedrooms & bathrooms
- Bedrooms: 3
- Bathrooms: 3
- Full bathrooms: 3
Heating
- ENERGY STAR Qualified Equipment, Fireplace(s), Heat Pump, Natural Gas
Cooling
- Ceiling Fan(s), Central Air, ENERGY STAR Qualified Equipment
Appliances
- Included: Cooktop, Dishwasher, Disposal, ENERGY STAR Qualified Appliances, ENERGY STAR Qualified Dishwasher, ENERGY STAR Qualified Water Heater, Exhaust Fan, Gas Range, Gas Water Heater, Microwave, Range, Self Cleaning Oven, Smart Appliance(s), Stainless Steel Appliance(s), Vented Exhaust Fan
- Laundry: Laundry Room, Main Level
Features
- Bathtub/Shower Combination, Ceiling Fan(s), Crown Molding, Eat-in Kitchen, Entrance Foyer, Kitchen Island, Open Floorplan, Pantry, Master Downstairs, Second Primary Bedroom, Shower Only, Smart Home, Smart Light(s), Smooth Ceilings, Storage, Walk-In Closet(s)
- Flooring: Carpet, Hardwood
- Doors: French Doors, Sliding Doors
- Windows: Blinds, Double Pane Windows, ENERGY STAR Qualified Windows, Screens
- Number of fireplaces: 1
- Fireplace features: Family Room, Gas, Gas Log, Gas Starter, Insert
- Common walls with other units/homes: No Common Walls
Interior area
- Total structure area: 2,504
- Total interior livable area: 2,504 sqft
- Finished area above ground: 2,504
- Finished area below ground: 0
Property
Parking
- Total spaces: 4
- Parking features: Attached, Concrete, Driveway, Garage, Garage Door Opener, Garage Faces Front
- Attached garage spaces: 2
- Uncovered spaces: 2
Features
- Levels: Two
- Stories: 2
- Patio & porch: Patio, Porch, Screened
- Exterior features: Fenced Yard, Private Entrance, Private Yard, Rain Gutters, Other
- Pool features: None
- Spa features: None
- Fencing: Back Yard, Fenced, Full, Gate
- Has view: Yes
- View description: None
Lot
- Size: 6,098 Square Feet
- Features: Cleared, Front Yard, Landscaped
Details
- Additional structures: None
- Parcel number: 0779230637
Construction
Type & style
- Home type: SingleFamily
- Architectural style: Traditional, Transitional
- Property subtype: Single Family Residence, Residential
Materials
- Vinyl Siding
- Foundation: Slab
- Roof: Shingle
Condition
- New construction: No
- Year built: 2021
Utilities & green energy
- Sewer: Public Sewer
- Water: Public
- Utilities for property: Electricity Available, Electricity Connected, Natural Gas Available, Natural Gas Connected, Sewer Available, Sewer Connected, Water Available, Water Connected
Community & HOA
Community
- Features: Sidewalks, Street Lights, Other
- Subdivision: Huntley
HOA
- Has HOA: Yes
- Amenities included: Landscaping, Maintenance, Maintenance Grounds, Management
- Services included: Maintenance Grounds, Road Maintenance
- HOA fee: $160 monthly
Location
- Region: Durham
Financial & listing details
- Price per square foot: $200/sqft
- Tax assessed value: $559,946
- Annual tax amount: $4,039
- Date on market: 5/2/2025
- Road surface type: Asphalt
Price history
| Date | Event | Price |
|---|---|---|
| 7/3/2025 | Sold | $500,000$200/sqft |
Source:  Doorify MLS #10093653 Report a problem Doorify MLS #10093653 Report a problem | ||
| 5/29/2025 | Pending sale | $500,000$200/sqft |
Source: Doorify MLS #10093653 Report a problem | ||
| 5/29/2025 | Price change | $500,000-4.8%$200/sqft |
Source: Doorify MLS #10093653 Report a problem | ||
| 5/2/2025 | Listed for sale | $525,000+40.9%$210/sqft |
Source: Doorify MLS #10093653 Report a problem | ||
| 10/8/2020 | Sold | $372,500$149/sqft |
Source: Public Record Report a problem | ||
Public tax history
| Year | Property taxes | Tax assessment |
|---|---|---|
| 2025 | $5,091 +31.6% | $559,946 +66.9% |
| 2024 | $3,870 -2.7% | $335,426 |
| 2023 | $3,975 +6.3% | $335,426 |
| 2022 | $3,741 +1.8% | $335,426 |
| 2021 | $3,674 +301.5% | $335,426 +291.3% |
| 2020 | $915 -7.2% | $85,725 |
| 2019 | $986 | $85,725 |
Find assessor info on the county website
Neighborhood: 27703
Nearby homes
- $469,2003 bd3 ba1.9k sqft12400 Huntley Chase Dr, Durham, NC 27703Off Market
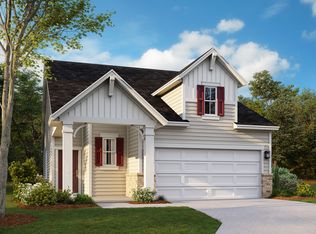
- $505,6003 bd3 ba2.2k sqft12408 Huntley Chase Dr, Durham, NC 27703Off Market
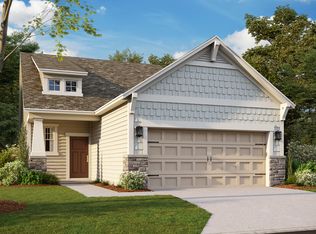
- $520,0003 bd3 ba2k sqft12308 Huntley Chase Dr, Durham, NC 27703Sold
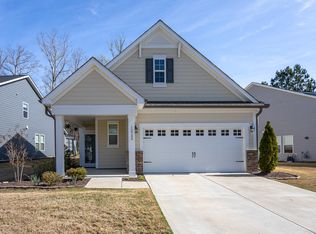
- $3,520-- bd-- ba-- sqft5305 Huntley Overlook Dr, Durham, NC 27703Off Market
- $537,3003 bd2 ba2.7k sqft5200 Huntley Overlook Dr, Durham, NC 27703Off Market
- $555,6003 bd3 ba2.5k sqft12300 Huntley Chase Dr, Durham, NC 27703Off Market
- $502,5003 bd3 ba2.2k sqft5204 Huntley Overlook Dr, Durham, NC 27703Off Market
- $359,9003 bd3 ba1.7k sqft5407 Running Fox Ln, Durham, NC 27703New Construction
Nearby schools
GreatSchools rating
- 5/10Spring Valley Elementary SchoolGrades: PK-5Distance: 3.7 mi
- 5/10Neal MiddleGrades: 6-8Distance: 3.6 mi
- 2/10Southern School of Energy and SustainabilityGrades: 9-12Distance: 6.3 mi
Schools provided by the listing agent
- Elementary: Durham - Spring Valley
- Middle: Durham - Neal
- High: Durham - Southern
Source: Doorify MLS. This data may not be complete. We recommend contacting the local school district to confirm school assignments for this home.
Get a cash offer in 3 minutes
Find out how much your home could sell for in as little as 3 minutes with a no-obligation cash offer.
Estimated market value
$492,900
Get a cash offer in 3 minutes
Find out how much your home could sell for in as little as 3 minutes with a no-obligation cash offer.
Estimated market value
$492,900
- North Carolina
- Durham County
- Durham
- 27703
- 12404 Huntley Chase Dr
Nearby cities
Nearby neighborhoods
Nearby zip codes
Other Durham Topics
