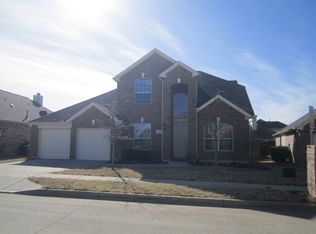
Welcome Home! This stunning 4-bedroom home is the perfect blend of comfort and style, offering plenty of space for family, friends, and fun! As you step inside, you're greeted by a bright and airy layout filled with natural light. The spacious living areas are perfect for gatherings, while the modern kitchen is a dream with sleek countertops, ample storage, and a cozy breakfast nook. Each of the four bedrooms provides a peaceful retreat, with the primary suite featuring a luxurious ensuite bath and walk-in closet. But the real showstopper? The huge bonus room—a flexible space ready for anything! Whether you dream of a home theater, game room, playroom, or home office, this extra space has you covered.
Sold
Price Unknown
12404 Leaflet Dr, Fort Worth, TX 76244
4beds
2,460sqft
Single Family Residence
Built in 2007
7,492.32 Square Feet Lot
$395,200 Zestimate®
$--/sqft
$2,843 Estimated rent
Home value
$395,200
$364,000 - $427,000
$2,843/mo
Zestimate® history
Owner options
List your home for rent
$2,843/mo
Rent Zestimate®
Find your next renter with Zillow Rental Manager. Plus, with online applications, you can quickly screen prospective tenants – for free.
$2,843/mo
Rent Zestimate®
Refinance and save
$245/mo
Est. payment
Refinancing to a lower rate could help reduce your monthly payments and save thousands over the life of the loan.
$245/mo
Est. payment
Explore your selling options
Work with a Zillow partner agent
Leverage their expertise and Zillow's premium Showcase listings to get your home seen by more buyers.
Get startedList with your own agent
Get your home in front of millions of buyers by listing it on Zillow.
Learn how to do itSell it yourself
Take full control of how buyers see your home on Zillow by listing For Sale by Owner (FSBO).
List your homeWhat's special
Flexible spaceBright and airy layoutModern kitchenSleek countertopsLuxurious ensuite bathPeaceful retreatWalk-in closet
Zillow last checked:
Listing updated:
Listed by:
Kay Lopez 0657518 863-450-6206,
Keller Williams Realty 817-329-8850
Bought with:
Tricia Winters
Winters Real Estate Group, LLC
Source: NTREIS,MLS#: 20892337
Facts & features
Interior
Bedrooms & bathrooms
- Bedrooms: 4
- Bathrooms: 2
- Full bathrooms: 2
Primary bedroom
- Features: Ceiling Fan(s), En Suite Bathroom
- Level: First
- Dimensions: 16 x 14
Bedroom
- Features: Ceiling Fan(s)
- Level: First
- Dimensions: 12 x 10
Bedroom
- Features: Ceiling Fan(s)
- Level: First
- Dimensions: 12 x 10
Bedroom
- Features: Ceiling Fan(s)
- Level: First
- Dimensions: 11 x 10
Primary bathroom
- Features: Built-in Features, Dual Sinks, En Suite Bathroom, Jetted Tub, Separate Shower
- Level: First
- Dimensions: 12 x 11
Bonus room
- Features: Ceiling Fan(s)
- Level: Second
Breakfast room nook
- Features: Built-in Features, Eat-in Kitchen
- Level: First
- Dimensions: 12 x 8
Dining room
- Level: First
- Dimensions: 13 x 10
Other
- Features: Built-in Features
- Level: First
- Dimensions: 8 x 5
Kitchen
- Features: Built-in Features, Eat-in Kitchen, Granite Counters, Kitchen Island, Walk-In Pantry
- Level: First
- Dimensions: 13 x 12
Laundry
- Level: First
Living room
- Features: Built-in Features, Ceiling Fan(s), Fireplace
- Level: First
- Dimensions: 18 x 14
Heating
- Electric, Fireplace(s)
Cooling
- Central Air, Ceiling Fan(s), Electric
Appliances
- Included: Some Gas Appliances, Dishwasher, Electric Oven, Gas Cooktop, Disposal, Microwave, Plumbed For Gas
- Laundry: Washer Hookup, Electric Dryer Hookup, Laundry in Utility Room
Features
- Built-in Features, Eat-in Kitchen, Granite Counters, High Speed Internet, Kitchen Island, Pantry, Cable TV, Walk-In Closet(s)
- Flooring: Carpet, Ceramic Tile
- Windows: Shutters
- Has basement: No
- Number of fireplaces: 1
- Fireplace features: Gas, Gas Log, Gas Starter, Living Room
Interior area
- Total interior livable area: 2,460 sqft
Property
Parking
- Total spaces: 2
- Parking features: Covered, Driveway, Garage Faces Front, Garage, Garage Door Opener
- Attached garage spaces: 2
- Has uncovered spaces: Yes
Features
- Levels: One and One Half
- Stories: 1
- Patio & porch: Rear Porch, Covered
- Pool features: None, Community
- Fencing: Back Yard,Wood
Lot
- Size: 7,492 sqft
- Dimensions: 58 x 116
- Features: Interior Lot, Subdivision, Sprinkler System
Details
- Parcel number: 40991601
Construction
Type & style
- Home type: SingleFamily
- Architectural style: Traditional,Detached
- Property subtype: Single Family Residence
Materials
- Brick
- Foundation: Slab
- Roof: Composition
Condition
- Year built: 2007
Utilities & green energy
- Sewer: Public Sewer
- Water: Public
- Utilities for property: Electricity Available, Phone Available, Sewer Available, Underground Utilities, Water Available, Cable Available
Community & neighborhood
Security
- Security features: Smoke Detector(s)
Community
- Community features: Curbs, Playground, Pool, Sidewalks
Location
- Region: Fort Worth
- Subdivision: Villages Of Woodland Spgs W
HOA & financial
HOA
- Has HOA: Yes
- HOA fee: $245 semi-annually
- Services included: All Facilities
- Association name: First Service Residential
- Association phone: 817-741-1719
Other
Other facts
- Listing terms: Cash,Conventional,FHA,VA Loan
- Road surface type: Asphalt
Price history
| Date | Event | Price |
|---|---|---|
| 5/8/2025 | Sold | -- |
Source: NTREIS #20892337 Report a problem | ||
| 4/15/2025 | Pending sale | $399,900$163/sqft |
Source: NTREIS #20892337 Report a problem | ||
| 4/9/2025 | Contingent | $399,900$163/sqft |
Source: NTREIS #20892337 Report a problem | ||
| 4/4/2025 | Listed for sale | $399,900+51.8%$163/sqft |
Source: NTREIS #20892337 Report a problem | ||
| 6/30/2017 | Sold | -- |
Source: Agent Provided Report a problem | ||
| 6/1/2017 | Pending sale | $263,500$107/sqft |
Source: Coldwell Banker Residential Brokerage - Flower Mound #13602756 Report a problem | ||
| 5/16/2017 | Listed for sale | $263,500+17.5%$107/sqft |
Source: Coldwell Banker Residential Brokerage - Flower Mound #13602756 Report a problem | ||
| 3/27/2015 | Sold | -- |
Source: Agent Provided Report a problem | ||
| 2/15/2015 | Listed for sale | $224,320$91/sqft |
Source: Newton Realty #13094451 Report a problem | ||
Public tax history
| Year | Property taxes | Tax assessment |
|---|---|---|
| 2025 | $6,722 -0.3% | $409,371 |
| 2024 | $6,744 +8.3% | $409,371 -1.4% |
| 2023 | $6,227 -13.6% | $415,150 +17.7% |
| 2022 | $7,209 +3.8% | $352,695 +19.4% |
| 2021 | $6,947 +7.7% | $295,450 +12.2% |
| 2020 | $6,451 -0.5% | $263,414 |
| 2019 | $6,483 -3.4% | $263,414 +1.5% |
| 2018 | $6,714 +5.6% | $259,524 +6.8% |
| 2017 | $6,356 +5.8% | $242,942 +7% |
| 2016 | $6,010 +71.7% | $227,021 +21.1% |
| 2015 | $3,501 | $187,400 |
| 2014 | $3,501 | $187,400 +14% |
| 2013 | -- | $164,400 +1% |
| 2012 | -- | $162,700 -2.7% |
| 2011 | -- | $167,200 -0.1% |
| 2010 | -- | $167,300 -15.8% |
| 2009 | -- | $198,700 +5.6% |
| 2008 | -- | $188,100 +563.5% |
| 2007 | -- | $28,350 |
Find assessor info on the county website
Neighborhood: Villages of Woodland Springs

Nearby schools
GreatSchools rating
- 5/10Caprock Elementary SchoolGrades: PK-4Distance: 0.2 mi
- 6/10Trinity Springs Middle SchoolGrades: 7-8Distance: 1.1 mi
- 6/10Timber Creek High SchoolGrades: 9-12Distance: 0.3 mi
Schools provided by the listing agent
- Elementary: Caprock
- Middle: Trinity Springs
- High: Timber Creek
- District: Keller ISD
Source: NTREIS. This data may not be complete. We recommend contacting the local school district to confirm school assignments for this home.
Get a cash offer in 3 minutes
Find out how much your home could sell for in as little as 3 minutes with a no-obligation cash offer.
Estimated market value
$395,200
Get a cash offer in 3 minutes
Find out how much your home could sell for in as little as 3 minutes with a no-obligation cash offer.
Estimated market value
$395,200
- Texas
- Tarrant County
- Fort Worth
- 76244
- Villages of Woodland Springs
- 12404 Leaflet Dr
Nearby cities
Nearby neighborhoods
Nearby zip codes
Other Fort Worth Topics
