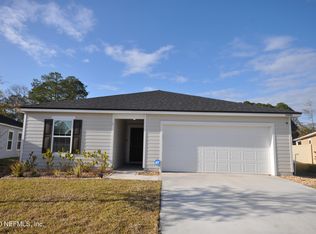
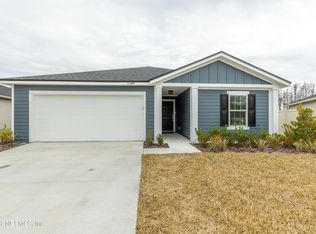
**SAMPLE PHOTOS ONLY** show the layout of the home and are not necessarily the finishes of this actual home under construction. Estimated Completion 2019. Asher A Single story floor plan with 3 bedrooms and 2 baths. Open floor plan includes kitchen island, sliding glass doors at family room leading to a covered patio. Owners suite features enlarged Vikrell shower and walk in closet. Design Selections not yet chosen. Optional Design selections available. Also included: ceiling fan pre-wires in all bedrooms and covered patio. Built w/ the Zip System moisture and air barrier. Call us for more details.
This property is not currently displayed as for sale or rent on Zillow. This may be different from what's on other websites or public sources.