Skip main navigation
Sold
  • Price Unknown

    12404 S Albervan St, Olathe, KS 66062

    4beds
    2,680sqft
    Single Family Residence
    Built in 1992
    7,565 Square Feet Lot
    $462,000 Zestimate®
    $--/sqft
    $2,895 Estimated rent

    Home value

    $462,000

    $434,000 - $490,000

    $2,895/mo

    Zestimate® history
    Loading
    Loading...

    Owner options

    List your home for rent

    $2,895/mo

    Rent Zestimate®

    Find your next renter with Zillow Rental Manager. Plus, with online applications, you can quickly screen prospective tenants – for free.

    Learn more

    $2,895/mo

    Rent Zestimate®

    Refinance and save

    Refinancing to a lower rate could help reduce your monthly payments and save thousands over the life of the loan.

    See today's rates

    Explore your selling options

    Work with a Zillow partner agent

    Leverage their expertise and Zillow's premium Showcase listings to get your home seen by more buyers.

    Get started

    List with your own agent

    Get your home in front of millions of buyers by listing it on Zillow.

    Learn how to do it

    Sell it yourself

    Take full control of how buyers see your home on Zillow by listing For Sale by Owner (FSBO).

    List your home

    What's special

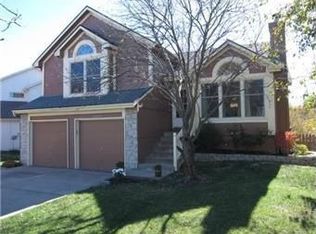
    Step into the perfect blend of comfort and modern living with this stunning two-story, 4-bedroom, 3-bathroom home! Every inch of this property has been thoughtfully updated, offering peace of mind and style in equal measure. The heart of the home—a fully renovated kitchen—will take your breath away. With sleek finishes, contemporary cabinetry, and top-of-the-line appliances, it’s a chef’s dream and an entertainer's delight. Natural light pours into the spacious living areas, highlighting the home’s fresh and inviting atmosphere. This home doesn’t just look good; it’s equipped for long-term comfort. Newer heat, air conditioning, windows, (over 18,000!) hot water heater, and roof ensure efficiency and reliability for years to come. Upstairs, you’ll find three generously sized bedrooms, including a serene primary suite with an en-suite bath with heated floors, perfect for unwinding after a long day. Outside, enjoy a fenced backyard ideal for summer BBQs, gardening, or simply relaxing with a cup of coffee on the newer deck. Tucked into a welcoming neighborhood and conveniently located near local amenities, this home is ready to welcome you. Don’t miss your chance to make this move-in-ready gem yours!

    Zillow last checked:

    Listing updated:

    Listing Provided by:

    Susan Bonar 913-484-4989,

    Compass Realty Group

    Bought with:

    Grace Unruh, 00251965

    KW Diamond Partners

    Source: Heartland MLS as distributed by MLS GRID,MLS#: 2607250MLS Logo

    Facts & features

    Interior

    Bedrooms & bathrooms
    • Bedrooms: 4
    • Bathrooms: 3
    • Full bathrooms: 3
    Dining room
    • Description: Breakfast Area,Formal
    Heating
    • Forced Air
    Cooling
    • Electric
    Appliances
    • Laundry: Main Level
    Features
    • Painted Cabinets, Vaulted Ceiling(s), Walk-In Closet(s)
    • Flooring: Carpet, Wood
    • Windows: Thermal Windows
    • Basement: Finished
    • Number of fireplaces: 1
    • Fireplace features: Family Room
    Interior area
    • Total structure area: 2,680
    • Total interior livable area: 2,680 sqft
    • Finished area above ground: 2,270
    • Finished area below ground: 410

    Property

    Parking
    • Total spaces: 2
    • Parking features: Attached
    • Attached garage spaces: 2
    Features
    • Patio & porch: Deck
    Lot
    • Size: 7,565 sqft
    Details
    • Parcel number: DP789000000189

    Construction

    Type & style
    • Home type: SingleFamily
    • Architectural style: Traditional
    • Property subtype: Single Family Residence
    Materials
    • Board & Batten Siding
    • Roof: Composition
    Condition
    • Year built: 1992

    Utilities & green energy

    • Sewer: Public Sewer
    • Water: Public

    Community & neighborhood

    Location
    • Region: Olathe
    • Subdivision: Woodbrook

    Other

    Other facts
    • Listing terms: Cash,Conventional,FHA,VA Loan
    • Ownership: Private

    Price history

    DateEventPrice
    6/26/2026Sold--
    Source: Heartland MLS as distributed by MLS GRID #2607250 Report a problem
    3/29/2026Pending sale$430,000$160/sqft
    Source: Heartland MLS as distributed by MLS GRID #2607250 Report a problem
    3/27/2026Listed for sale$430,000$160/sqft
    Source: Heartland MLS as distributed by MLS GRID #2607250 Report a problem

    Public tax history

    YearProperty taxesTax assessment
    2025$5,041 +3.6%$45,345 +4.8%
    2024$4,864 +4.1%$43,251 +6.2%
    2023$4,671 +12.7%$40,744 +15.7%
    2022$4,145 $35,213 +0.8%
    2021-- $34,949 +7.5%
    2020$4,055 $32,510 +6.2%
    2019-- $30,601 +1.4%
    2018-- $30,165 +6.7%
    2017$3,609 +10.8%$28,267 +7.9%
    2016$3,259 +5.2%$26,197 +5.1%
    2015$3,097 +5.9%$24,920 +5.8%
    2013$2,923 -3%$23,563 +4.5%
    2012$3,013 +0%$22,540 -5.5%
    2010$3,012 +5.1%$23,862
    2009$2,867 -4.1%$23,862 -3.9%
    2008$2,989 +1.9%$24,840
    2007$2,932 +5.5%$24,840 +6%
    2006$2,780 $23,425 +3.7%
    2005-- $22,586

    Find assessor info on the county website

    Neighborhood: Woodbrook

    Nearby schools

    GreatSchools rating
    Schools provided by the listing agent
    • Elementary: Heatherstone
    • Middle: Pioneer Trail
    • High: Olathe East

    Source: Heartland MLS as distributed by MLS GRID. This data may not be complete. We recommend contacting the local school district to confirm school assignments for this home.

    Get a cash offer in 3 minutes
    Find out how much your home could sell for in as little as 3 minutes with a no-obligation cash offer.
    Estimated market value
    $462,000
    Get a cash offer in 3 minutes
    Find out how much your home could sell for in as little as 3 minutes with a no-obligation cash offer.
    Estimated market value
    $462,000