Welcome to 12404 S. Wood Street in Calumet Park, your newly renovated home with 5 bedrooms, a den, 3 bathrooms and a full basement! The home is located on a large corner lot with 3 parcels and has great investor potential! Upon arrival you'll notice brand new windows and siding, new steps leading to front door, sustainable landscaping, and new leaf guard gutters! Inside the home, there's a comprehensive list of brand new renovations already completed for you. You can't miss the original detailed trim and solid panel doors, adding charm and interest to the space! In the kitchen, you'll love the gorgeous quartz countertops that are showcased perfectly by the under cabinet lighting. The brand new cabinets have everyone's favorite feature, soft close hinges! Whether you're hosting a large meal or just a casual get together, everyone will appreciate all the room for entertaining and cooking! The living room is the perfect place to unwind at the end of the day and a cozy space to wait out the rest of the winter! The main level features 2 great sized bedrooms, with the other 3 bedrooms and the den upstairs. Each bedroom has new flooring with neutral paint colors and spacious closets! 1st floor Primary Bedroom with private bathroom! Head downstairs to the full basement (with a finished bathroom) awaiting your finishing touches! The perfect spot for having a TV hangout spot, exercise room, an area for hobbies, or just extra living space! The backyard provides an amazing outdoor experience with the brand new wooden deck, brick patio and tons of space, all concealed by the brand new fence! For enhanced security, the home comes equipped with a new ADT security system, ensuring professional home protection at all hours of the day! Endless recent updates include brand new Kitchen and bathrooms (2025), new HVAC and AC air compressors (2025), new mechanicals, Electrical panel, Plumbing, New windows, leaf proof gutters, new flooring, fresh paint, exterior front steps and deck, and fence all 2025. Each finish of this home has been carefully thought out, creating a perfectly custom and modern feel. Close to highway 57 and just around the corner from tons of shopping and dining! Don't miss your chance to view this beautiful new home! Take the first step and schedule a private showing today!
Closed
$307,500
12404 S Wood St, Riverdale, IL 60827
5beds
2,400sqft
Single Family Residence
Built in 1897
3,135 Square Feet Lot
$298,600 Zestimate®
$128/sqft
$3,166 Estimated rent
Home value
$298,600
$242,000 - $352,000
$3,166/mo
Zestimate® history
Owner options
List your home for rent
$3,166/mo
Rent Zestimate®
Find your next renter with Zillow Rental Manager. Plus, with online applications, you can quickly screen prospective tenants – for free.
$3,166/mo
Rent Zestimate®
Refinance and save
$2,187/mo
Est. payment
Refinancing to a lower rate could help reduce your monthly payments and save thousands over the life of the loan.
$2,187/mo
Est. payment
Explore your selling options
Work with a Zillow partner agent
Leverage their expertise and Zillow's premium Showcase listings to get your home seen by more buyers.
Get startedList with your own agent
Get your home in front of millions of buyers by listing it on Zillow.
Learn how to do itSell it yourself
Take full control of how buyers see your home on Zillow by listing For Sale by Owner (FSBO).
List your homeWhat's special
Zillow last checked:
Listing updated:
Listed by:
Jose Mendez-Alvarado 815-725-4545,
RE/MAX Ultimate Professionals,
Kayla Monteleone 815-690-5204,
RE/MAX Ultimate Professionals
Bought with:
Chanelle Rogers
Bull & Bear Properties LLC
Source: MRED as distributed by MLS GRID,MLS#: 12547899
Facts & features
Interior
Bedrooms & bathrooms
- Bedrooms: 5
- Bathrooms: 3
- Full bathrooms: 3
Rooms
- Room types: Den, Bedroom 5
Primary bedroom
- Features: Flooring (Carpet), Bathroom (Full)
- Level: Main
- Area: 187 Square Feet
- Dimensions: 17X11
Bedroom 2
- Features: Flooring (Carpet)
- Level: Main
- Area: 77 Square Feet
- Dimensions: 11X7
Bedroom 3
- Features: Flooring (Carpet)
- Level: Second
- Area: 247 Square Feet
- Dimensions: 19X13
Bedroom 4
- Features: Flooring (Carpet)
- Level: Second
- Area: 152 Square Feet
- Dimensions: 19X8
Bedroom 5
- Features: Flooring (Carpet)
- Level: Second
- Area: 117 Square Feet
- Dimensions: 13X9
Den
- Features: Flooring (Carpet)
- Level: Second
- Area: 140 Square Feet
- Dimensions: 14X10
Dining room
- Features: Flooring (Wood Laminate)
- Level: Main
- Area: 195 Square Feet
- Dimensions: 15X13
Kitchen
- Features: Kitchen (Updated Kitchen), Flooring (Wood Laminate)
- Level: Main
- Area: 169 Square Feet
- Dimensions: 13X13
Living room
- Features: Flooring (Wood Laminate)
- Level: Main
- Area: 156 Square Feet
- Dimensions: 13X12
Heating
- Natural Gas
Cooling
- Central Air
Appliances
- Laundry: Gas Dryer Hookup
Features
- 1st Floor Bedroom, 1st Floor Full Bath, Walk-In Closet(s), Historic/Period Mlwk, Open Floorplan, Separate Dining Room, Quartz Counters
- Flooring: Carpet
- Windows: Screens
- Basement: Unfinished,Full
Interior area
- Total structure area: 0
- Total interior livable area: 2,400 sqft
Property
Parking
- Total spaces: 2
- Parking features: Asphalt, Yes, Garage Owned, Detached, Garage
- Garage spaces: 2
Accessibility
- Accessibility features: No Disability Access
Features
- Stories: 2
- Patio & porch: Deck
Lot
- Size: 3,135 Square Feet
- Dimensions: 25x125.4
- Features: Corner Lot
Details
- Additional parcels included: 25304080280000,25304080290000
- Parcel number: 25304080270000
- Special conditions: None
- Other equipment: Sump Pump
Construction
Type & style
- Home type: SingleFamily
- Property subtype: Single Family Residence
Materials
- Vinyl Siding
- Foundation: Concrete Perimeter
- Roof: Asphalt
Condition
- New construction: No
- Year built: 1897
- Major remodel year: 2025
Utilities & green energy
- Electric: Circuit Breakers
- Sewer: Public Sewer
- Water: Public
Community & HOA
Community
- Features: Street Lights
- Security: Security System
HOA
- Services included: None
Location
- Region: Riverdale
Financial & listing details
- Price per square foot: $128/sqft
- Annual tax amount: $4,415
- Date on market: 1/15/2026
- Listing terms: Conventional
- Ownership: Fee Simple
Price history
| Date | Event | Price |
|---|---|---|
| 3/25/2026 | Sold | $307,500-3.9%$128/sqft |
Source:  MRED as distributed by MLS GRID #12547899 Report a problem MRED as distributed by MLS GRID #12547899 Report a problem | ||
| 2/6/2026 | Contingent | $319,999$133/sqft |
Source: MRED as distributed by MLS GRID #12547899 Report a problem | ||
| 1/15/2026 | Listed for sale | $319,999+152%$133/sqft |
Source: MRED as distributed by MLS GRID #12547899 Report a problem | ||
| 2/3/2025 | Sold | $127,000+1.6%$53/sqft |
Source: MRED as distributed by MLS GRID #12196362 Report a problem | ||
| 1/17/2025 | Contingent | $125,000$52/sqft |
Source: MRED as distributed by MLS GRID #12196362 Report a problem | ||
| 1/7/2025 | Listed for sale | $125,000$52/sqft |
Source: MRED as distributed by MLS GRID #12196362 Report a problem | ||
| 11/2/2024 | Contingent | $125,000$52/sqft |
Source: MRED as distributed by MLS GRID #12196362 Report a problem | ||
| 10/24/2024 | Listed for sale | $125,000$52/sqft |
Source: MRED as distributed by MLS GRID #12196362 Report a problem | ||
Public tax history
Tax history is unavailable.
Neighborhood: 60827
Nearby homes
- $313,2005 bd3 ba1.7k sqft12404 Wood, Calumet Park, IL 60827Off Market
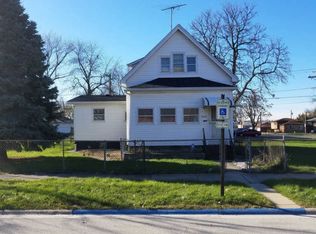
- $18,750-- bd-- ba-- sqft12404 Wood, Calumet Park, IL 60827Off Market
- $18,7503,125 Square Feet12404 Wood, Calumet Park, IL 60827Off Market
- $18,0003,000 Square Feet12402 S Wood St, Calumet Park, IL 60827Off Market
- $16,400-- bd-- ba-- sqft12402 S Wood St, Calumet Park, IL 60827Off Market
- $272,1003 bd2 ba1.1k sqft12416 S Wood St, Riverdale, IL 60827Off Market
- $233,3003 bd2 ba1.1k sqft12416 Wood, Calumet Park, IL 60827Off Market
- $18,750-- bd-- ba-- sqft12416 Wood, Calumet Park, IL 60827Off Market
Nearby schools
GreatSchools rating
- 3/10Burr Oak Elementary SchoolGrades: 3-5Distance: 0.4 mi
- 4/10Calumet Elementary SchoolGrades: 6-8Distance: 1.1 mi
- 3/10Harold L. Richards High SchoolGrades: 9-12Distance: 5.2 mi
Schools provided by the listing agent
- District: 132
Source: MRED as distributed by MLS GRID. This data may not be complete. We recommend contacting the local school district to confirm school assignments for this home.
Get a cash offer in 3 minutes
Find out how much your home could sell for in as little as 3 minutes with a no-obligation cash offer.
Estimated market value
$298,600
Get a cash offer in 3 minutes
Find out how much your home could sell for in as little as 3 minutes with a no-obligation cash offer.
Estimated market value
$298,600
- Illinois
- Cook County
- Calumet Park
- 60827
- 12404 S Wood St
Nearby cities
Nearby zip codes
Other Calumet Park Topics
