Skip main navigation
Sold for $675,000
  • $675,000

    12404 SW 9th Ave, Newberry, FL 32669

    4beds
    2,505sqft
    Single Family Residence
    Built in 2001
    1.5 Acres Lot
    $675,900 Zestimate®
    $269/sqft
    $3,473 Estimated rent

    Home value

    $675,900

    $635,000 - $723,000

    $3,473/mo

    Zestimate® history
    Loading
    Loading...

    Owner options

    List your home for rent

    $3,473/mo

    Rent Zestimate®

    Find your next renter with Zillow Rental Manager. Plus, with online applications, you can quickly screen prospective tenants – for free.

    Learn more

    $3,473/mo

    Rent Zestimate®

    Refinance and save

    $4,788/mo

    Est. payment

    Refinancing to a lower rate could help reduce your monthly payments and save thousands over the life of the loan.

    See today's rates

    $4,788/mo

    Est. payment

    Explore your selling options

    Work with a Zillow partner agent

    Leverage their expertise and Zillow's premium Showcase listings to get your home seen by more buyers.

    Get started

    List with your own agent

    Get your home in front of millions of buyers by listing it on Zillow.

    Learn how to do it

    Sell it yourself

    Take full control of how buyers see your home on Zillow by listing For Sale by Owner (FSBO).

    List your home

    What's special

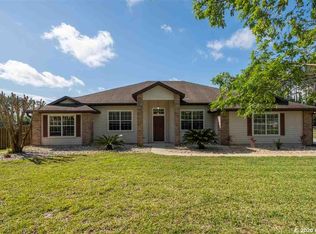
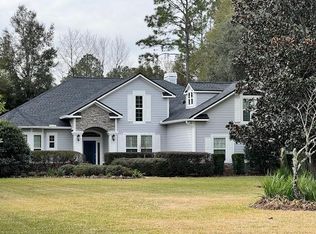
    As you arrive at this stunning home in the sought-after Oakleigh neighborhood, you'll be greeted by 1.5 acres of beautifully landscaped grounds. Step inside to discover a spacious, well-maintained residence that exudes luxury at every turn. The home boasts 4 bedrooms, 2 baths, and an office, all designed with an eye for detail and comfort. The master suite is a true retreat, featuring vaulted tray ceilings, custom built-ins, and a spa-like bathroom with dual sinks, a jetted tub, a separate shower, and ample linen storage. The additional bedrooms, including a flexible space currently outfitted as a golf simulator, offer versatility to suit your needs. The heart of the home is the gourmet kitchen, equipped with matching stainless steel appliances and plenty of storage, perfect for the home chef. Adjacent to the kitchen, the living areas are flooded with natural light, highlighting the seamless flow from indoors to outdoors. Step out onto the back patio, where a resort-style oasis awaits. The oversized pool, with its color-changing lights and new pump, is complemented by a hot tub, gas heater, and a pavilion perfect for entertaining. The fenced yard offers plenty of space for outdoor activities, making it ideal for an active family. Located just minutes from the vibrant Town of Tioga, with its array of shops, restaurants, and fitness center, and close to North Florida Hospital, the Oaks Mall, and I-75, this home combines luxury living with convenience. With a new roof (installed in August 2024), updated carpet, and ample storage—including a detached shed and a two-car garage with its own closet—this home is move-in ready and waiting for you to make it your own. Don't miss the opportunity to experience this exceptional property!

    Zillow last checked:

    Listing updated:

    Listing Provided by:

    Natalia Velasco 813-476-2374,

    EXP REALTY LLC 888-883-8509

    Bought with:

    Non-Member Agent

    STELLAR NON-MEMBER OFFICE

    Source: Stellar MLS,MLS#: T3552219MLS LogoOriginating MLS: Sarasota - Manatee

    Facts & features

    Interior

    Bedrooms & bathrooms
    • Bedrooms: 4
    • Bathrooms: 2
    • Full bathrooms: 2
    Primary bedroom
    • Features: Walk-In Closet(s)
    • Level: First
    Bathroom 1
    • Features: Bath With Whirlpool, Dual Sinks, Tub with Separate Shower Stall, Tub With Shower
    • Level: First
    • Dimensions: 7.9x8.1
    Family room
    • Level: First
    • Dimensions: 17.6x18.11
    Kitchen
    • Features: Breakfast Bar
    • Level: First
    • Dimensions: 11x15.8
    Living room
    • Level: First
    • Dimensions: 11.8x12.1
    Heating
    • Central, Electric
    Cooling
    • Central Air
    Appliances
    • Included: Dishwasher, Dryer, Microwave, Range, Refrigerator, Washer
    • Laundry: Laundry Closet
    Features
    • Ceiling Fan(s), Eating Space In Kitchen, High Ceilings, Kitchen/Family Room Combo, Primary Bedroom Main Floor, Split Bedroom, Tray Ceiling(s), Walk-In Closet(s)
    • Flooring: Carpet, Tile, Vinyl
    • Doors: French Doors
    • Has fireplace: Yes
    • Fireplace features: Wood Burning
    Interior area
    • Total structure area: 3,382
    • Total interior livable area: 2,505 sqft

    Property

    Parking
    • Total spaces: 2
    • Parking features: Driveway, Garage Faces Rear, Garage Faces Side
    • Attached garage spaces: 2
    • Has uncovered spaces: Yes
    Features
    • Levels: One
    • Stories: 1
    • Patio & porch: Covered, Front Porch, Patio
    • Exterior features: Lighting, Rain Gutters, Sidewalk, Storage
    • Has private pool: Yes
    • Pool features: Heated, In Ground, Lighting
    • Has spa: Yes
    • Spa features: Heated, In Ground
    • Fencing: Wood
    Lot
    • Size: 1.50 Acres
    • Features: Oversized Lot
    • Residential vegetation: Mature Landscaping, Oak Trees, Trees/Landscaped
    Details
    • Additional structures: Gazebo, Shed(s), Storage
    • Parcel number: 04414010004
    • Zoning: RE-1
    • Special conditions: None

    Construction

    Type & style
    • Home type: SingleFamily
    • Architectural style: Traditional
    • Property subtype: Single Family Residence
    Materials
    • Brick, Cement Siding, Concrete, Stone
    • Foundation: Slab
    • Roof: Shingle
    Condition
    • New construction: No
    • Year built: 2001

    Utilities & green energy

    • Sewer: Public Sewer
    • Water: Public
    • Utilities for property: BB/HS Internet Available, Cable Available

    Community & neighborhood

    Community
    • Community features: None
    Location
    • Region: Newberry
    • Subdivision: OAKLEIGH

    HOA & financial

    HOA
    • Has HOA: Yes
    • HOA fee: $55 monthly
    • Services included: Other
    • Association name: Oakleigh Residental Association
    • Association phone: 352-373-2730
    Other fees
    • Pet fee: $0 monthly
    Other financial information
    • Total actual rent: 0

    Other

    Other facts
    • Listing terms: Cash,Conventional,FHA,VA Loan
    • Ownership: Fee Simple
    • Road surface type: Paved

    Price history

    DateEventPrice
    11/12/2024Sold$675,000-1.5%$269/sqft
    Source: Stellar MLS #T3552219 Report a problem
    9/17/2024Pending sale$685,000$273/sqft
    Source: Stellar MLS #T3552219 Report a problem
    8/29/2024Listed for sale$685,000+20.2%$273/sqft
    Source: Stellar MLS #T3552219 Report a problem
    8/19/2021Sold$570,000-2.6%$228/sqft
    Source: Public Record Report a problem
    6/21/2021Listed for sale$585,000+125%$234/sqft
    Source: Owner Report a problem
    5/23/2003Sold$260,000+687.9%$104/sqft
    Source: Public Record Report a problem
    5/16/2001Sold$33,000$13/sqft
    Source: Public Record Report a problem

    Public tax history

    YearProperty taxesTax assessment
    2025$9,818 +5.1%$512,385 +8.3%
    2024$9,345 +1.9%$473,277 +3%
    2023$9,174 +2.9%$459,493 +3%
    2022$8,918 +67.6%$446,110 +69.1%
    2021$5,320 +1.5%$263,824 +1.4%
    2020$5,241 +0.2%$260,182 +2.3%
    2019$5,229 $254,332 +1.9%
    2018$5,229 +4.3%$249,590 +2.1%
    2017$5,014 0%$244,460 +2.1%
    2016$5,015 +3.1%$239,440 +0.7%
    2015$4,863 +0.1%$237,780 +0.8%
    2014$4,860 +1%$235,900 -1.3%
    2013$4,813 $239,000 -1.4%
    2012-- $242,500 -3.8%
    2011-- $252,100 -7.3%
    2010-- $272,000 -5.8%
    2009-- $288,900 -7.7%
    2008-- $312,900 +5.2%
    2007-- $297,500 +5.1%
    2006-- $283,000 +21.9%
    2005-- $232,100 +4.5%
    2004-- $222,200 +17.9%
    2003-- $188,400
    2002-- $188,400 +517.7%
    2001-- $30,500
    2000-- $30,500

    Find assessor info on the county website

    Neighborhood: 32669

    Nearby schools

    GreatSchools rating
    Schools provided by the listing agent
    • Elementary: Lawton M. Chiles Elementary School-AL
    • Middle: Kanapaha Middle School-AL
    • High: F. W. Buchholz High School-AL

    Source: Stellar MLS. This data may not be complete. We recommend contacting the local school district to confirm school assignments for this home.

    Get a cash offer in 3 minutes
    Find out how much your home could sell for in as little as 3 minutes with a no-obligation cash offer.
    Estimated market value
    $675,900
    Get a cash offer in 3 minutes
    Find out how much your home could sell for in as little as 3 minutes with a no-obligation cash offer.
    Estimated market value
    $675,900