***MOTIVATED SELLER*** SAY YES TO THE ADDRESS! Welcome Home To Your Dream Oasis! Step in to this stunning, recently remodeled, 4-bedroom, 2.5 bathroom home that promises not only a one of a kind living space, but a lifestyle to envy! This home is an absolute delight with a large, open floor plan and a custom kitchen that promises to be the heart of your home! From the updated lighting to an abundance of storage, surprises and thoughtful touches await you throughout the home. Outside, the spacious backyard is a blank canvas ready for your own personal touch; from summer BBQs, to a potential pool or garden oasis, the possibilities are endless! The community is one-of-a-kind with a monthly calendar packed full of social events! Wander or cycle through miles of scenic trails or enjoy the tranquility of the lakes with motorless boating, and fishing to relax the days away! Socialize and stay active with amenities galore including two dog parks, Pickleball courts, tennis, and basketball courts, plus so much more! Dip into any of the multiple pools, unwind in a hot tub, or zip down the large waterside for a splash of fun! Two vibrant community centers with a fully equipped fitness center and a social club are perfect for hosting your next big event! And YES, you can cruise around your new neighborhood in style – golf carts are welcome here! This is not just a place to live, but a place to live better! No need to wait to build your dream house- it’s right here and it’s waiting for you!
Sold for $535,000
$535,000
12404 SAGEWOOD DRIVE, VENICE, FL 34293
4beds
2,121sqft
Single Family Residence
Built in 2012
6,940 Square Feet Lot
$455,700 Zestimate®
$252/sqft
$3,012 Estimated rent
Home value
$455,700
$433,000 - $478,000
$3,012/mo
Zestimate® history
Owner options
List your home for rent
$3,012/mo
Rent Zestimate®
Find your next renter with Zillow Rental Manager. Plus, with online applications, you can quickly screen prospective tenants – for free.
$3,012/mo
Rent Zestimate®
Refinance and save
$3,676/mo
Est. payment
Refinancing to a lower rate could help reduce your monthly payments and save thousands over the life of the loan.
$3,676/mo
Est. payment
Explore your selling options
Work with a Zillow partner agent
Leverage their expertise and Zillow's premium Showcase listings to get your home seen by more buyers.
Get startedList with your own agent
Get your home in front of millions of buyers by listing it on Zillow.
Learn how to do itSell it yourself
Take full control of how buyers see your home on Zillow by listing For Sale by Owner (FSBO).
List your homeWhat's special
Zillow last checked:
Listing updated:
Listed by:
Jason Papi, LLC 813-763-8014,
KELLER WILLIAMS TAMPA CENTRAL 813-865-0700
Bought with:
Non-Member Agent
STELLAR NON-MEMBER OFFICE
Source: Stellar MLS,MLS#: T3535218 Originating MLS: Pinellas Suncoast
Originating MLS: Pinellas Suncoast
Facts & features
Interior
Bedrooms & bathrooms
- Bedrooms: 4
- Bathrooms: 3
- Full bathrooms: 2
- 1/2 bathrooms: 1
Primary bedroom
- Features: Walk-In Closet(s)
- Level: Second
- Dimensions: 15x12
Bedroom 2
- Features: Walk-In Closet(s)
- Level: Second
- Dimensions: 10x12
Bedroom 3
- Features: Built-in Closet
- Level: Second
- Dimensions: 10x11
Bedroom 4
- Features: Built-in Closet
- Level: Second
- Dimensions: 10x11
Primary bathroom
- Level: Second
- Dimensions: 11x10
Bathroom 3
- Level: First
- Dimensions: 8x4
Dining room
- Level: First
- Dimensions: 12x12
Kitchen
- Level: First
- Dimensions: 12x20
Living room
- Level: First
- Dimensions: 14x17
Heating
- Central, Heat Pump
Cooling
- Central Air
Appliances
- Included: Convection Oven, Cooktop, Dishwasher, Disposal, Dryer, Freezer, Gas Water Heater, Ice Maker, Microwave, Range, Washer
- Laundry: Gas Dryer Hookup, Inside, Laundry Closet, Upper Level, Washer Hookup
Features
- Ceiling Fan(s), Crown Molding, Eating Space In Kitchen, High Ceilings, Kitchen/Family Room Combo, Open Floorplan, PrimaryBedroom Upstairs, Stone Counters, Thermostat, Walk-In Closet(s)
- Flooring: Luxury Vinyl, Porcelain Tile
- Doors: Sliding Doors
- Windows: Blinds, Double Pane Windows, Window Treatments, Hurricane Shutters, Hurricane Shutters/Windows
- Has fireplace: No
Interior area
- Total structure area: 2,775
- Total interior livable area: 2,121 sqft
Property
Parking
- Total spaces: 2
- Parking features: Garage - Attached
- Attached garage spaces: 2
- Details: Garage Dimensions: 20x20
Features
- Levels: Two
- Stories: 2
- Patio & porch: Covered, Front Porch, Rear Porch
- Exterior features: Irrigation System, Lighting, Rain Gutters, Sidewalk, Sprinkler Metered
- Has view: Yes
- View description: Trees/Woods
- Waterfront features: Lake
Lot
- Size: 6,940 Square Feet
- Features: Flood Insurance Required, In County, Landscaped, Sidewalk
- Residential vegetation: Mature Landscaping, Oak Trees, Trees/Landscaped, Wooded
Details
- Parcel number: 0757020003
- Zoning: SAPD
- Special conditions: None
Construction
Type & style
- Home type: SingleFamily
- Property subtype: Single Family Residence
Materials
- Block, Stucco, Wood Frame
- Foundation: Slab
- Roof: Tile
Condition
- New construction: No
- Year built: 2012
Utilities & green energy
- Sewer: Public Sewer
- Water: Public
- Utilities for property: BB/HS Internet Available, Cable Available, Electricity Connected, Natural Gas Connected, Phone Available, Sewer Connected, Sprinkler Recycled, Street Lights, Underground Utilities, Water Connected
Community & HOA
Community
- Features: Fishing, Lake, Clubhouse, Community Mailbox, Deed Restrictions, Dog Park, Fitness Center, Gated Community - No Guard, Golf Carts OK, Irrigation-Reclaimed Water, Park, Playground, Pool, Sidewalks
- Security: Gated Community, Smoke Detector(s), Fire/Smoke Detection Integration
- Pet fee: $0 monthly
- Subdivision: GRAND PALM PH 1A
HOA
- Has HOA: Yes
- Amenities included: Basketball Court, Cable TV, Clubhouse, Fitness Center, Gated, Lobby Key Required, Maintenance, Park, Pickleball Court(s), Playground, Pool, Spa/Hot Tub, Tennis Court(s), Trail(s)
- Services included: Community Pool, Maintenance Repairs, Pool Maintenance, Private Road
- HOA fee: $193 monthly
- HOA name: Erika Dote / Castle Group
- HOA phone: 941-278-8738
- Second HOA name: Castle Rock
Location
- Region: Venice
Financial & listing details
- Price per square foot: $252/sqft
- Tax assessed value: $371,100
- Annual tax amount: $4,273
- Date on market: 6/21/2024
- Cumulative days on market: 63 days
- Listing terms: Cash,Conventional,FHA,VA Loan
- Ownership: Fee Simple
- Total actual rent: 0
- Electric utility on property: Yes
- Road surface type: Paved, Asphalt
Price history
| Date | Event | Price |
|---|---|---|
| 10/18/2024 | Sold | $535,000-0.9%$252/sqft |
Source:  Stellar MLS #T3535218 Report a problem Stellar MLS #T3535218 Report a problem | ||
| 8/24/2024 | Pending sale | $540,000$255/sqft |
Source: Stellar MLS #T3535218 Report a problem | ||
| 8/1/2024 | Price change | $540,000-0.9%$255/sqft |
Source: Stellar MLS #T3535218 Report a problem | ||
| 7/12/2024 | Price change | $545,000-0.9%$257/sqft |
Source: Stellar MLS #T3535218 Report a problem | ||
| 7/1/2024 | Price change | $549,900-2.7%$259/sqft |
Source: Stellar MLS #T3535218 Report a problem | ||
| 6/28/2024 | Price change | $565,000-1.7%$266/sqft |
Source: Stellar MLS #T3535218 Report a problem | ||
| 6/21/2024 | Listed for sale | $575,000+81.8%$271/sqft |
Source: Stellar MLS #T3535218 Report a problem | ||
| 9/20/2018 | Sold | $316,299-9.1%$149/sqft |
Source: Public Record Report a problem | ||
| 7/17/2018 | Listed for sale | $347,990$164/sqft |
Source: Neal Communities Report a problem | ||
Public tax history
| Year | Property taxes | Tax assessment |
|---|---|---|
| 2025 | $4,869 +10.1% | $328,683 +13% |
| 2024 | $4,424 +3.5% | $290,819 +3% |
| 2023 | $4,274 +1.5% | $282,349 +3% |
| 2022 | $4,211 +4.2% | $274,125 +3% |
| 2021 | $4,043 -0.1% | $266,141 +1.4% |
| 2020 | $4,045 +3% | $262,466 +2.3% |
| 2019 | $3,927 | $256,565 +4.5% |
| 2018 | $3,927 +14.4% | $245,600 -0.1% |
| 2017 | $3,434 -20.2% | $245,900 -0.6% |
| 2016 | $4,301 +20.2% | $247,500 +6% |
| 2015 | $3,579 -18.6% | $233,600 +5.1% |
| 2014 | $4,400 +38.3% | $222,300 |
| 2013 | $3,182 | $222,300 |
Find assessor info on the county website
Neighborhood: 34293
Nearby homes
- $512,4003 bd2 ba1.7k sqft12398 Sagewood Dr, Venice, FL 34293Off Market

- $372,2003 bd2 ba1.5k sqft12410 Sagewood Dr, Venice, FL 34293Off Market
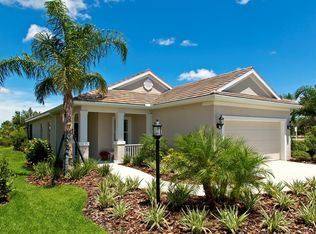
- $497,9003 bd2 ba1.5k sqft12416 Sagewood Dr, Lakewood Ranch, FL 34293Off Market
- $586,7004 bd3 ba2.5k sqft12392 Sagewood Dr, Venice, FL 34293Off Market

- $660,0003 bd3 ba2.2k sqft12386 Sagewood Dr, Venice, FL 34293Sold
- $975,0004 bd3 ba2.9k sqft12399 Sagewood Dr, Venice, FL 34293Sold
- $817,6003 bd3 ba2.7k sqft12411 Sagewood Dr, Venice, FL 34293Off Market
- $988,1004 bd4 ba3.4k sqft12393 Sagewood Dr, Venice, FL 34293Off Market
Nearby schools
GreatSchools rating
- 9/10Taylor Ranch Elementary SchoolGrades: PK-5Distance: 2.4 mi
- 7/10Venice Middle SchoolGrades: 6-8Distance: 0.7 mi
- 7/10Venice Senior High SchoolGrades: 9-12Distance: 6.2 mi
Schools provided by the listing agent
- Elementary: Taylor Ranch Elementary
- Middle: Venice Area Middle
- High: Venice Senior High
Source: Stellar MLS. This data may not be complete. We recommend contacting the local school district to confirm school assignments for this home.
Get a cash offer in 3 minutes
Find out how much your home could sell for in as little as 3 minutes with a no-obligation cash offer.
Estimated market value
$455,700
Get a cash offer in 3 minutes
Find out how much your home could sell for in as little as 3 minutes with a no-obligation cash offer.
Estimated market value
$455,700
- Florida
- Sarasota County
- Venice
- 34293
- 12404 SAGEWOOD DRIVE
Nearby cities
Nearby neighborhoods
Nearby zip codes
Other Venice Topics
