The popular 1.5 Story Sanibel by James Engle Custom Homes for March 2024 Move in on a spectacular lot! This custom 1.5 story plan has a Rocky Mountain feel featuring the brand new mountain elevation with a two large stone columns at the front entry, a grand two story great room with wood accent beams, floor to ceiling stone fireplace and a huge 12' x 18' covered deck. It's situated on a greenspace lot with lots of windows. The floor plan is a spacious five bedrooms plan with a main floor master bedroom with a built in 2nd laundry in the master closet, second bedroom and office all on the main level. The kitchen has a prep kitchen and a 2nd pantry! The builder already added 8' doors on the main floor, expanded the garage by 3', upgraded to black window frames inside and outside and included garage door openers and upgraded wood overlay garage door trim. So many extras already included! Upstairs features 3 bedrooms each with their own private bath and a second upstairs laundry room. Brand new mountain exterior elevation with real stone columns and James Hardie sided for easy maintenance. Sprinklers and landscaping included in price. *This home is under construction and photos are from a model home* Still time to add a basement finish on this one and make your custom design selections! This plan currently has 3275 square feet of living space plus you can finish the basement for an additional 1500 for a total of 4775 sq ft. Century Farms just opened the brand new club house with fitness center, reading loft, pool with slide and fire-pit, pickle-ball courts, kids play area and community garden. Come join the fun in Century Farms, a unique one of a kind upscale community in Overland Park. Blue Valley Schools. 1 block from the neighborhood pool.
Sold
Price Unknown
12404 W 170th St, Overland Park, KS 66221
5beds
3,275sqft
Single Family Residence
Built in ----
0.31 Acres Lot
$1,059,200 Zestimate®
$--/sqft
$4,854 Estimated rent
Home value
$1,059,200
$1.01M - $1.11M
$4,854/mo
Zestimate® history
Owner options
List your home for rent
$4,854/mo
Rent Zestimate®
Find your next renter with Zillow Rental Manager. Plus, with online applications, you can quickly screen prospective tenants – for free.
$4,854/mo
Rent Zestimate®
Refinance and save
$1,200/mo
Est. payment
Refinancing to a lower rate could help reduce your monthly payments and save thousands over the life of the loan.
$1,200/mo
Est. payment
Explore your selling options
Work with a Zillow partner agent
Leverage their expertise and Zillow's premium Showcase listings to get your home seen by more buyers.
Get startedList with your own agent
Get your home in front of millions of buyers by listing it on Zillow.
Learn how to do itSell it yourself
Take full control of how buyers see your home on Zillow by listing For Sale by Owner (FSBO).
List your homeWhat's special
Wood flooringPickle-ball courtsFitness centerReading loftReal stone columns
Zillow last checked:
Listing updated:
Listed by:
Rachelle Moley 913-433-4651,
Weichert, Realtors Welch & Com,
Mike Perry,
Weichert, Realtors Welch & Com
Bought with:
Peter Colpitts, 2009010564
Source: Heartland MLS as distributed by MLS GRID,MLS#: 2455409
Facts & features
Interior
Bedrooms & bathrooms
- Bedrooms: 5
- Bathrooms: 5
- Full bathrooms: 5
Dining room
- Description: Breakfast Area,Kit/Dining Combo
Heating
- Forced Air
Cooling
- Electric
Appliances
- Included: Cooktop, Dishwasher, Disposal, Exhaust Fan, Humidifier, Microwave, Stainless Steel Appliance(s)
- Laundry: Multiple Locations
Features
- Custom Cabinets, Kitchen Island, Painted Cabinets, Pantry, Vaulted Ceiling(s), Walk-In Closet(s)
- Flooring: Carpet, Tile, Wood
- Basement: Daylight,Bath/Stubbed
- Number of fireplaces: 1
- Fireplace features: Great Room
Interior area
- Total structure area: 3,275
- Total interior livable area: 3,275 sqft
- Finished area above ground: 3,275
- Finished area below ground: 0
Property
Parking
- Total spaces: 3
- Parking features: Attached, Garage Door Opener, Garage Faces Front
- Attached garage spaces: 3
Features
- Patio & porch: Covered, Porch
- Fencing: Metal
Lot
- Size: 0.31 Acres
- Features: Adjoin Greenspace
Details
- Parcel number: NP09080000 0139
Construction
Type & style
- Home type: SingleFamily
- Architectural style: Craftsman,Traditional
- Property subtype: Single Family Residence
Materials
- Stone Trim
- Roof: Composition
Condition
- Under Construction
- New construction: Yes
Details
- Builder model: Sanibel
- Builder name: James Engle
Utilities & green energy
- Sewer: Public Sewer
- Water: Public
Community & HOA
Community
- Security: Smoke Detector(s)
- Subdivision: CENTURY FARMS
HOA
- Has HOA: Yes
- Amenities included: Clubhouse, Exercise Room, Party Room, Pickleball Court(s), Play Area, Pool, Trail(s)
- Services included: All Amenities, Curbside Recycle, Trash
- HOA fee: $1,200 annually
Location
- Region: Overland Park
Financial & listing details
- Tax assessed value: $1,073,900
- Annual tax amount: $11,126
- Date on market: 9/26/2023
- Listing terms: Cash,Conventional,VA Loan
- Ownership: Private
- Road surface type: Paved
Price history
| Date | Event | Price |
|---|---|---|
| 4/16/2024 | Sold | -- |
Source:  Heartland MLS as distributed by MLS GRID #2455409 Report a problem Heartland MLS as distributed by MLS GRID #2455409 Report a problem | ||
| 9/30/2023 | Pending sale | $1,043,689$319/sqft |
Source: Heartland MLS as distributed by MLS GRID #2455409 Report a problem | ||
| 9/26/2023 | Listed for sale | $1,043,689$319/sqft |
Source: Heartland MLS as distributed by MLS GRID #2455409 Report a problem | ||
Public tax history
| Year | Property taxes | Tax assessment |
|---|---|---|
| 2025 | $12,773 +140.7% | $123,498 +138% |
| 2024 | $5,307 +456.5% | $51,893 +560.3% |
| 2023 | $954 | $7,859 |
Find assessor info on the county website
Neighborhood: 66221
Nearby homes
- $--4 bd5 ba3.7k sqft12408 W 170th St, Overland Park, KS 66221Sold
- $--5 bd5 ba3.5k sqft12500 W 170th St, Overland Park, KS 66221Sold

- $--5 bd4 ba3.5k sqft12400 W 170th St, Overland Park, KS 66221Sold
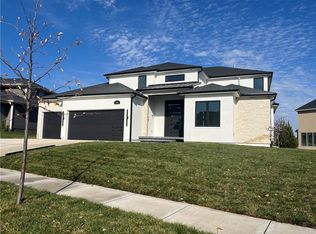
- $--4 bd5 ba3.5k sqft12501 W 170th St, Overland Park, KS 66221Sold
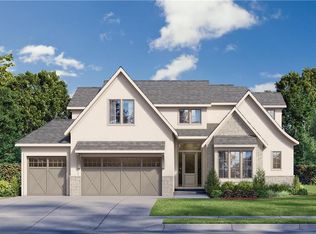
- $1,219,2005 bd6 ba4.9k sqft12407 W 169th Ter, Overland Park, KS 66221Off Market
- $--4 bd5 ba4k sqft12310 W 170th Ter, Overland Park, KS 66221Sold
- $--4 bd3 ba3.1k sqft12504 W 170th St, Overland Park, KS 66221Sold
- $1,080,0005 bd5 ba4.1k sqft12406 W 170th Ter, Overland Park, KS 66221For Sale
Nearby schools
GreatSchools rating
- 9/10Aspen Grove ElementaryGrades: K-5Distance: 1.3 mi
- 10/10Aubry Bend Middle SchoolGrades: 6-8Distance: 0.7 mi
- 9/10Blue Valley Southwest High SchoolGrades: 9-12Distance: 0.7 mi
Schools provided by the listing agent
- Elementary: Aspen Grove
- Middle: Aubry Bend
- High: Blue Valley Southwest
Source: Heartland MLS as distributed by MLS GRID. This data may not be complete. We recommend contacting the local school district to confirm school assignments for this home.
Get a cash offer in 3 minutes
Find out how much your home could sell for in as little as 3 minutes with a no-obligation cash offer.
Estimated market value
$1,059,200
Get a cash offer in 3 minutes
Find out how much your home could sell for in as little as 3 minutes with a no-obligation cash offer.
Estimated market value
$1,059,200
- Kansas
- Johnson County
- Overland Park
- 66221
- 12404 W 170th St
Nearby cities
Nearby neighborhoods
Nearby zip codes
Other Overland Park Topics
