Fantastic opportunity to make your own improvements and updates in NW Austin near the Domain! This single-story home in popular Milwood is less than two miles from the Domain and features a brand-new roof, new back fence and refreshed landscaping. Located near highly rated Summitt Elementary, Balcones Park and pool, Walnut Creek Trail, community garden and a public library, it offers both convenience and community. The well-designed floorplan includes a spacious living area with cathedral ceilings and a striking floor-to-ceiling Texas limestone fireplace. The kitchen opens to two dining areas and looks out over the backyard, while the extended covered patio is ideal for outdoor entertaining. Perfectly situated in North Austin’s tech corridor, you're just minutes from major employers like Apple, NI, Vrbo, Amazon, IBM, Indeed, Meta, Schwab, and St. David’s Medical Center. With easy access to major freeways, MetroRail stations, and countless nearby shopping, dining, and entertainment options, this location truly has it all.
Closed
Price Unknown
12404 Wycliff Ln, Austin, TX 78727
3beds
1,683sqft
Single Family Residence
Built in 1982
8,167 Square Feet Lot
$400,300 Zestimate®
$--/sqft
$2,585 Estimated rent
Home value
$400,300
$372,000 - $432,000
$2,585/mo
Zestimate® history
Owner options
List your home for rent
$2,585/mo
Rent Zestimate®
Find your next renter with Zillow Rental Manager. Plus, with online applications, you can quickly screen prospective tenants – for free.
$2,585/mo
Rent Zestimate®
Refinance and save
Refinancing to a lower rate could help reduce your monthly payments and save thousands over the life of the loan.
Explore your selling options
Work with a Zillow partner agent
Leverage their expertise and Zillow's premium Showcase listings to get your home seen by more buyers.
Get startedList with your own agent
Get your home in front of millions of buyers by listing it on Zillow.
Learn how to do itSell it yourself
Take full control of how buyers see your home on Zillow by listing For Sale by Owner (FSBO).
List your homeWhat's special
Zillow last checked:
Listing updated:
Listed by:
Laurie Flood 512-576-1504,
Keller Williams Realty NW
Bought with:
NON-MEMBER AGENT TEAM
Non Member Office
Source: Central Texas MLS,MLS#: 585539 Originating MLS: Williamson County Association of REALTORS
Originating MLS: Williamson County Association of REALTORSFacts & features
Interior
Bedrooms & bathrooms
- Bedrooms: 3
- Bathrooms: 2
- Full bathrooms: 2
Primary bedroom
- Level: Main
Primary bathroom
- Level: Main
Kitchen
- Level: Main
Living room
- Level: Main
Heating
- Central, Natural Gas
Cooling
- Central Air, Electric
Appliances
- Included: Dishwasher, Disposal, Gas Range, Gas Water Heater, Some Gas Appliances, Range
- Laundry: Washer Hookup, Inside, Main Level, Laundry Room
Features
- Beamed Ceilings, Ceiling Fan(s), Chandelier, Dining Area, Separate/Formal Dining Room, Double Vanity, Entrance Foyer, His and Hers Closets, MultipleDining Areas, Multiple Closets, Pull Down Attic Stairs, Tub Shower, Walk-In Closet(s), Breakfast Area, Pantry
- Flooring: Carpet, Tile
- Attic: Pull Down Stairs
- Number of fireplaces: 1
- Fireplace features: Gas, Living Room, Masonry, Raised Hearth, Stone
Interior area
- Total interior livable area: 1,683 sqft
Property
Parking
- Total spaces: 2
- Parking features: Attached, Door-Single, Garage, Garage Door Opener
- Attached garage spaces: 2
Features
- Levels: One
- Stories: 1
- Patio & porch: Covered, Patio, Porch
- Exterior features: Covered Patio, Porch
- Pool features: Community, Outdoor Pool
- Fencing: Back Yard,Wood
- View description: None
- Body of water: None
Lot
- Size: 8,167 Square Feet
Details
- Parcel number: 462031
Construction
Type & style
- Home type: SingleFamily
- Architectural style: None
- Property subtype: Single Family Residence
Materials
- Masonry, Stone Veneer, Wood Siding
- Foundation: Slab
- Roof: Composition,Shingle
Condition
- Resale
- Year built: 1982
Utilities & green energy
- Sewer: Public Sewer
- Water: Public
- Utilities for property: Electricity Available, Natural Gas Available, Underground Utilities
Community & HOA
Community
- Features: Basketball Court, Playground, Park, Trails/Paths, Community Pool, Curbs, Gutter(s), Street Lights, Sidewalks
- Subdivision: Milwood Sec 08
HOA
- Has HOA: No
Location
- Region: Austin
Financial & listing details
- Tax assessed value: $478,495
- Date on market: 7/10/2025
- Cumulative days on market: 27 days
- Listing agreement: Exclusive Right To Sell
- Listing terms: Cash,Conventional,FHA,VA Loan
- Electric utility on property: Yes
- Road surface type: Paved
Price history
| Date | Event | Price |
|---|---|---|
| 8/6/2025 | Sold | -- |
Source:  Central Texas MLS #585539 Report a problem Central Texas MLS #585539 Report a problem | ||
| 7/14/2025 | Contingent | $399,000$237/sqft |
Source:  Unlock MLS #7126656 Report a problem Unlock MLS #7126656 Report a problem | ||
| 7/11/2025 | Listed for sale | $399,000$237/sqft |
Source: Central Texas MLS #585539 Report a problem | ||
Public tax history
| Year | Property taxes | Tax assessment |
|---|---|---|
| 2025 | -- | $478,495 -3.5% |
| 2024 | $2,521 +11.3% | $495,976 +8.3% |
| 2023 | $2,265 -37% | $457,894 +10% |
| 2022 | $3,595 | $416,267 +10% |
| 2021 | -- | $378,425 +10% |
| 2020 | $3,731 +9.6% | $344,023 |
| 2019 | $3,406 +14.7% | $344,023 +14.1% |
| 2018 | $2,969 | $301,534 +10% |
| 2017 | $2,969 +4.5% | $274,122 +10% |
| 2016 | $2,842 | $249,202 +10% |
| 2015 | $2,842 | $226,547 +10% |
| 2014 | $2,842 | $205,952 +6.4% |
| 2013 | -- | $193,486 +3.8% |
| 2012 | -- | $186,319 +0.5% |
| 2011 | -- | $185,423 -3.3% |
| 2010 | -- | $191,694 -2.7% |
| 2009 | -- | $197,070 +9.4% |
| 2008 | -- | $180,137 +10% |
| 2007 | -- | $163,761 +7.6% |
| 2006 | -- | $152,210 +7.2% |
| 2005 | -- | $141,935 +5.1% |
| 2002 | $3,027 | $135,055 |
Find assessor info on the county website
Neighborhood: McNeil
Nearby homes
- $490,8004 bd3 ba1.9k sqft12406 Wycliff Ln, Austin, TX 78727Off Market
- $480,9003 bd2 ba1.7k sqft12402 Wycliff Ln, Austin, TX 78727Off Market
- $508,0004 bd2 ba2k sqft12400 Wycliff Ln, Austin, TX 78727Off Market
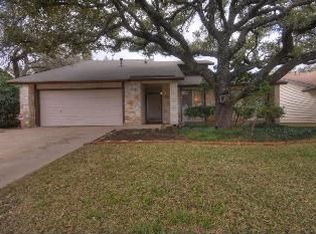
- $439,9003 bd2 ba1.6k sqft12408 Wycliff Ln, Austin, TX 78727Off Market
- $452,900-- bd2 ba1.8k sqft12309 Turtleback Ln, Austin, TX 78727Off Market
- $477,9004 bd2 ba1.5k sqft12307 Turtleback Ln, Austin, TX 78727Off Market
- $513,4003 bd3 ba1.7k sqft12401 Turtleback Ln, Austin, TX 78727Off Market
- $407,7002 bd2 ba1.5k sqft12403 Turtleback Ln, Austin, TX 78727Off Market
Nearby schools
GreatSchools rating
- 9/10Summitt Elementary SchoolGrades: PK-5Distance: 0.5 mi
- 8/10Murchison Middle SchoolGrades: 6-8Distance: 5.2 mi
- 7/10Anderson High SchoolGrades: 9-12Distance: 3.7 mi
Schools provided by the listing agent
- Elementary: Summitt Elementary School
- Middle: Murchison Middle School
- High: Anderson High School
- District: Austin ISD
Source: Central Texas MLS. This data may not be complete. We recommend contacting the local school district to confirm school assignments for this home.
Get a cash offer in 3 minutes
Find out how much your home could sell for in as little as 3 minutes with a no-obligation cash offer.
Estimated market value
$400,300
Get a cash offer in 3 minutes
Find out how much your home could sell for in as little as 3 minutes with a no-obligation cash offer.
Estimated market value
$400,300
- Texas
- Travis County
- Austin
- 78727
- McNeil
- 12404 Wycliff Ln
