Skip main navigation
Sold for $445,000
  • $445,000

    12405 25th Ct E, Parrish, FL 34219

    4beds
    2,219sqft
    Single Family Residence
    Built in 2007
    0.32 Acres Lot
    $442,100 Zestimate®
    $201/sqft
    $2,779 Estimated rent

    Home value

    $442,100

    $420,000 - $464,000

    $2,779/mo

    Zestimate® history
    Loading
    Loading...

    Owner options

    List your home for rent

    $2,779/mo

    Rent Zestimate®

    Find your next renter with Zillow Rental Manager. Plus, with online applications, you can quickly screen prospective tenants – for free.

    Learn more

    $2,779/mo

    Rent Zestimate®

    Refinance and save

    $3,093/mo

    Est. payment

    Refinancing to a lower rate could help reduce your monthly payments and save thousands over the life of the loan.

    See today's rates

    $3,093/mo

    Est. payment

    Explore your selling options

    Work with a Zillow partner agent

    Leverage their expertise and Zillow's premium Showcase listings to get your home seen by more buyers.

    Get started

    List with your own agent

    Get your home in front of millions of buyers by listing it on Zillow.

    Learn how to do it

    Sell it yourself

    Take full control of how buyers see your home on Zillow by listing For Sale by Owner (FSBO).

    List your home

    What's special

    Lakewood ranchLounge chairsDouble sink vanityLinen closetGarden soaking tubWalk-in closetsWater closet
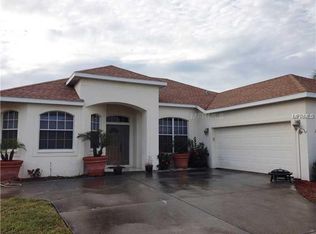
    Reduced $19,000 to $450,000 only until April 17. After that the house will be taken off the market!! **Brand New Roof March 2024** Discover the perfect home in the sought-after Chelsea Oaks community! This meticulously maintained 4-bedroom, 3-bath, 3-car garage residence awaits you, surrounded by lush and colorful landscaping and mature oak trees. Experience seamless entertainment in the open and interconnected living and dining spaces, flowing into a welcoming family room with a central eat-in kitchen boasting a spacious pantry. The split floor plan ensures privacy for the expansive master suite, featuring a tray ceiling, ceiling fan, window seating area, and a door leading to the lanai. The en suite master bathroom boasts a double sink vanity, makeup table, garden soaking tub, linen closet, a generous walk-in shower, and a water closet, complemented by separate his and her walk-in closets. On the opposite side of the living area, discover three additional bedrooms. Two have served primarily as storage, while the fourth, equipped with a ceiling fan, has functioned as an office. The third bathroom conveniently provides backyard access, featuring a large walk-in shower and linen closet, while the second bathroom includes a tub/shower combination. A spacious linen closet in the hall enhances practicality. Conveniently located off the kitchen, an interior laundry room with overhead cabinets and two storage closets adds to the home's functionality. The screened lanai seamlessly extends the living space, accommodating a grill, table, and lounge chairs, all enhanced by a ceiling fan for added comfort. Natural light floods every room through well-placed windows. Situated at the end of a tranquil dead-end street, this property is the epitome of peace. Chelsea Oaks, a gated community, offers amenities such as a community pool, playground, basketball court, and walking trails. The HOA fee covers irrigation/reclaimed water and a cable/internet package. Enjoy top-rated Parrish community schools, with an elementary school within walking distance. The location provides easy access to Ft. Hamer bridge/boat ramp, Lakewood Ranch, I-75 corridor, Ellenton Premier Outlets shopping, restaurants, medical facilities, sports facilities, and the Arts. Plus, enjoy a convenient commute to Tampa, St. Pete, and Sarasota airports. Your dream home awaits!

    Zillow last checked:

    Listing updated:

    Listed by:

    Jordan Chancey, PA 941-545-8816,

    RE/MAX ALLIANCE GROUP 941-758-7777,

    Sarah Whisnant 941-238-8624,

    RE/MAX ALLIANCE GROUP

    Bought with:

    Melanie Fox, 3377156

    CENTURY 21 ALLIANCE REALTY

    Source: Stellar MLS,MLS#: A4595537MLS LogoOriginating MLS: Sarasota - Manatee

    Facts & features

    Interior

    Bedrooms & bathrooms
    • Bedrooms: 4
    • Bathrooms: 3
    • Full bathrooms: 3
    Rooms
    • Room types: Breakfast Room Separate, Dining Room, Living Room, Utility Room
    Primary bedroom
    • Features: Walk-In Closet(s)
    • Level: First
    • Dimensions: 12x20
    Bedroom 2
    • Features: Built-in Closet
    • Level: First
    • Dimensions: 10x10
    Bedroom 3
    • Features: Built-in Closet
    • Level: First
    • Dimensions: 11x12
    Bedroom 4
    • Features: Built-in Closet
    • Level: First
    • Dimensions: 11x11
    Balcony porch lanai
    • Level: First
    • Dimensions: 20x10
    Dining room
    • Level: First
    • Dimensions: 12x13
    Florida room
    • Level: First
    • Dimensions: 16x15
    Kitchen
    • Level: First
    • Dimensions: 16x15
    Living room
    • Level: First
    • Dimensions: 15x13
    Heating
    • Central, Electric
    Cooling
    • Central Air
    Appliances
    • Included: Dishwasher, Disposal, Dryer, Microwave, Range, Refrigerator, Washer
    • Laundry: Laundry Room
    Features
    • Ceiling Fan(s), Eating Space In Kitchen, Kitchen/Family Room Combo, Living Room/Dining Room Combo, Open Floorplan, Solid Surface Counters, Split Bedroom, Walk-In Closet(s)
    • Flooring: Carpet, Ceramic Tile
    • Doors: Sliding Doors
    • Windows: Window Treatments, Hurricane Shutters
    • Has fireplace: No
    Interior area
    • Total structure area: 3,087
    • Total interior livable area: 2,219 sqft

    Property

    Parking
    • Total spaces: 3
    • Parking features: Driveway, Garage Door Opener, Guest
    • Attached garage spaces: 3
    • Has uncovered spaces: Yes
    Features
    • Levels: One
    • Stories: 1
    • Patio & porch: Covered, Patio, Rear Porch, Screened
    • Exterior features: Garden, Irrigation System, Private Mailbox, Sidewalk
    • Has view: Yes
    • View description: Garden, Trees/Woods
    Lot
    • Size: 0.32 Acres
    • Dimensions: 97 x 145
    • Features: Cleared, Corner Lot, In County, Landscaped, Level, Oversized Lot, Sidewalk, Street Dead-End
    • Residential vegetation: Mature Landscaping, Oak Trees, Trees/Landscaped
    Details
    • Parcel number: 505447559
    • Zoning: PDR
    • Special conditions: None

    Construction

    Type & style
    • Home type: SingleFamily
    • Architectural style: Ranch,Traditional
    • Property subtype: Single Family Residence
    Materials
    • Block, Stucco
    • Foundation: Slab
    • Roof: Shingle
    Condition
    • New construction: No
    • Year built: 2007
    Details
    • Builder name: Lennar

    Utilities & green energy

    • Sewer: Public Sewer
    • Water: Public
    • Utilities for property: BB/HS Internet Available, Cable Connected, Electricity Connected, Public, Sewer Connected, Sprinkler Recycled, Street Lights, Underground Utilities, Water Connected

    Community & HOA

    Community
    • Features: Association Recreation - Owned, Buyer Approval Required, Deed Restrictions, Gated Community - No Guard, Golf Carts OK, Irrigation-Reclaimed Water, Playground, Pool, Sidewalks, Special Community Restrictions
    • Security: Gated Community, Security Gate
    • Pet fee: $0 monthly
    • Subdivision: CHELSEA OAKS PH II & III
    HOA
    • Has HOA: Yes
    • Amenities included: Basketball Court, Cable TV, Fence Restrictions, Gated, Playground, Pool, Recreation Facilities, Trail(s), Vehicle Restrictions
    • Services included: Cable TV, Common Area Taxes, Community Pool, Reserve Fund, Manager, Pool Maintenance, Private Road, Recreational Facilities
    • HOA fee: $157 monthly
    • HOA name: C&S community Management
    • HOA phone: 941-758-9454
    Location
    • Region: Parrish

    Financial & listing details

    • Price per square foot: $201/sqft
    • Tax assessed value: $361,443
    • Annual tax amount: $1,937
    • Date on market: 1/19/2024
    • Cumulative days on market: 88 days
    • Listing terms: Cash,Conventional
    • Ownership: Fee Simple
    • Total actual rent: 0
    • Electric utility on property: Yes
    • Road surface type: Paved, Asphalt

    Price history

    DateEventPrice
    5/16/2024Sold$445,000-1.1%$201/sqft
    Source: Stellar MLS #A4595537 Report a problem
    4/16/2024Pending sale$450,000$203/sqft
    Source: Stellar MLS #A4595537 Report a problem
    4/9/2024Price change$450,000-4.1%$203/sqft
    Source: Stellar MLS #A4595537 Report a problem
    4/4/2024Price change$469,000-1.2%$211/sqft
    Source: Stellar MLS #A4595537 Report a problem
    3/17/2024Price change$474,900-1%$214/sqft
    Source: Stellar MLS #A4595537 Report a problem
    2/19/2024Price change$479,900-1.9%$216/sqft
    Source: Stellar MLS #A4595537 Report a problem
    2/10/2024Price change$489,000-1.8%$220/sqft
    Source: Stellar MLS #A4595537 Report a problem
    1/19/2024Listed for sale$498,000-4.2%$224/sqft
    Source: Stellar MLS #A4595537 Report a problem
    5/11/2022Listing removed--
    Source: Owner Report a problem
    5/5/2022Listed for sale$520,000+97.3%$234/sqft
    Source: Owner Report a problem
    7/25/2007Sold$263,500$119/sqft
    Source: Public Record Report a problem

    Public tax history

    YearProperty taxesTax assessment
    2025$4,658 +134.5%$361,443 +116.8%
    2024$1,987 +2.5%$166,755 +3%
    2023$1,937 +0.4%$161,898 +3%
    2022$1,931 +0.8%$157,183 +3%
    2021$1,915 +4.7%$152,605 +1.4%
    2020$1,829 +2.2%$150,498 +2.3%
    2019$1,791 $147,114 +1.9%
    2018$1,791 +1.5%$144,371 +2.1%
    2017$1,764 +7.6%$141,402 +2.1%
    2016$1,640 $138,494 +0.7%
    2015$1,640 $137,531 +0.8%
    2014$1,640 +0.4%$136,439 +1.5%
    2013$1,633 +163223%$134,423 +1.7%
    2012$1 $132,176 -8%
    2011$1 $143,604 -4.2%
    2010-- $149,953 -24.9%
    2009$2,636 -14.9%$199,800 -14.2%
    2008$3,098 +256.4%$232,994 +311.3%
    2007$869 -4.7%$56,650 +3%
    2006$912 +432.7%$55,000 +450%
    2005$171 $10,000
    Find assessor info on the county website

    Neighborhood: 34219

    Nearby schools

    GreatSchools rating
    Schools provided by the listing agent
    • Elementary: Williams Elementary
    • Middle: Buffalo Creek Middle
    • High: Parrish Community High

    Source: Stellar MLS. This data may not be complete. We recommend contacting the local school district to confirm school assignments for this home.

    Get a cash offer in 3 minutes
    Find out how much your home could sell for in as little as 3 minutes with a no-obligation cash offer.
    Estimated market value
    $442,100
    Get a cash offer in 3 minutes
    Find out how much your home could sell for in as little as 3 minutes with a no-obligation cash offer.
    Estimated market value
    $442,100