2 story, single family home, 4-3-2 with office and additional upstairs living space, exterior painted August 2023,
Sold
Price Unknown
12405 Angel Vine Dr, Burleson, TX 76028
4beds
2,711sqft
Single Family Residence
Built in 2018
7,230 Square Feet Lot
$409,600 Zestimate®
$--/sqft
$2,935 Estimated rent
Home value
$409,600
$389,000 - $430,000
$2,935/mo
Zestimate® history
Owner options
List your home for rent
$2,935/mo
Rent Zestimate®
Find your next renter with Zillow Rental Manager. Plus, with online applications, you can quickly screen prospective tenants – for free.
$2,935/mo
Rent Zestimate®
Refinance and save
$340/mo
Est. payment
Refinancing to a lower rate could help reduce your monthly payments and save thousands over the life of the loan.
$340/mo
Est. payment
Explore your selling options
Work with a Zillow partner agent
Leverage their expertise and Zillow's premium Showcase listings to get your home seen by more buyers.
Get startedList with your own agent
Get your home in front of millions of buyers by listing it on Zillow.
Learn how to do itSell it yourself
Take full control of how buyers see your home on Zillow by listing For Sale by Owner (FSBO).
List your homeWhat's special
Zillow last checked:
Listing updated:
Listed by:
Jack McLemore 0460808 817-283-5134,
Listing Results, LLC 817-283-5134
Bought with:
William Nelson
Your Home Free LLC
Tara Mcclendon, 0618907
Your Home Free LLC
Source: NTREIS,MLS#: 20655166
Facts & features
Interior
Bedrooms & bathrooms
- Bedrooms: 4
- Bathrooms: 3
- Full bathrooms: 3
Primary bedroom
- Features: Closet Cabinetry, Dual Sinks, Garden Tub/Roman Tub, Walk-In Closet(s)
- Level: First
- Dimensions: 13 x 17
Bedroom
- Features: Closet Cabinetry
- Level: First
- Dimensions: 11 x 13
Bedroom
- Features: Closet Cabinetry
- Level: First
- Dimensions: 11 x 10
Bedroom
- Features: Closet Cabinetry
- Level: Second
- Dimensions: 11 x 13
Dining room
- Level: First
- Dimensions: 8 x 15
Other
- Features: Dual Sinks, Stone Counters
- Level: First
- Dimensions: 12 x 9
Other
- Features: Stone Counters
- Level: First
- Dimensions: 5 x 7
Other
- Features: Stone Counters
- Level: Second
- Dimensions: 5 x 7
Kitchen
- Features: Breakfast Bar, Granite Counters, Kitchen Island
- Level: First
- Dimensions: 16 x 12
Living room
- Level: First
- Dimensions: 16 x 19
Living room
- Level: Second
- Dimensions: 16 x 13
Office
- Level: First
- Dimensions: 13 x 11
Utility room
- Level: First
- Dimensions: 8 x 9
Heating
- Heat Pump
Cooling
- Central Air, Electric
Appliances
- Included: Dishwasher, Electric Cooktop, Electric Oven, Disposal
- Laundry: Laundry in Utility Room
Features
- Cable TV
- Flooring: Carpet, Ceramic Tile, Wood
- Windows: Window Coverings
- Has basement: No
- Has fireplace: No
Interior area
- Total interior livable area: 2,711 sqft
Property
Parking
- Total spaces: 2
- Parking features: Garage, Garage Door Opener
- Attached garage spaces: 2
Features
- Levels: Two
- Stories: 2
- Patio & porch: Covered
- Pool features: None
- Fencing: Wood
Lot
- Size: 7,230 Square Feet
- Features: Subdivision, Sprinkler System
Details
- Parcel number: 42206900
Construction
Type & style
- Home type: SingleFamily
- Architectural style: Traditional,Detached
- Property subtype: Single Family Residence
Materials
- Brick, Rock, Stone
- Foundation: Slab
- Roof: Composition
Condition
- Year built: 2018
Utilities & green energy
- Sewer: Public Sewer
- Water: Public
- Utilities for property: Sewer Available, Water Available, Cable Available
Green energy
- Energy efficient items: HVAC
Community & HOA
Community
- Features: Community Mailbox, Curbs
- Security: Security System, Fire Alarm
- Subdivision: Seven Oaks
HOA
- Has HOA: Yes
- Services included: Maintenance Grounds
- HOA fee: $340 annually
- HOA name: FIRST SERVICE RSIDENTIAL
- HOA phone: 817-380-7000
Location
- Region: Burleson
Financial & listing details
- Tax assessed value: $424,088
- Annual tax amount: $9,120
- Date on market: 6/24/2024
- Cumulative days on market: 98 days
- Listing terms: Cash,Conventional,FHA,VA Loan
Price history
| Date | Event | Price |
|---|---|---|
| 10/23/2024 | Sold | -- |
Source: NTREIS #20655166 Report a problem | ||
| 10/7/2024 | Pending sale | $455,000$168/sqft |
Source: NTREIS #20655166 Report a problem | ||
| 10/2/2024 | Contingent | $455,000$168/sqft |
Source: NTREIS #20655166 Report a problem | ||
| 9/30/2024 | Listed for sale | $455,000$168/sqft |
Source: NTREIS #20655166 Report a problem | ||
| 9/22/2024 | Listing removed | $455,000$168/sqft |
Source: NTREIS #20655166 Report a problem | ||
| 6/24/2024 | Listed for sale | $455,000$168/sqft |
Source: NTREIS #20655166 Report a problem | ||
Public tax history
| Year | Property taxes | Tax assessment |
|---|---|---|
| 2025 | $3,935 +36.8% | $424,088 |
| 2024 | $2,877 -2.8% | $424,088 -6% |
| 2023 | $2,960 -4.6% | $451,026 +18.6% |
| 2022 | $3,102 +2.9% | $380,450 +22.7% |
| 2021 | $3,015 -0.6% | $310,013 |
| 2020 | $3,033 | $310,013 |
| 2019 | $3,033 | $310,013 |
Find assessor info on the county website
Neighborhood: 76028
Nearby homes
- $379,100-- bd-- ba2.2k sqft12409 Angel Vine Dr, Burleson, TX 76028Off Market
- $463,0004 bd2 ba2.9k sqft12401 Angel Vine Dr, Burleson, TX 76028Off Market
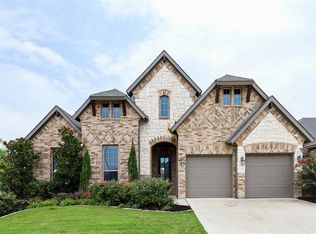
- $370,200-- bd-- ba2.2k sqft12413 Angel Vine Dr, Burleson, TX 76028Off Market
- $359,800-- bd-- ba1.8k sqft12404 Charter Creek Dr, Fort Worth, TX 76028Off Market
- $398,400-- bd-- ba2.6k sqft12408 Charter Creek Dr, Burleson, TX 76028Off Market
- $--4 bd2 ba2.3k sqft12400 Charter Creek Dr, Burleson, TX 76028Sold
- $386,900-- bd-- ba2.2k sqft12408 Angel Vine Dr, Burleson, TX 76028Off Market
- $--4 bd2 ba2.5k sqft12400 Angel Vine Dr, Burleson, TX 76028Sold
Nearby schools
GreatSchools rating
- 6/10Ann Brock El At Oak GroveGrades: PK-5Distance: 0.5 mi
- 6/10Nick Kerr Middle SchoolGrades: 6-8Distance: 3.4 mi
- 5/10Burleson Centennial High SchoolGrades: 9-12Distance: 2.3 mi
Schools provided by the listing agent
- Elementary: Brock
- Middle: Kerr
- High: Burleson Centennial
- District: Burleson ISD
Source: NTREIS. This data may not be complete. We recommend contacting the local school district to confirm school assignments for this home.
Get a cash offer in 3 minutes
Find out how much your home could sell for in as little as 3 minutes with a no-obligation cash offer.
Estimated market value
$409,600
Get a cash offer in 3 minutes
Find out how much your home could sell for in as little as 3 minutes with a no-obligation cash offer.
Estimated market value
$409,600
- Texas
- Tarrant County
- Burleson
- 76028
- 12405 Angel Vine Dr
Nearby cities
Nearby neighborhoods
Nearby zip codes
Other Burleson Topics
