Discover 12405 Bacall Lane, nestled on a serene cul-de-sac in one of Potomac’s most desirable communities. Set on an expansive 2-acre lot, this home seamlessly blends indoor and outdoor living with multiple access points to the deck and backyard. Outdoor spaces are equally impressive, featuring a flagstone patio, large deck, and a sprawling yard perfect for relaxation and entertaining. NEW ROOF (2016), NEW EPOXY GARAGE FLOOR (2025), BASEMENT WATERPROOFED (2023). This beautifully presented 8,555-square-foot home showcases elegant finishes alongside modern amenities. Design highlights include a grand two-story open foyer, artisan millwork, hardwood floors on the main and upper levels, two fireplaces, built-in shelving, recessed lighting, skylights, a sun-drenched sunroom, oversized rooms, and stately Palladian windows throughout, an attached 3-car garage, and more! An 800+ square foot upper-level bedroom/bonus room and a walk-out basement provide even more versatile living space. The eat-in kitchen, adjacent to the family room, features a center island with cooktop, double wall oven, quartz countertops, crisp white cabinetry, and a sunny breakfast area with direct deck access. The main level also offers formal living and dining rooms, a private office, a sunroom, two powder rooms, and a convenient mudroom/laundry room with garage entry. Upstairs, discover five spacious bedrooms and three full bathrooms, including a spectacular 1,000+ square foot primary suite. The suite features a sitting area, two walk-in closets, and a luxurious en-suite bathroom with marble tile surround, dual vanities, a soaking tub, and a separate shower. The expansive bonus room/5th bedroom offers endless possibilities — perfect as a second bedroom suite, playroom, exercise space, artist’s studio, or media room. The walk-out lower level offers flexible living space ready to be finished to your taste, adding even more potential to this already exceptional property. Ideally located with easy access to major commuter routes, this home is close to parks, recreational options, and nationally rated golf courses — ideal for outdoor enthusiasts. Top-rated Montgomery County schools further enhance its appeal. Don’t miss this incredible opportunity to own in one of the DC area’s most sought-after communities!
Sold for $1,750,000
$1,750,000
12405 Bacall Ln, Rockville, MD 20854
5beds
5,854sqft
Single Family Residence
Built in 1989
2 Acres Lot
$1,740,900 Zestimate®
$299/sqft
$7,677 Estimated rent
Home value
$1,740,900
$1.58M - $1.90M
$7,677/mo
Zestimate® history
Owner options
List your home for rent
$7,677/mo
Rent Zestimate®
Find your next renter with Zillow Rental Manager. Plus, with online applications, you can quickly screen prospective tenants – for free.
$7,677/mo
Rent Zestimate®
Refinance and save
$10,611/mo
Est. payment
Refinancing to a lower rate could help reduce your monthly payments and save thousands over the life of the loan.
$10,611/mo
Est. payment
Explore your selling options
Work with a Zillow partner agent
Leverage their expertise and Zillow's premium Showcase listings to get your home seen by more buyers.
Get startedList with your own agent
Get your home in front of millions of buyers by listing it on Zillow.
Learn how to do itSell it yourself
Take full control of how buyers see your home on Zillow by listing For Sale by Owner (FSBO).
List your homeWhat's special
Two fireplacesElegant finishesPrivate officeWalk-out basementWalk-out lower levelCrisp white cabinetrySprawling yard
Zillow last checked:
Listing updated:
Listed by:
Eric Stewart 301-252-1697,
Long & Foster Real Estate, Inc.
Bought with:
Chris Kelley, 313524
Compass
Source: Bright MLS,MLS#: MDMC2167974
Facts & features
Interior
Bedrooms & bathrooms
- Bedrooms: 5
- Bathrooms: 5
- Full bathrooms: 3
- 1/2 bathrooms: 2
- Main level bathrooms: 2
Rooms
- Room types: Living Room, Dining Room, Primary Bedroom, Bedroom 2, Bedroom 3, Kitchen, Family Room, Basement, Foyer, Breakfast Room, Bedroom 1, Sun/Florida Room, Laundry, Office, Bathroom 1, Bathroom 3, Bonus Room, Primary Bathroom, Half Bath
Primary bedroom
- Level: Upper
Bedroom 1
- Level: Upper
Bedroom 2
- Level: Upper
Bedroom 3
- Level: Upper
Primary bathroom
- Level: Upper
Bathroom 1
- Level: Upper
Bathroom 3
- Level: Upper
Basement
- Level: Main
Bonus room
- Level: Upper
Breakfast room
- Level: Main
Dining room
- Level: Main
Family room
- Level: Main
Foyer
- Level: Main
Half bath
- Level: Main
Half bath
- Level: Main
Kitchen
- Level: Main
Laundry
- Level: Main
Living room
- Level: Main
Office
- Level: Main
Other
- Level: Main
Heating
- Heat Pump, Forced Air, Natural Gas
Cooling
- Central Air, Electric
Appliances
- Included: Microwave, Cooktop, Dishwasher, Disposal, Dryer, Ice Maker, Double Oven, Oven, Refrigerator, Washer, Water Heater
- Laundry: Main Level, Laundry Room
Features
- Soaking Tub, Bathroom - Walk-In Shower, Breakfast Area, Built-in Features, Ceiling Fan(s), Crown Molding, Family Room Off Kitchen, Floor Plan - Traditional, Formal/Separate Dining Room, Eat-in Kitchen, Kitchen Island, Primary Bath(s), Recessed Lighting, Upgraded Countertops, Wainscotting, Walk-In Closet(s)
- Flooring: Hardwood, Ceramic Tile, Concrete, Wood
- Windows: Skylight(s)
- Basement: Walk-Out Access,Unfinished,Space For Rooms
- Number of fireplaces: 2
Interior area
- Total structure area: 8,555
- Total interior livable area: 5,854 sqft
- Finished area above ground: 5,854
- Finished area below ground: 0
Property
Parking
- Total spaces: 11
- Parking features: Garage Faces Side, Circular Driveway, Asphalt, Attached, Driveway
- Attached garage spaces: 3
- Uncovered spaces: 8
Accessibility
- Accessibility features: None
Features
- Levels: Three
- Stories: 3
- Pool features: None
- Has view: Yes
- View description: Trees/Woods
Lot
- Size: 2 Acres
Details
- Additional structures: Above Grade, Below Grade
- Parcel number: 160602652091
- Zoning: RE2
- Special conditions: Standard
Construction
Type & style
- Home type: SingleFamily
- Architectural style: Colonial,Contemporary
- Property subtype: Single Family Residence
Materials
- Brick
- Foundation: Other
- Roof: Asphalt,Shingle
Condition
- Very Good
- New construction: No
- Year built: 1989
Utilities & green energy
- Sewer: Septic < # of BR
- Water: Well
Community & HOA
Community
- Security: Electric Alarm
- Subdivision: Stoney Creek Estates
HOA
- Has HOA: No
Location
- Region: Rockville
Financial & listing details
- Price per square foot: $299/sqft
- Tax assessed value: $1,521,100
- Annual tax amount: $18,291
- Date on market: 3/13/2025
- Listing agreement: Exclusive Right To Sell
- Ownership: Fee Simple
Price history
| Date | Event | Price |
|---|---|---|
| 6/10/2025 | Sold | $1,750,000-2.8%$299/sqft |
Source:  Bright MLS #MDMC2167974 Report a problem Bright MLS #MDMC2167974 Report a problem | ||
| 4/28/2025 | Pending sale | $1,800,000$307/sqft |
Source: Bright MLS #MDMC2167974 Report a problem | ||
| 4/24/2025 | Listed for sale | $1,800,000$307/sqft |
Source: Bright MLS #MDMC2167974 Report a problem | ||
| 4/18/2025 | Pending sale | $1,800,000$307/sqft |
Source: Bright MLS #MDMC2167974 Report a problem | ||
| 3/13/2025 | Listed for sale | $1,800,000$307/sqft |
Source: Bright MLS #MDMC2167974 Report a problem | ||
Public tax history
| Year | Property taxes | Tax assessment |
|---|---|---|
| 2025 | $18,737 +7% | $1,610,533 +5.9% |
| 2024 | $17,511 +2.7% | $1,521,100 +2.7% |
| 2023 | $17,058 +7.4% | $1,480,500 +2.8% |
| 2022 | $15,889 +3% | $1,439,900 +2.9% |
| 2021 | $15,427 -0.1% | $1,399,300 |
| 2020 | $15,437 -5.7% | $1,399,300 -5.7% |
| 2019 | $16,371 -0.2% | $1,484,600 |
| 2018 | $16,400 -1.6% | $1,484,600 +0.6% |
| 2017 | $16,665 +25.4% | $1,476,100 +0.6% |
| 2016 | $13,289 | $1,467,600 +0.6% |
| 2015 | $13,289 | $1,459,100 +4.4% |
| 2014 | $13,289 | $1,398,100 +4.6% |
| 2013 | -- | $1,337,100 +4.8% |
| 2012 | -- | $1,276,100 |
| 2011 | -- | $1,276,100 |
| 2010 | -- | $1,276,100 -12.6% |
| 2009 | -- | $1,460,180 +3.7% |
| 2008 | -- | $1,408,372 +3.8% |
| 2007 | -- | $1,356,566 +4% |
| 2006 | -- | $1,304,760 +11.9% |
| 2005 | -- | $1,165,912 +13.5% |
| 2004 | -- | $1,027,066 +15.6% |
| 2003 | -- | $888,220 +6.3% |
| 2002 | -- | $835,966 |
| 2001 | -- | $835,966 |
Find assessor info on the county website
Neighborhood: 20854
Nearby homes
- $1,615,1004 bd4 ba3.9k sqft12417 Bacall Ln, Potomac, MD 20854Off Market

- $1,956,6001 bd1 ba1k sqft12401 Bacall Ln, Potomac, MD 20854Off Market
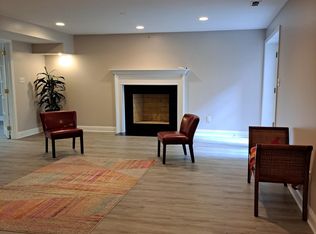
- $1,797,0006 bd5 ba4.8k sqft12412 Bacall Ln, Rockville, MD 20854Off Market

- $2,031,400-- bd4 ba6.1k sqft12409 Bacall Ln, Rockville, MD 20854Off Market
- $1,882,300-- bd5 ba4.7k sqft12421 Bacall Ln, Potomac, MD 20854Off Market
- $1,601,7004 bd3 ba4.6k sqft12400 Bacall Ln, Rockville, MD 20854Off Market
- $1,674,0005 bd6 ba6.3k sqft12408 Bacall Ln, Potomac, MD 20854Off Market
- $1,535,300-- bd4 ba4.1k sqft12416 Bacall Ln, Rockville, MD 20854Off Market
Nearby schools
GreatSchools rating
- 8/10Potomac Elementary SchoolGrades: K-5Distance: 4 mi
- 9/10Herbert Hoover Middle SchoolGrades: 6-8Distance: 4.9 mi
- 9/10Winston Churchill High SchoolGrades: 9-12Distance: 5.2 mi
Schools provided by the listing agent
- Elementary: Potomac
- Middle: Herbert Hoover
- High: Winston Churchill
- District: Montgomery County Public Schools
Source: Bright MLS. This data may not be complete. We recommend contacting the local school district to confirm school assignments for this home.
Get a cash offer in 3 minutes
Find out how much your home could sell for in as little as 3 minutes with a no-obligation cash offer.
Estimated market value
$1,740,900
Get a cash offer in 3 minutes
Find out how much your home could sell for in as little as 3 minutes with a no-obligation cash offer.
Estimated market value
$1,740,900
- Maryland
- Montgomery County
- Potomac
- 20854
- 12405 Bacall Ln
Nearby cities
Nearby zip codes
Other Potomac Topics
