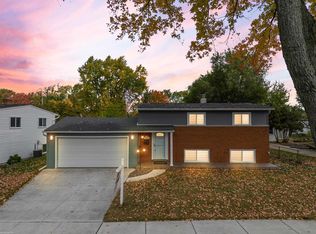
Looking for a cozy and charming home in Sterling Heights? Look no further than this beautifully updated Bi-Level home situated in a great neighborhood. The kitchen is fully equipped with stainless steel appliances, custom Lafata cabinetry, and granite countertops offering plenty of counter space and storage, making it perfect for cooking and entertaining! The eat-in kitchen can fit a big dining table if desired. The living room is warm and inviting, with ample natural light and a sliding door to your patio! The laundry room and half bath are also on the main level!
Upstairs you'll find a loft area for additional entertaining, a beautifully redone full bathroom with a custom shiplap wall! Three nice-sized bedrooms upstairs. The extra large backyard features a cozy firepit area perfect for summer nights, and a 2.5 car garage! Utica school district and so much more!
OPEN HOUSE 1/20/24 11am-1pm
Sold for $270,000
$270,000
12405 Burtley Dr, Sterling Heights, MI 48313
3beds
1,488sqft
Single Family Residence
Built in 1959
7,840 Square Feet Lot
$302,000 Zestimate®
$181/sqft
$2,120 Estimated rent
Home value
$302,000
$287,000 - $317,000
$2,120/mo
Zestimate® history
Owner options
List your home for rent
$2,120/mo
Rent Zestimate®
Find your next renter with Zillow Rental Manager. Plus, with online applications, you can quickly screen prospective tenants – for free.
$2,120/mo
Rent Zestimate®
Refinance and save
$1,770/mo
Est. payment
Refinancing to a lower rate could help reduce your monthly payments and save thousands over the life of the loan.
$1,770/mo
Est. payment
Explore your selling options
Work with a Zillow partner agent
Leverage their expertise and Zillow's premium Showcase listings to get your home seen by more buyers.
Get startedList with your own agent
Get your home in front of millions of buyers by listing it on Zillow.
Learn how to do itSell it yourself
Take full control of how buyers see your home on Zillow by listing For Sale by Owner (FSBO).
List your homeWhat's special
Extra large backyardCozy firepit areaLaundry roomUtica school districtCustom lafata cabinetryGreat neighborhoodSliding door
Zillow last checked:
Listing updated:
Listed by:
Nicole Elliott 586-940-0306,
EXP Realty Shelby Twp
Bought with:
Jennifer Turala, 6501447313
Metropolitan Real Estate Group
Source: Realcomp II,MLS#: 20240003522
Facts & features
Interior
Bedrooms & bathrooms
- Bedrooms: 3
- Bathrooms: 2
- Full bathrooms: 1
- 1/2 bathrooms: 1
Primary bedroom
- Level: Upper
- Dimensions: 11 x 12
Bedroom
- Level: Upper
- Dimensions: 9 x 10
Bedroom
- Level: Upper
- Dimensions: 10 x 11
Other
- Level: Upper
- Dimensions: 5 x 9
Other
- Level: Lower
- Dimensions: 6 x 4
Dining room
- Level: Lower
- Dimensions: 12 x 9
Great room
- Level: Upper
- Dimensions: 12 x 15
Kitchen
- Level: Lower
- Dimensions: 16 x 12
Laundry
- Level: Lower
- Dimensions: 9 x 12
Living room
- Level: Lower
- Dimensions: 16 x 11
Heating
- Forced Air, Natural Gas
Cooling
- Central Air
Appliances
- Included: Dishwasher, Free Standing Electric Range, Free Standing Refrigerator
Features
- Has basement: No
- Has fireplace: No
Interior area
- Total interior livable area: 1,488 sqft
- Finished area above ground: 1,488
Property
Parking
- Total spaces: 2
- Parking features: Two Car Garage, Detached
- Garage spaces: 2
Features
- Levels: Bi Level
- Entry location: MidLevelwSteps
- Pool features: None
Lot
- Size: 7,840 Square Feet
- Dimensions: 64.00 x 120.00
Details
- Parcel number: 1002376023
- Special conditions: Short Sale No,Standard
Construction
Type & style
- Home type: SingleFamily
- Architectural style: Split Level
- Property subtype: Single Family Residence
Materials
- Brick, Vinyl Siding
- Foundation: Slab
Condition
- New construction: No
- Year built: 1959
Utilities & green energy
- Sewer: Public Sewer
- Water: Public
Community & HOA
Community
- Subdivision: DRESDEN VILLAGE # 03
HOA
- Has HOA: No
Location
- Region: Sterling Heights
Financial & listing details
- Price per square foot: $181/sqft
- Tax assessed value: $101,800
- Annual tax amount: $3,705
- Date on market: 1/20/2024
- Cumulative days on market: 70 days
- Listing agreement: Exclusive Right To Sell
- Listing terms: Cash,Conventional,FHA,Va Loan
- Exclusions: Exclusion(s) Exist
Price history
| Date | Event | Price |
|---|---|---|
| 4/17/2024 | Sold | $270,000-0.7%$181/sqft |
Source:  Realcomp II #20240003522 Report a problem Realcomp II #20240003522 Report a problem | ||
| 3/10/2024 | Price change | $271,900-1.1%$183/sqft |
Source: Realcomp II #20240003522 Report a problem | ||
| 2/23/2024 | Listed for sale | $275,000$185/sqft |
Source: Realcomp II #20240003522 Report a problem | ||
| 2/4/2024 | Listing removed | -- |
Source: Realcomp II #20240003522 Report a problem | ||
| 2/1/2024 | Price change | $275,000-1.8%$185/sqft |
Source: Realcomp II #20240003522 Report a problem | ||
| 1/20/2024 | Listed for sale | $279,900+24.4%$188/sqft |
Source: Realcomp II #20240003522 Report a problem | ||
| 10/21/2022 | Sold | $225,000-2.1%$151/sqft |
Source:  MiRealSource #50091064 Report a problem MiRealSource #50091064 Report a problem | ||
| 10/5/2022 | Pending sale | $229,900$155/sqft |
Source: MiRealSource #50091064 Report a problem | ||
| 9/23/2022 | Listed for sale | $229,900+37.7%$155/sqft |
Source: MiRealSource #50091064 Report a problem | ||
| 5/16/2022 | Sold | $167,000+7.7%$112/sqft |
Source: Public Record Report a problem | ||
| 8/28/2007 | Sold | $155,000+21.1%$104/sqft |
Source: Agent Provided Report a problem | ||
| 2/25/2000 | Sold | $128,000$86/sqft |
Source: Public Record Report a problem | ||
Public tax history
| Year | Property taxes | Tax assessment |
|---|---|---|
| 2025 | $4,107 +5.6% | $119,300 +6% |
| 2024 | $3,890 +110.9% | $112,600 +10.6% |
| 2023 | $1,844 -30% | $101,800 +13.4% |
| 2022 | $2,634 | $89,800 +6.8% |
| 2021 | -- | $84,100 +4.5% |
| 2020 | -- | $80,500 +6.9% |
| 2019 | -- | $75,300 +14.4% |
| 2018 | $2,362 | $65,800 +5.8% |
| 2017 | -- | $62,200 |
| 2016 | -- | $62,200 +10.5% |
| 2015 | -- | $56,300 +35.7% |
| 2014 | -- | $41,500 |
| 2012 | -- | -- |
| 2009 | -- | -- |
| 2001 | $1,654 +4.8% | $57,700 +4.5% |
| 2000 | $1,579 | $55,200 |
Find assessor info on the county website
Neighborhood: 48313
Nearby homes
- $251,7003 bd1 ba1.4k sqft12357 Burtley Dr, Sterling Heights, MI 48313Off Market
- $240,4003 bd1 ba950 sqft12417 Burtley Dr, Sterling Heights, MI 48313Off Market
- $297,2003 bd2 ba1.4k sqft12343 Burtley Dr, Sterling Heights, MI 48313Off Market
- $263,0003 bd2 ba1.4k sqft12429 Burtley Dr, Sterling Heights, MI 48313Sold

- $289,600-- bd1 ba1.4k sqft12336 Averill Dr, Sterling Heights, MI 48313Off Market
- $275,8003 bd2 ba1.4k sqft12324 Averill Dr, Sterling Heights, MI 48313Off Market
- $254,600-- bd1 ba1.4k sqft12348 Averill Dr, Sterling Heights, MI 48313Off Market
- $264,600-- bd1 ba1.4k sqft12329 Burtley Dr, Sterling Heights, MI 48313Off Market
Nearby schools
GreatSchools rating
- 8/10Browning Elementary SchoolGrades: PK-6Distance: 0.2 mi
- 7/10Bemis Junior High SchoolGrades: 7-8Distance: 0.2 mi
- 8/10Henry Ford II High SchoolGrades: 9-12Distance: 0.7 mi
Get a cash offer in 3 minutes
Find out how much your home could sell for in as little as 3 minutes with a no-obligation cash offer.
Estimated market value
$302,000
Get a cash offer in 3 minutes
Find out how much your home could sell for in as little as 3 minutes with a no-obligation cash offer.
Estimated market value
$302,000
- Michigan
- Macomb County
- Sterling Heights
- 48313
- 12405 Burtley Dr
Nearby cities
Nearby zip codes
Other Sterling Heights Topics
- Apartments for Rent in 48313
- Houses for Sale in 48313
- Houses for Rent in 48313
- 48313 Real Estate
- Sterling Heights Condos
- Houses for Sale in Sterling Heights
- Newest Listings in Sterling Heights
- Sterling Heights Home Values
- Sterling Heights Real Estate Agents
- Sterling Heights Refinance
- Sterling Heights Mortgage Rates
