Skip main navigation
Sold
Street View
  • $652,000

    12405 Cominger Dr, Oregon City, OR 97045

    3beds
    1,969sqft
    Residential, Single Family Residence
    Built in 1993
    -- sqft lot
    $652,000 Zestimate®
    $331/sqft
    $3,296 Estimated rent

    Home value

    $652,000

    $619,000 - $691,000

    $3,296/mo

    Zestimate® history
    Loading
    Loading...

    Owner options

    List your home for rent

    $3,296/mo

    Rent Zestimate®

    Find your next renter with Zillow Rental Manager. Plus, with online applications, you can quickly screen prospective tenants – for free.

    Learn more

    $3,296/mo

    Rent Zestimate®

    Refinance and save

    $4,005/mo

    Est. payment

    Refinancing to a lower rate could help reduce your monthly payments and save thousands over the life of the loan.

    See today's rates

    $4,005/mo

    Est. payment

    Explore your selling options

    Work with a Zillow partner agent

    Leverage their expertise and Zillow's premium Showcase listings to get your home seen by more buyers.

    Get started

    List with your own agent

    Get your home in front of millions of buyers by listing it on Zillow.

    Learn how to do it

    Sell it yourself

    Take full control of how buyers see your home on Zillow by listing For Sale by Owner (FSBO).

    List your home

    What's special

    Gas fireplaceCook islandThoughtfully designed ranch-style homeLarge walk-in closetCovered patio areaRelaxing jetted soaking tubDual sinks
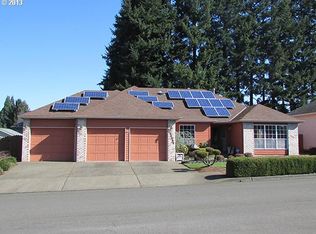
    Welcome to this thoughtfully designed ranch-style home offering easy, one-level living with generous space for hobbies and entertaining. Ideal for 'downsizers' who still want room to breathe, this home offers comfort, function, and quality finishes throughout. The spacious primary suite is lovely with dual sinks, a relaxing jetted soaking tub, step-in shower with private water closet, and a large walk-in closet. The kitchen is designed for gathering and everyday convenience with quartz countertops, a cook island, and on-demand hot water at the sink. The adjoining family room creates an inviting open-concept feel, with a gas fireplace and offers a sliding door to the back trex deck—perfect for indoor/outdoor living and summer entertaining with a covered patio area. A formal living room provides an additional cozy space for relaxing or hosting guests. Two additional bedrooms are well-sized and share a full hall bath. Car enthusiasts and hobbyists will appreciate the oversized 3-car garage with durable epoxy flooring. There is 13x13 work-shop equipped with a vacuum system for woodworking, a 10x10 garden shed adds even more storage and utility. Low-maintenance, functional, and move-in ready—this home offers the perfect balance of comfort and versatility offering solar panels for an average $80.00 monthly electric bill. Crawlspace was encapsulated and completely re-done in 2019, Roof was new in 2018, New HVAC 2025.

    Zillow last checked:

    Listing updated:

    Listed by:

    Denise Crane 503-310-0448,

    RE/MAX Advantage Group

    Bought with:

    Mona Kelleher, 201232513

    Opt

    Source: RMLS (OR),MLS#: 438451401MLS Logo

    Facts & features

    Interior

    Bedrooms & bathrooms
    • Bedrooms: 3
    • Bathrooms: 2
    • Full bathrooms: 2
    • Main level bathrooms: 2
    Rooms
    • Room types: Laundry, Nook, Bedroom 2, Bedroom 3, Dining Room, Family Room, Kitchen, Living Room, Primary Bedroom
    Primary bedroom
    • Features: Double Sinks, Ensuite, Jetted Tub, Walkin Closet, Wallto Wall Carpet
    • Level: Main
    • Area: 208
    • Dimensions: 16 x 13
    Bedroom 2
    • Features: Ceiling Fan, Daylight, Closet, Wallto Wall Carpet
    • Level: Main
    • Area: 165
    • Dimensions: 15 x 11
    Bedroom 3
    • Features: Ceiling Fan, Daylight, Closet, Wallto Wall Carpet
    • Level: Main
    • Area: 120
    • Dimensions: 10 x 12
    Dining room
    • Features: Daylight, Formal, Wallto Wall Carpet
    • Level: Main
    • Area: 169
    • Dimensions: 13 x 13
    Family room
    • Features: Deck, Fireplace, Sliding Doors, Wallto Wall Carpet
    • Level: Main
    • Area: 153
    • Dimensions: 9 x 17
    Kitchen
    • Features: Builtin Range, Dishwasher, Disposal, Eat Bar, Island, Microwave, Nook, Pantry, Free Standing Refrigerator, Quartz
    • Level: Main
    • Area: 210
    • Width: 15
    Living room
    • Features: Daylight, Formal, Wallto Wall Carpet
    • Level: Main
    • Area: 204
    • Dimensions: 17 x 12
    Heating
    • Forced Air 90, Fireplace(s)
    Cooling
    • Central Air
    Appliances
    • Included: Built-In Range, Cooktop, Dishwasher, Disposal, Free-Standing Refrigerator, Instant Hot Water, Microwave, Plumbed For Ice Maker, Range Hood, Stainless Steel Appliance(s), Washer/Dryer, Gas Water Heater, Tankless Water Heater
    • Laundry: Laundry Room
    Features
    • Ceiling Fan(s), High Speed Internet, Quartz, Sink, Closet, Formal, Eat Bar, Kitchen Island, Nook, Pantry, Double Vanity, Walk-In Closet(s), Cook Island, Tile
    • Flooring: Hardwood, Vinyl, Wall to Wall Carpet
    • Doors: Sliding Doors
    • Windows: Double Pane Windows, Vinyl Frames, Daylight
    • Basement: Crawl Space
    • Number of fireplaces: 1
    Interior area
    • Total structure area: 1,969
    • Total interior livable area: 1,969 sqft

    Property

    Parking
    • Total spaces: 3
    • Parking features: Garage Door Opener, Attached
    • Attached garage spaces: 3
    Accessibility
    • Accessibility features: Garage On Main, One Level, Accessibility
    Features
    • Levels: One
    • Stories: 1
    • Patio & porch: Deck
    • Exterior features: Yard
    • Has spa: Yes
    • Spa features: Bath
    • Fencing: Fenced
    • Has view: Yes
    • View description: Territorial
    Lot
    • Features: Level, Sprinkler, SqFt 7000 to 9999
    Details
    • Additional structures: ToolShed
    • Parcel number: 01554669

    Construction

    Type & style
    • Home type: SingleFamily
    • Architectural style: Ranch
    • Property subtype: Residential, Single Family Residence
    Materials
    • Brick, Cement Siding, Lap Siding
    • Foundation: Concrete Perimeter
    • Roof: Composition
    Condition
    • Resale
    • New construction: No
    • Year built: 1993

    Utilities & green energy

    • Gas: Gas
    • Sewer: Public Sewer
    • Water: Public

    Community & HOA

    HOA
    • Has HOA: No
    Location
    • Region: Oregon City

    Financial & listing details

    • Price per square foot: $331/sqft
    • Tax assessed value: $618,346
    • Annual tax amount: $6,775
    • Date on market: 4/6/2026
    • Cumulative days on market: 7 days
    • Listing terms: Cash,Conventional,FHA,VA Loan
    • Road surface type: Paved

    Price history

    DateEventPrice
    4/24/2026Sold$652,000+9.8%$331/sqft
    Source: RMLS (OR) #438451401 Report a problem
    4/14/2026Pending sale$594,000$302/sqft
    Source: RMLS (OR) #438451401 Report a problem
    4/6/2026Listed for sale$594,000+82.8%$302/sqft
    Source: RMLS (OR) #438451401 Report a problem
    5/9/2013Sold$325,000$165/sqft
    Source: Public Record Report a problem
    3/12/2013Listed for sale$325,000-7.1%$165/sqft
    Source: Cano Real Estate, LLC #13605438 Report a problem
    9/23/2008Listing removed$349,950$178/sqft
    Source: Postlets #8035966 Report a problem
    7/10/2008Price change$349,950-4.1%$178/sqft
    Source: Postlets #8035966 Report a problem
    6/27/2008Price change$364,950-1.4%$185/sqft
    Source: Postlets #8035966 Report a problem
    5/1/2008Listed for sale$369,950$188/sqft
    Source: Postlets #8035966 Report a problem

    Public tax history

    YearProperty taxesTax assessment
    2025$6,775 +10.2%$369,739 +3%
    2024$6,146 +2.5%$358,970 +3%
    2023$5,996 +6%$348,515 +3%
    2022$5,655 +4.2%$338,365 +3%
    2021$5,427 +2.9%$328,510 +3%
    2020$5,272 +2.2%$318,942 +3%
    2019$5,160 +5.2%$309,653 +3%
    2018$4,904 $300,634 +3%
    2017$4,904 +4.6%$291,878 +3%
    2016$4,690 $283,377 +3%
    2015$4,690 +2.6%$275,123 +3%
    2014$4,572 +11.2%$267,110 +3%
    2013$4,110 +0.7%$259,330 +8%
    2012$4,083 -5.6%$240,166 -4.6%
    2011$4,324 -2.1%$251,777 +3%
    2010$4,417 +2.3%$244,444 +3%
    2009$4,317 +5.7%$237,324 +3%
    2008$4,082 +8.7%$230,412 +3%
    2007$3,756 +6.3%$223,701 +3%
    2006$3,535 +2.1%$217,185 +3%
    2005$3,464 +2.4%$210,859 +3%
    2004$3,384 +1.6%$204,717 +3%
    2003$3,332 -48.5%$198,754 +3%
    2002$6,471 +106.7%$192,965 +3%
    2001$3,130 -2.9%$187,345 +3%
    2000$3,222 $181,888
    Find assessor info on the county website

    Neighborhood: Tower Vista

    Nearby schools

    GreatSchools rating
    Schools provided by the listing agent
    • Elementary: Gaffney Lane
    • Middle: Gardiner
    • High: Oregon City

    Source: RMLS (OR). This data may not be complete. We recommend contacting the local school district to confirm school assignments for this home.

    Get a cash offer in 3 minutes
    Find out how much your home could sell for in as little as 3 minutes with a no-obligation cash offer.
    Estimated market value
    $652,000
    Get a cash offer in 3 minutes
    Find out how much your home could sell for in as little as 3 minutes with a no-obligation cash offer.
    Estimated market value
    $652,000