Ideal cul-de-sac location in highly desirable Kensington Manor, just steps from top-rated schools, two neighborhood pools, playground, basketball court, walking trails and an 11-acre park. This charming home has been tastefully updated in all the right areas and offers a functional, open layout designed for both everyday living and entertaining. Hardwood floors span the main living spaces. The formal living room, featuring a high ceiling and arched opening and has been opened to the family room for better flow, with the option to enclose it for a private office. The updated kitchen includes white cabinetry, quartz countertops, a stylish backsplash, newer stainless steel appliances, upgraded tile flooring, and a built-in bar with beverage refrigerator. There is ample space for a large dining table and abundant natural light throughout. A sliding glass door opens to a screened porch with vaulted ceiling, ceiling fan, and low-maintenance engineered flooring, plus an adjacent private sun deck for outdoor living. Main floor laundry room and an updated half bath add convenience. The kitchen flows into a spacious family room with tall windows and a cozy fireplace. Upstairs, double doors lead to the generous primary suite with a large sitting area. The renovated primary bath offers a double vanity, soaking tub, tiled shower, and walk-in closet. An updated Hollywood bath also offers a double vanity. A connected bedroom off the primary-also accessible from the main hallway- makes an ideal nursery, office, or flex space. The fully fenced backyard is perfect for relaxing, play, or entertaining. Newer light fixtures on main level. Knockdown textured ceilings and white woodwork. All appliances stay! Quick close and occupancy available- move in before the school year begins!
Show for backups
$545,000
12405 Connell St, Overland Park, KS 66213
4beds
3,071sqft
Single Family Residence
Built in 1990
9,089 Square Feet Lot
$-- Zestimate®
$177/sqft
$58/mo HOA
What's special
- 4 days |
- 1,023 |
- 66 |
Likely to sell faster than
Zillow last checked:
Listing updated:
Listed by:
Amy McConwell 913-638-7005,
ReeceNichols - Country Club Plaza
Source: Heartland MLS as distributed by MLS GRID,MLS#: 2630970
Facts & features
Interior
Bedrooms & bathrooms
- Bedrooms: 4
- Bathrooms: 3
- Full bathrooms: 2
- 1/2 bathrooms: 1
Primary bedroom
- Features: Carpet, Ceiling Fan(s), Walk-In Closet(s)
- Level: Second
- Area: 300 Square Feet
- Dimensions: 20 x 15
Bedroom 2
- Features: Carpet
- Level: Second
- Area: 132 Square Feet
- Dimensions: 12 x 11
Bedroom 3
- Features: Carpet
- Level: Second
- Area: 169 Square Feet
- Dimensions: 13 x 13
Bedroom 4
- Features: Carpet
- Level: Second
- Area: 143 Square Feet
- Dimensions: 13 x 11
Primary bathroom
- Features: Double Vanity, Marble, Separate Shower And Tub
- Level: Second
Bathroom 2
- Features: Ceramic Tiles, Double Vanity
- Level: Second
Dining room
- Level: Main
- Area: 121 Square Feet
- Dimensions: 11 x 11
Enclosed porch
- Features: Ceiling Fan(s)
- Level: Main
- Area: 121 Square Feet
- Dimensions: 11 x 11
Other
- Features: Ceramic Tiles
- Level: Lower
- Area: 475 Square Feet
- Dimensions: 25 x 19
Family room
- Features: Built-in Features, Fireplace
- Level: Main
- Area: 315 Square Feet
- Dimensions: 21 x 15
Half bath
- Features: Ceramic Tiles
- Level: Main
Kitchen
- Features: Built-in Features, Pantry, Quartz Counter
- Level: Main
- Area: 378 Square Feet
- Dimensions: 21 x 18
Laundry
- Features: Ceramic Tiles
- Level: Main
Living room
- Level: Main
- Area: 143 Square Feet
- Dimensions: 13 x 11
Heating
- Forced Air
Cooling
- Electric
Appliances
- Included: Dishwasher, Disposal, Dryer, Freezer, Exhaust Fan, Humidifier, Refrigerator, Stainless Steel Appliance(s), Washer
- Laundry: Laundry Room, Main Level
Features
- Ceiling Fan(s), Painted Cabinets, Pantry, Vaulted Ceiling(s), Walk-In Closet(s)
- Flooring: Carpet, Ceramic Tile, Tile, Wood
- Doors: Storm Door(s)
- Windows: Storm Window(s)
- Basement: Concrete,Finished,Full,Radon Mitigation System,Sump Pump
- Number of fireplaces: 1
- Fireplace features: Family Room, Gas Starter, Fireplace Screen
Interior area
- Total structure area: 3,071
- Total interior livable area: 3,071 sqft
- Finished area above ground: 2,491
- Finished area below ground: 580
Property
Parking
- Total spaces: 2
- Parking features: Attached, Garage Door Opener, Garage Faces Front
- Attached garage spaces: 2
Features
- Patio & porch: Patio, Screened
- Fencing: Wood
Lot
- Size: 9,089 Square Feet
- Dimensions: 71' x 122' x 79' x 123
- Features: Cul-De-Sac, Level
Details
- Parcel number: NP35700008 0037
Construction
Type & style
- Home type: SingleFamily
- Architectural style: Traditional
- Property subtype: Single Family Residence
Materials
- Stucco, Vinyl Siding
- Roof: Composition
Condition
- Year built: 1990
Utilities & green energy
- Sewer: Public Sewer
- Water: Public
Community & HOA
Community
- Security: Smoke Detector(s)
- Subdivision: Kensington Manor
HOA
- Has HOA: Yes
- Amenities included: Play Area, Pool, Tennis Court(s), Trail(s)
- Services included: Curbside Recycle, Trash
- HOA fee: $700 annually
- HOA name: Kensington Manor HOA
Location
- Region: Overland Park
Financial & listing details
- Price per square foot: $177/sqft
- Tax assessed value: $510,300
- Annual tax amount: $5,999
- Date on market: 7/17/2026
- Listing terms: Cash,Conventional,FHA,VA Loan
- Ownership: Private
Estimated market value
Not available
Estimated sales range
Not available
Not available
Price history
| Date | Event | Price |
|---|---|---|
| 7/19/2026 | Contingent | $545,000$177/sqft |
Source:  Heartland MLS as distributed by MLS GRID #2630970 Report a problem Heartland MLS as distributed by MLS GRID #2630970 Report a problem | ||
| 7/17/2026 | Listed for sale | $545,000+25.3%$177/sqft |
Source: Heartland MLS as distributed by MLS GRID #2630970 Report a problem | ||
| 8/3/2023 | Sold | -- |
Source: Heartland MLS as distributed by MLS GRID #2440970 Report a problem | ||
| 6/29/2023 | Pending sale | $435,000+52.6%$142/sqft |
Source: Heartland MLS as distributed by MLS GRID #2440970 Report a problem | ||
| 8/7/2015 | Sold | -- |
Source: Heartland MLS as distributed by MLS GRID #45001_1941721 Report a problem | ||
| 7/16/2015 | Pending sale | $285,000$93/sqft |
Source: Platinum Realty #1941721 Report a problem | ||
| 6/28/2015 | Price change | $285,000-1.4%$93/sqft |
Source: Platinum Realty #1941721 Report a problem | ||
| 6/3/2015 | Price change | $289,000-0.2%$94/sqft |
Source: Platinum Realty #1941721 Report a problem | ||
| 5/15/2015 | Listed for sale | $289,500$94/sqft |
Source: Owner Report a problem | ||
Public tax history
| Year | Property taxes | Tax assessment |
|---|---|---|
| 2025 | $5,999 +7.5% | $58,685 +7.6% |
| 2024 | $5,579 +9% | $54,522 +10.8% |
| 2023 | $5,118 +6.9% | $49,186 +8.8% |
| 2022 | $4,787 | $45,195 +14.1% |
| 2021 | -- | $39,595 +1.5% |
| 2020 | $4,387 | $39,019 +0.4% |
| 2019 | -- | $38,882 +7.3% |
| 2018 | -- | $36,225 +7.6% |
| 2017 | $4,014 +2.9% | $33,661 +3% |
| 2016 | $3,901 +8.2% | $32,683 +8.6% |
| 2015 | $3,606 +6.4% | $30,107 +10.8% |
| 2013 | $3,390 +9.8% | $27,175 +5.3% |
| 2012 | $3,087 +5.5% | $25,818 |
| 2010 | $2,927 +5.6% | $25,818 |
| 2009 | $2,772 -1.5% | $25,818 |
| 2008 | $2,814 -4.9% | $25,818 -7.3% |
| 2007 | $2,960 +7.3% | $27,853 +4.1% |
| 2006 | $2,759 | $26,749 +3.5% |
| 2005 | -- | $25,840 |
Find assessor info on the county website
Monthly payment
Est. payment
Payment breakdown
Explore the cost of this home by adjusting the details. Changes won't be saved.Climate risks
Neighborhood: Kensington Manor
Nearby schools
GreatSchools rating
- 9/10Oak Hill Elementary SchoolGrades: K-5Distance: 0.3 mi
- 8/10Oxford Middle SchoolGrades: 6-8Distance: 0.4 mi
- 9/10Blue Valley Northwest High SchoolGrades: 9-12Distance: 1.1 mi
Schools provided by the listing agent
- Elementary: Oak Hill
- Middle: Oxford
- High: Blue Valley NW
Source: Heartland MLS as distributed by MLS GRID. This data may not be complete. We recommend contacting the local school district to confirm school assignments for this home.
- $515,1004 bd2 ba2.3k sqft12409 Connell St, Overland Park, KS 66213Off Market
- $587,2004 bd2 ba2.8k sqft12401 Connell St, Overland Park, KS 66213Off Market
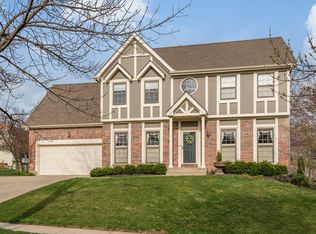
- $511,5004 bd2 ba2.3k sqft12406 Knox St, Overland Park, KS 66213Off Market
- $561,0004 bd2 ba2.9k sqft12413 Connell St, Overland Park, KS 66213Off Market
- $547,1004 bd2 ba2.6k sqft12402 Knox St, Overland Park, KS 66213Off Market
- $547,5004 bd3 ba2.5k sqft12410 Knox St, Overland Park, KS 66213Off Market
- $561,4004 bd3 ba2.7k sqft9803 W 124th St, Overland Park, KS 66213Off Market
- $534,6004 bd3 ba2.4k sqft9802 W 124th Ter, Overland Park, KS 66213Off Market
A local agent can set up tours, give advice and negotiate with sellers.
A local lender can help you make sure your offer is ready when you are.
Similar homes
- $544,5004 bd4 ba3.4k sqft12443 Benson St, Overland Park, KS 66213For Sale
 MLS ID #2621938, Rose Freeman-Krell, Keller Williams Realty Partners Inc.. Heartland MLS as distributed by MLS GRID
 - $499,0004 bd4 ba2.6k sqft12706 Benson St, Overland Park, KS 66213For Sale
 MLS ID #2630268, Bala Subramaniam, Blue Valley Living. Heartland MLS as distributed by MLS GRID
 - $558,0004 bd3 ba3.1k sqft11434 Grant Dr, Overland Park, KS 66210For Sale
 MLS ID #2627901, Natalie Pierron, Compass Realty Group. Heartland MLS as distributed by MLS GRID
 - $499,0004 bd4 ba2.5k sqft12707 W 122nd St, Overland Park, KS 66213For Sale
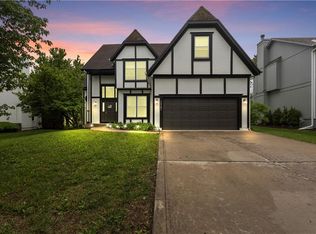 MLS ID #2618321, Shelli Jaye, RE/MAX Realty Suburban Inc. Heartland MLS as distributed by MLS GRID
 - $590,0004 bd4 ba3.7k sqft8408 W 115th St, Overland Park, KS 66210For SaleMLS ID #2627766, The Collective Team, Compass Realty Group. Heartland MLS as distributed by MLS GRID
- $524,9004 bd3 ba2.7k sqft8009 Hallet St, Lenexa, KS 66215For SaleMLS ID #2630387, SBD Team, SBD Housing Solutions LLC. Heartland MLS as distributed by MLS GRID
- $775,0007 bd4 ba4.3k sqft11015 W 120th Ter, Overland Park, KS 66213For SaleMLS ID #2629518, Bryan Huff, Keller Williams Realty Partners Inc.. Heartland MLS as distributed by MLS GRID
- $550,0004 bd3 ba3k sqft14059 W 147th Pl, Olathe, KS 66062For SaleMLS ID #2626746, Kelli Becks, Keller Williams Realty Partners Inc.. Heartland MLS as distributed by MLS GRID
- $530,0004 bd4 ba3.6k sqft5304 Mullen St, Shawnee, KS 66216For SaleMLS ID #2629694, Chris Collins, Keller Williams Realty Partners Inc.. Heartland MLS as distributed by MLS GRID
- $539,0003 bd3 ba2k sqft5031 W 120th Pl, Overland Park, KS 66209For SaleMLS ID #2622802, Jayan Abraham, Platinum Realty LLC. Heartland MLS as distributed by MLS GRID
- $525,9005 bd4 ba3.2k sqft1109 W 120th Ter, Kansas City, MO 64145For SaleMLS ID #2628192, Rose Freeman-Krell, Keller Williams Realty Partners Inc.. Heartland MLS as distributed by MLS GRID
- $560,0003 bd3 ba3k sqft13735 Pembroke Cir, Leawood, KS 66224For SaleMLS ID #2628691, Cody Ketzner, Real Broker, LLC. Heartland MLS as distributed by MLS GRID
- $525,0004 bd5 ba3.7k sqft14538 S Mullen St, Olathe, KS 66062For SaleMLS ID #2627538, Carol Rossi-Zabielski, Compass Realty Group. Heartland MLS as distributed by MLS GRID
- $439,9004 bd4 ba2.8k sqft10531 Wedd St, Overland Park, KS 66212For SaleMLS ID #2625401, YFA Team, Your Future Address, LLC. Heartland MLS as distributed by MLS GRID
- $475,0004 bd3 ba3.2k sqft14130 W 113th Ter, Olathe, KS 66215For SaleMLS ID #2626857, Becky Potter, ReeceNichols - Overland Park. Heartland MLS as distributed by MLS GRID
- $480,0004 bd4 ba2.2k sqft9724 Slater Ln, Overland Park, KS 66212For SaleMLS ID #2624473, Omar Herrera, Platinum Realty LLC. Heartland MLS as distributed by MLS GRID
- $469,9505 bd5 ba3k sqft9908 Perry Dr, Overland Park, KS 66212For SaleMLS ID #2616128, CHRIS MATTHEWS, ReeceNichols - Leawood. Heartland MLS as distributed by MLS GRID
- $469,9004 bd3 ba2.6k sqft15529 W 146th St, Olathe, KS 66062For SaleMLS ID #2630141, SBD Team, SBD Housing Solutions LLC. Heartland MLS as distributed by MLS GRID
- $584,9994 bd3 ba3.2k sqft1011 Tam O Shanter Dr, Kansas City, MO 64145For SaleMLS ID #2622904, Andre Vargas, Realty of America. Heartland MLS as distributed by MLS GRID
- $675,0004 bd5 ba4.5k sqft11813 W 138th St, Overland Park, KS 66221For SaleMLS ID #2630598, Wendy Foil, West Village Realty. Heartland MLS as distributed by MLS GRID
