This is the Life! A well built custom ranch style home on 60 AM/L with mountain views, lush pastures, bordered by pine trees, ready for all your livestock. Only one mile form the town of Kiowa, the Fire department, the Elementary, Middle and High school. Under an hour to the Airport. The property is bordered by land that is in a conservatory and often full of wildlife. Frequently a playground for the deer and antelope. The entire property demonstrates Pride Of Ownership! The home is meticulously maintained, as is the Yard, the Fenced Pastures, the Barns, the Round Pen, & the Riding/Roping Arena. A Custom 4 bedroom, 3 Full Bathroom, Ranch with a Beautiful Gourmet Kitchen, 2 Pellet Stoves. A Dynamite 6 Car Heated, Insulated, Finished Garage, with lots of storage. The garage is pre-wired for a generator hook up. A nice size Laundry Room and Mud Room between the Kitchen and the garage. The Walkout basement is finished with a Family Room and a Guest Suite, and a 5th Nonconforming Bedroom or Office. There are also Secondary Washer and Dryer Hook ups and a Mechanical Room with Tons of Additional Storage. The entire home has Custom Hunter Douglas Window Treatments. The Pastures are Fenced and cross fenced with 4 tight strands of Barbed Wire. NO HOA, AG ZONED! Barns and Livestock Shelters and Much More. This is a Must See Home !! CALL WITH ANY QUESTIONS YOU MAY HAVE BUT DON'T WAIT TO SEE IT.!
Sold for $1,256,000
$1,256,000
12405 County Road 134, Kiowa, CO 80117
5beds
3,598sqft
Single Family Residence
Built in 1997
60.8 Acres Lot
$1,225,300 Zestimate®
$349/sqft
$3,526 Estimated rent
Home value
$1,225,300
$1.08M - $1.40M
$3,526/mo
Zestimate® history
Owner options
List your home for rent
$3,526/mo
Rent Zestimate®
Find your next renter with Zillow Rental Manager. Plus, with online applications, you can quickly screen prospective tenants – for free.
$3,526/mo
Rent Zestimate®
Refinance and save
$5,781/mo
Est. payment
Refinancing to a lower rate could help reduce your monthly payments and save thousands over the life of the loan.
$5,781/mo
Est. payment
Explore your selling options
Work with a Zillow partner agent
Leverage their expertise and Zillow's premium Showcase listings to get your home seen by more buyers.
Get startedList with your own agent
Get your home in front of millions of buyers by listing it on Zillow.
Learn how to do itSell it yourself
Take full control of how buyers see your home on Zillow by listing For Sale by Owner (FSBO).
List your homeWhat's special
Zillow last checked:
Listing updated:
Listed by:
Jeremiah Turco 303-888-0647,
RE/MAX Alliance
Bought with:
Charlene Brown, 100078747
RE/MAX Accord
Source: REcolorado as distributed by MLS GRID,MLS#: 6983781
Facts & features
Interior
Bedrooms & bathrooms
- Bedrooms: 5
- Bathrooms: 3
- Full bathrooms: 3
- Main level bathrooms: 2
- Main level bedrooms: 3
Bedroom
- Description: Master Bedroom
- Level: Main
Bedroom
- Description: 2nd Bdrm
- Level: Main
Bedroom
- Description: 3rd Bedroom
- Level: Main
Bedroom
- Description: Guest Suite
- Level: Basement
Bedroom
- Description: Non-Conforming Bdrm
- Level: Basement
Bathroom
- Description: Basement Bath
- Level: Basement
Bathroom
- Description: Master Bath
- Level: Main
Bathroom
- Description: Hall Bath
- Level: Main
Dining room
- Level: Main
Family room
- Description: In Walkout Basement W/ Pellet Stove
- Level: Basement
Kitchen
- Description: Gourmet Kitchen
- Level: Main
Laundry
- Description: Mud Room/ Laundry & Pntry
- Level: Main
Living room
- Description: With Pellet Stove
- Level: Main
Heating
- Forced Air, Pellet Stove
Cooling
- Central Air
Appliances
- Included: Convection Oven, Cooktop, Dishwasher, Disposal, Dryer, Gas Water Heater, Oven, Range, Refrigerator, Self Cleaning Oven, Washer, Water Softener
Features
- Built-in Features, Ceiling Fan(s), Eat-in Kitchen, Granite Counters, Kitchen Island, Smoke Free, Solid Surface Counters
- Flooring: Carpet, Tile
- Windows: Double Pane Windows, Window Treatments
- Basement: Finished
- Number of fireplaces: 2
- Fireplace features: Family Room, Living Room, Pellet Stove
Interior area
- Total structure area: 3,598
- Total interior livable area: 3,598 sqft
- Finished area above ground: 1,923
- Finished area below ground: 1,675
Property
Parking
- Total spaces: 16
- Parking features: Oversized, Storage, Tandem
- Attached garage spaces: 6
- Details: Off Street Spaces: 10
Features
- Levels: One
- Stories: 1
- Patio & porch: Covered, Front Porch, Patio
- Exterior features: Garden, Lighting
- Fencing: Fenced,Full
- Has view: Yes
- View description: Mountain(s)
Lot
- Size: 60.8 Acres
- Features: Landscaped, Meadow, Sprinklers In Front, Sprinklers In Rear, Suitable For Grazing
- Residential vegetation: Grass Hay
Details
- Parcel number: R112841
- Zoning: A
- Special conditions: Standard
- Horse amenities: Arena, Loafing Shed, Paddocks, Pasture
Construction
Type & style
- Home type: SingleFamily
- Architectural style: Contemporary
- Property subtype: Single Family Residence
Materials
- Wood Siding
- Foundation: Concrete Perimeter
- Roof: Composition
Condition
- Updated/Remodeled
- Year built: 1997
Details
- Builder model: Ranch with WO
Utilities & green energy
- Electric: 220 Volts
- Water: Private
- Utilities for property: Electricity Connected
Community & HOA
Community
- Security: Smoke Detector(s)
- Subdivision: Rural
HOA
- Has HOA: No
Location
- Region: Kiowa
Financial & listing details
- Price per square foot: $349/sqft
- Tax assessed value: $518,499
- Annual tax amount: $1,907
- Date on market: 4/10/2025
- Listing terms: Cash,Conventional,Farm Service Agency,FHA,VA Loan
- Exclusions: Sellers Personal Property, Trucks, Trailers, Tractors, Implements, Horse Tack, Some Cattle Panels, Tanks, All Cattle Working Equipment \facilities.
- Ownership: Individual
- Has irrigation water rights: Yes
- Electric utility on property: Yes
- Road surface type: Gravel
Price history
| Date | Event | Price |
|---|---|---|
| 7/17/2025 | Sold | $1,256,000-3%$349/sqft |
Source:  REcolorado as distributed by MLS GRID #6983781 Report a problem REcolorado as distributed by MLS GRID #6983781 Report a problem | ||
| 5/17/2025 | Pending sale | $1,295,000$360/sqft |
Source: REcolorado as distributed by MLS GRID #6983781 Report a problem | ||
| 4/10/2025 | Listed for sale | $1,295,000+196%$360/sqft |
Source: REcolorado as distributed by MLS GRID #6983781 Report a problem | ||
| 2/18/2010 | Sold | $437,500-6.9%$122/sqft |
Source: Public Record Report a problem | ||
| 10/4/2009 | Price change | $469,900-6%$131/sqft |
Source: RE/MAX Accord #817515 Report a problem | ||
| 7/4/2009 | Listed for sale | $500,000+26.7%$139/sqft |
Source: RE/MAX Accord #787869 Report a problem | ||
| 3/14/2001 | Sold | $394,625$110/sqft |
Source: Public Record Report a problem | ||
Public tax history
| Year | Property taxes | Tax assessment |
|---|---|---|
| 2024 | $1,907 +20.4% | $37,380 |
| 2023 | $1,584 -1.9% | $37,380 +12.7% |
| 2022 | $1,615 | $33,160 -3.4% |
| 2021 | -- | $34,330 +2.8% |
| 2020 | $1,957 +33.3% | $33,400 |
| 2019 | $1,468 | $33,400 +33% |
| 2018 | $1,468 | $25,120 |
| 2017 | $1,468 +0% | $25,120 +10.2% |
| 2016 | $1,468 +11.9% | $22,790 |
| 2015 | $1,311 +0.2% | $22,790 +1.9% |
| 2014 | $1,309 | $22,370 |
| 2013 | -- | $22,370 -2% |
| 2012 | -- | $22,820 |
| 2011 | -- | $22,820 -0.7% |
| 2010 | -- | $22,990 +0% |
| 2009 | -- | $22,980 -9.7% |
| 2008 | -- | $25,450 |
Find assessor info on the county website
Neighborhood: 80117
Nearby homes
- $1,858-- bd-- ba-- sqft12243 County Road 134, Kiowa, CO 80117Off Market
- $1,079,2003 bd2 ba1.8k sqft12567 County Road 134, Kiowa, CO 80117Off Market
- $--3 bd3 ba4k sqft34489 Southern Cross Trl, Kiowa, CO 80117Off Market
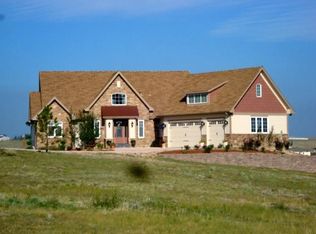
- $1,077,1004 bd3 ba3.6k sqft12600 County Road 134, Kiowa, CO 80117Off Market
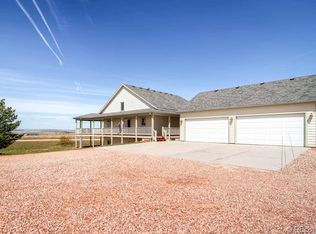
- $970,00097 Acres12115 State Highway 86, Kiowa, CO 80117Pending
- $1,845-- bd-- ba-- sqft12081 County Road 134, Kiowa, CO 80117Off Market
- $1,087,3004 bd4 ba2.2k sqft12729 County Road 134, Kiowa, CO 80117Off Market
- $996,1002 bd3 ba3.5k sqft12450 County Road 134, Kiowa, CO 80117Off Market
Nearby schools
GreatSchools rating
- 4/10Kiowa Elementary SchoolGrades: PK-5Distance: 1.5 mi
- 5/10Kiowa Middle SchoolGrades: 6-8Distance: 1.5 mi
- 9/10Kiowa High SchoolGrades: 9-12Distance: 1.5 mi
Schools provided by the listing agent
- Elementary: Kiowa
- Middle: Kiowa
- High: Kiowa
- District: Kiowa C-2
Source: REcolorado as distributed by MLS GRID. This data may not be complete. We recommend contacting the local school district to confirm school assignments for this home.


Get pre-qualified for a loan
At Zillow Home Loans, we can pre-qualify you in as little as 5 minutes with no impact to your credit score.An equal housing lender. NMLS #10287.
- Colorado
- Elbert County
- Kiowa
- 80117
- 12405 County Road 134
Nearby cities
Nearby zip codes
Other Kiowa Topics
