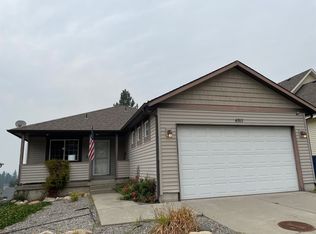

This newer one-level home offers 3 bedrooms, 2 bathrooms, and an inviting open-concept floor plan. The spacious living and dining areas flow seamlessly into a well-appointed kitchen featuring abundant counter space, a large island, stainless steel appliances, and a pantry. The living/dining room combination boasts cathedral ceilings, a cozy gas fireplace, and direct access to the backyard deck.
The primary suite includes a private bathroom with double sinks, a soaking tub, separate shower, and a large walk-in closet. Additional conveniences include a laundry room with washer and dryer, gas forced-air heating, central air conditioning, an automatic sprinkler system, and an attached 3-car garage.
Located in the highly desirable Central Valley School District, this home also includes HOA dues in the monthly rent.
Security Deposit Amount includes a Non-Refundable Administrative Fee.
HURRY! Schedule a showing and/or get on the waiting list today!
All properties are non-smoking. Unless otherwise advertised Initial Rental Agreement Term is a 1-year term. Renewals may be offered at the end of the initial Rental Agreement term but are not guaranteed.
Pictures vary based on unit variations such as color, size, and unit amenities. Prices and availability are subject to change without notice. Information deemed reliable but not guaranteed, prospective tenant(s) to verify all information.
Solicitation is not allowed at the leasehold premises, please respect the privacy of the current resident(s).
Each prospective resident over the age of 18 must submit a separate rental application. Johnson Property Management does not accept a comprehensive tenant screen report.
Consumer Reporting Agency: AppFolio, Inc., 50 Castilian Drive, Santa Barbara, California 93117, www.appfolio.
FICO Credit Score: Experian, 701 Experian Prkwy, Allen, TX 75013, www.experian.
"Prospective tenants have a right to obtain a free copy of the consumer report in the event of denial or other adverse action, and to dispute the accuracy of information appearing in the consumer report".
Johnson Property Management LLC. is an Equal Housing Opportunity provider.
House for rent
$2,450/moFees may apply
12405 E Aunnic Ln, Spokane, WA 99206
3beds
1,559sqft
Price may not include required fees and charges. Learn more|
Single family residence
Available now
Air conditioner
In unit laundry
Attached garage parking
Central, fireplace, natural gas
What's special
Cozy gas fireplaceWell-appointed kitchenLarge islandPrimary suiteSoaking tubLarge walk-in closetSeparate shower
- 34 days |
- -- |
- -- |
Zillow last checked:
Listing updated:
Travel times

Let’s turn your rent into credit progress
Build credit history with every on-time payment and get credit for the payment you’re already making.
Facts & features
Interior
Bedrooms & bathrooms
- Bedrooms: 3
- Bathrooms: 2
- Full bathrooms: 2
Heating
- Central, Fireplace, Natural Gas
Cooling
- Air Conditioner
Appliances
- Included: Dishwasher, Garbage Disposal, Microwave Oven, Refrigerator, Stove, dryer, washer
- Laundry: In Unit
Features
- Kitchen Island, Walk In Closet
- Has fireplace: Yes
Interior area
- Total interior livable area: 1,559 sqft
Property
Parking
- Parking features: Attached, Deck, Garage
- Has attached garage: Yes
- Details: Contact manager
Features
- Patio & porch: Deck
- Exterior features: Sprinkler System
Lot
- Features: Back Yard, Corner Lot
Details
- Additional structures: Garage(s)
- Parcel number: 440321801
Construction
Type & style
- Home type: SingleFamily
- Property subtype: Single Family Residence
Utilities & green energy
- Utilities for property: Garbage, Gas
Community & HOA
HOA
- Amenities included: Gas
Location
- Region: Spokane
Financial & listing details
- Lease term: Contact For Details
Nearby apartments for rent

Price history
| Date | Event | Price |
|---|---|---|
| 6/19/2026 | Listed for rent | $2,450$2/sqft |
Source: Zillow Rentals Report a problem | ||
| 5/22/2020 | Sold | $330,000+3.1%$212/sqft |
Source:  SMLS as distributed by MLS GRID #202014043 Report a problem SMLS as distributed by MLS GRID #202014043 Report a problem | ||
| 4/9/2020 | Listed for sale | $320,000+32%$205/sqft |
Source: John L Scott, Inc. #202014043 Report a problem | ||
| 12/5/2005 | Sold | $242,500$156/sqft |
Source: SMLS as distributed by MLS GRID #25029255 Report a problem | ||
Neighborhood: 99206
Nearby schools
GreatSchools rating
- 7/10Chester Elementary SchoolGrades: PK-5Distance: 1 mi
- 8/10Horizon Middle SchoolGrades: 6-8Distance: 0.8 mi
- 7/10University High SchoolGrades: 9-12Distance: 1.2 mi