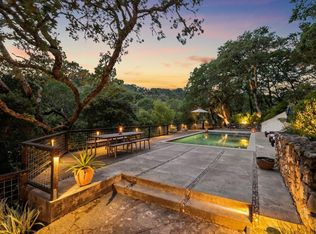
At the top of a short driveway, you find yourself atop the tree line with views of wide open vistas and the western hills. Designed to be in harmony with its tranquil setting, a shingled tree house like home integrates itself into the environment and offers easy indoor/outdoor living with multiple wooden decks, hot tub, pool and built-in pizza oven. Just to the right of the main driveway is a two story work barn. The large barn offers ample work space making this a builders dream come true. The homes entryway is lit by a skylight overhead. Sunny kitchen with vaulted ceiling, stainless steel appliances, black stone counters, preparation-island and dining nook have access to outdoor patio. The living room lined with walls of windows, features a natural beamed ceiling, polished wood floors and slate fireplace. A dining area shares the space and both overlook treetops and distant hillsides. This room has access to an open deck built around a large oak tree. This entry level also has a guest bedroom with a wall of windows and en-suite bath featuring a shower over tub and contemporary vanity with ceramic sink. Stairs lead from the entryway to the homes lower level and the master bedroom framed by windows. The bath is finished in white ceramic tile, has a large walk-in glass shower with Rainhead fixture, contemporary carved wood vanity with ceramic sink. Also on this level is a media room complete with more windows and subdued natural light. The hallway has stone tile floors leading to the washer and dryer under the stairs and across through a glass door opening onto a walkway to the hot tub and pool. Low rock walls highlight native plants, succulents and grasses around the property. The pool and decks are surrounded by a contemporary wood and wire fence and have abundant room for dining, celebrations and pool parties, All the privacy and beauty of a secluded retreat just minutes from the historical village of Glen Ellen and its cafes, restaurants and tasting rooms.
Sold for $2,000,000
$2,000,000
12405 Flicker Hill Rd, Glen Ellen, CA 95442
2beds
1,479sqft
SingleFamily
Built in 1920
3.61 Acres Lot
$1,989,400 Zestimate®
$1,352/sqft
$4,147 Estimated rent
Home value
$1,989,400
$1.73M - $2.29M
$4,147/mo
Zestimate® history
Owner options
List your home for rent
$4,147/mo
Rent Zestimate®
Find your next renter with Zillow Rental Manager. Plus, with online applications, you can quickly screen prospective tenants – for free.
$4,147/mo
Rent Zestimate®
Refinance and save
$12,563/mo
Est. payment
Refinancing to a lower rate could help reduce your monthly payments and save thousands over the life of the loan.
$12,563/mo
Est. payment
Explore your selling options
Work with a Zillow partner agent
Leverage their expertise and Zillow's premium Showcase listings to get your home seen by more buyers.
Get startedList with your own agent
Get your home in front of millions of buyers by listing it on Zillow.
Learn how to do itSell it yourself
Take full control of how buyers see your home on Zillow by listing For Sale by Owner (FSBO).
List your homeWhat's special
Facts & features
Interior
Bedrooms & bathrooms
- Bedrooms: 2
- Bathrooms: 2
- Full bathrooms: 2
Heating
- Other
Cooling
- Central
Features
- Has fireplace: Yes
Interior area
- Total interior livable area: 1,479 sqft
Property
Parking
- Parking features: Garage - Detached
Lot
- Size: 3.61 Acres
Details
- Parcel number: 053160029000
Construction
Type & style
- Home type: SingleFamily
Materials
- wood frame
Condition
- Year built: 1920
Community & HOA
Location
- Region: Glen Ellen
Financial & listing details
- Price per square foot: $1,352/sqft
- Tax assessed value: $1,578,764
Price history
| Date | Event | Price |
|---|---|---|
| 8/7/2026 | Sold | $2,000,000+53%$1,352/sqft |
Source: Public Record Report a problem | ||
| 5/27/2016 | Sold | $1,307,500-3.8%$884/sqft |
Source: Public Record Report a problem | ||
| 5/21/2016 | Pending sale | $1,359,000$919/sqft |
Source: Sotheby's International Realty - Wine Country - East Napa Street Brokerage #21516552 Report a problem | ||
| 5/21/2016 | Listed for sale | $1,359,000$919/sqft |
Source: Sotheby's International Realty - Wine Country - East Napa Street Brokerage #21516552 Report a problem | ||
| 2/15/2016 | Listing removed | $1,359,000$919/sqft |
Source: Sotheby's International Realty - Wine Country - East Napa Street Brokerage #21516552 Report a problem | ||
| 1/21/2016 | Pending sale | $1,359,000$919/sqft |
Source: Sotheby's International Realty - Wine Country - East Napa Street Brokerage #21516552 Report a problem | ||
| 1/19/2016 | Price change | $1,359,000-2.6%$919/sqft |
Source: Sotheby's International Realty - Wine Country - East Napa Street Brokerage #21516552 Report a problem | ||
| 11/15/2015 | Price change | $1,395,000-6.7%$943/sqft |
Source: Sotheby's International Realty - Wine Country - East Napa Street Brokerage #21516552 Report a problem | ||
| 10/8/2015 | Price change | $1,495,000-3.5%$1,011/sqft |
Source: Sotheby's International Realty - Wine Country - East Napa Street Brokerage #21516552 Report a problem | ||
| 7/11/2015 | Listed for sale | $1,550,000+298.5%$1,048/sqft |
Source: Sotheby's International Realty - Wine Country - East Napa Street Brokerage #21516552 Report a problem | ||
| 8/14/1998 | Sold | $389,000$263/sqft |
Source: Public Record Report a problem | ||
Public tax history
| Year | Property taxes | Tax assessment |
|---|---|---|
| 2026 | -- | $1,578,764 +2% |
| 2025 | $17,947 +1.9% | $1,547,808 +2% |
| 2024 | $17,619 +1.9% | $1,517,459 +2% |
| 2023 | $17,287 +1.3% | $1,487,706 +2% |
| 2022 | $17,072 +2.1% | $1,458,536 +2% |
| 2021 | $16,725 +0.2% | $1,429,938 +1% |
| 2020 | $16,687 +2.1% | $1,415,277 +2% |
| 2019 | $16,338 +2.1% | $1,387,528 +2% |
| 2018 | $15,994 | $1,360,323 +2% |
| 2017 | -- | $1,333,650 +113.9% |
| 2016 | $7,224 | $623,557 +1.5% |
| 2015 | -- | $614,191 +2% |
| 2014 | -- | $602,161 +0.5% |
| 2013 | $683,554 | $599,441 +2% |
| 2012 | -- | $587,688 +2% |
| 2011 | -- | $576,165 +7.1% |
| 2010 | -- | $537,860 +3.9% |
| 2009 | -- | $517,768 +8.2% |
| 2008 | -- | $478,450 +2% |
| 2007 | -- | $469,070 +2% |
| 2006 | -- | $459,874 +2% |
| 2005 | -- | $450,858 +2% |
| 2004 | -- | $442,019 +1.9% |
| 2003 | -- | $433,906 +2% |
| 2002 | -- | $425,399 +2% |
| 2001 | -- | $417,058 +2% |
| 2000 | -- | $408,880 |
Find assessor info on the county website
Neighborhood: 95442
Nearby homes
- $2,000,0002 bd3 ba-- sqft12405 Flicker Hill Dr, Glen Ellen, CA 95442Sold
- $800-- bd-- ba-- sqft4500 Warm Springs Rd, Glen Ellen, CA 95442Off Market
- $6,489-- bd-- ba-- sqft4565 Warm Springs Rd, Glen Ellen, CA 95442Off Market
- $496,8003 bd2 ba1.3k sqft4550 Warm Springs Rd, Glen Ellen, CA 95442Off Market
- $737,4002 bd1 ba1.3k sqft4581 Warm Springs Rd, Glen Ellen, CA 95442Off Market
- $1,000-- bd-- ba-- sqft4543 Warm Springs Rd, Glen Ellen, CA 95442Off Market
- $433,7001 bd1 ba504 sqft4578 Warm Springs Rd, Glen Ellen, CA 95442Off Market
- $39,083-- bd-- ba-- sqft4235 Lakeside Dr, Glen Ellen, CA 95442Off Market
Nearby schools
GreatSchools rating
- NADunbar Elementary SchoolGrades: K-5Distance: 1.1 mi
- 2/10Altimira Middle SchoolGrades: 6-8Distance: 4.7 mi
- 7/10Sonoma Valley High SchoolGrades: 9-12Distance: 7.5 mi
Get a cash offer in 3 minutes
Find out how much your home could sell for in as little as 3 minutes with a no-obligation cash offer.
Estimated market value
$1,989,400
Get a cash offer in 3 minutes
Find out how much your home could sell for in as little as 3 minutes with a no-obligation cash offer.
Estimated market value
$1,989,400
- California
- Sonoma County
- Glen Ellen
- 95442
- 12405 Flicker Hill Rd
Nearby cities
Nearby zip codes
Other Glen Ellen Topics
