Skip main navigation
Sold
  • $489,900

    12405 NE 8th Ct, Vancouver, WA 98685

    3beds
    1,573sqft
    Residential, Single Family Residence
    Built in 1977
    10,018 Square Feet Lot
    $530,600 Zestimate®
    $311/sqft
    $2,693 Estimated rent

    Home value

    $530,600

    $504,000 - $557,000

    $2,693/mo

    Zestimate® history
    Loading
    Loading...

    Owner options

    List your home for rent

    $2,693/mo

    Rent Zestimate®

    Find your next renter with Zillow Rental Manager. Plus, with online applications, you can quickly screen prospective tenants – for free.

    Learn more

    $2,693/mo

    Rent Zestimate®

    Refinance and save

    $2,954/mo

    Est. payment

    Refinancing to a lower rate could help reduce your monthly payments and save thousands over the life of the loan.

    See today's rates

    $2,954/mo

    Est. payment

    Explore your selling options

    Work with a Zillow partner agent

    Leverage their expertise and Zillow's premium Showcase listings to get your home seen by more buyers.

    Get started

    List with your own agent

    Get your home in front of millions of buyers by listing it on Zillow.

    Learn how to do it

    Sell it yourself

    Take full control of how buyers see your home on Zillow by listing For Sale by Owner (FSBO).

    List your home

    What's special

    Covered patioRv parkingTranquil oasisAl fresco dining areaPicturesque trails
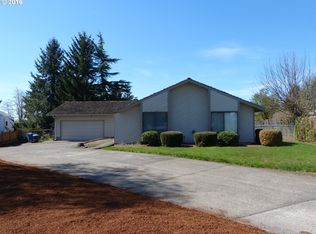
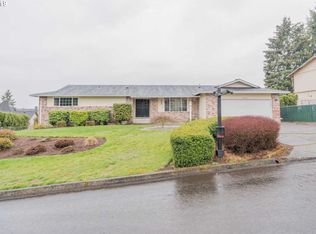
    Experience Simplicity Perfected: Unveil the Charm of Single-Level Living! This home embraces the essence of relaxation and serves as an ideal backdrop for memorable gatherings and joyful celebrations. The neutral palette sets the stage for your personal style to shine. Delight in the warmth and coziness of two crackling wood fireplaces that infuse a welcoming ambiance throughout the seasons. Adjacent to the kitchen, the family room becomes the ultimate hub for game nights, homework sessions, and movie marathons. With its thoughtful layout, this space ensures that everyone feels included, fostering precious moments of togetherness. The family room's convenient eat bar adds a touch of practicality, inviting lively conversations over a quick snack or a cup of coffee. Step outside and unlock a world of endless possibilities in the private backyard. This outdoor haven invites you to let your imagination run wild, whether you envision a tranquil oasis, an adventure-filled playground, or a captivating garden that awakens your green thumb. Transform the covered patio into a delightful al fresco dining area, perfect for savoring meals in the fresh air. Alternatively, create a cozy fire pit where you can gather under the starlit sky for unforgettable evenings. As the owner, you have the freedom to design and shape this space according to your desires. Nestled in a peaceful cul-de-sac, this location offers a serene and secluded setting. As an added bonus, there is RV Parking available, ensuring convenience for those with travel aspirations. The neighborhood itself exudes tranquility and a deep connection with nature. Backing onto the scenic Salmon Creek Regional Park and Klineline Pond, a world of outdoor activities awaits you. Immerse yourself in picturesque trails, find serenity in fishing spots, and relish in the peacefulness of picnic areas. This truly is an oasis for nature enthusiasts, offering an unparalleled lifestyle for those seeking harmony with their surroundings.

    Zillow last checked:

    Listing updated:

    Listed by:

    Amy Tierney 360-567-7473,

    Keller Williams Realty

    Bought with:

    Jacqueline Smith, 26819

    Keller Williams Realty

    Source: RMLS (OR),MLS#: 23529455MLS Logo

    Facts & features

    Interior

    Bedrooms & bathrooms
    • Bedrooms: 3
    • Bathrooms: 2
    • Full bathrooms: 2
    • Main level bathrooms: 2
    Rooms
    • Room types: Bedroom 2, Bedroom 3, Dining Room, Family Room, Kitchen, Living Room, Primary Bedroom
    Primary bedroom
    • Features: Bathroom, Ceiling Fan, Double Closet
    • Level: Main
    Bedroom 2
    • Features: Ceiling Fan, Wallto Wall Carpet
    • Level: Main
    Bedroom 3
    • Features: Ceiling Fan, Wallto Wall Carpet
    • Level: Main
    Dining room
    • Features: Builtin Features, Sliding Doors
    • Level: Main
    Family room
    • Features: Builtin Features, Fireplace
    • Level: Main
    Kitchen
    • Features: Dishwasher, Eat Bar, Microwave, Free Standing Range
    • Level: Main
    Living room
    • Features: Ceiling Fan, Fireplace
    • Level: Main
    Heating
    • Heat Pump, Fireplace(s)
    Cooling
    • Heat Pump
    Appliances
    • Included: Convection Oven, Dishwasher, Disposal, Free-Standing Range, Microwave, Electric Water Heater
    • Laundry: Laundry Room
    Features
    • Ceiling Fan(s), Built-in Features, Eat Bar, Bathroom, Double Closet
    • Flooring: Laminate, Wall to Wall Carpet
    • Doors: Sliding Doors
    • Basement: Crawl Space
    • Number of fireplaces: 2
    • Fireplace features: Wood Burning
    Interior area
    • Total structure area: 1,573
    • Total interior livable area: 1,573 sqft

    Property

    Parking
    • Total spaces: 2
    • Parking features: Driveway, RV Access/Parking, Garage Door Opener, Attached
    • Attached garage spaces: 2
    • Has uncovered spaces: Yes
    Accessibility
    • Accessibility features: Garage On Main, One Level, Accessibility
    Features
    • Levels: One
    • Stories: 1
    • Patio & porch: Covered Patio
    • Exterior features: Yard
    • Fencing: Fenced
    • Has view: Yes
    • View description: Trees/Woods
    Lot
    • Size: 10,018 Square Feet
    • Dimensions: 120 x 82
    • Features: Cul-De-Sac, Sloped, Sprinkler, SqFt 10000 to 14999
    Details
    • Additional structures: ToolShed
    • Parcel number: 117895460
    • Zoning: R1-6

    Construction

    Type & style
    • Home type: SingleFamily
    • Architectural style: Ranch
    • Property subtype: Residential, Single Family Residence
    Materials
    • Vinyl Siding
    • Roof: Composition
    Condition
    • Resale
    • New construction: No
    • Year built: 1977

    Utilities & green energy

    • Sewer: Public Sewer
    • Water: Public

    Community & HOA

    Community
    • Subdivision: Salmon Creek
    HOA
    • Has HOA: No
    Location
    • Region: Vancouver

    Financial & listing details

    • Price per square foot: $311/sqft
    • Tax assessed value: $465,295
    • Annual tax amount: $4,155
    • Date on market: 6/9/2023
    • Cumulative days on market: 35 days
    • Listing terms: Cash,Conventional,FHA,VA Loan
    • Road surface type: Paved

    Price history

    DateEventPrice
    8/11/2023Sold$489,900$311/sqft
    Source: RMLS (OR) #23529455 Report a problem
    7/14/2023Pending sale$489,900$311/sqft
    Source: RMLS (OR) #23529455 Report a problem
    7/7/2023Listed for sale$489,900$311/sqft
    Source: RMLS (OR) #23529455 Report a problem
    6/28/2023Pending sale$489,900$311/sqft
    Source: RMLS (OR) #23529455 Report a problem
    6/9/2023Listed for sale$489,900+133.3%$311/sqft
    Source: RMLS (OR) #23529455 Report a problem
    3/24/2021Listing removed--
    Source: Owner Report a problem
    7/8/2019Listing removed$2,100$1/sqft
    Source: Owner Report a problem
    6/7/2019Listed for rent$2,100$1/sqft
    Source: Owner Report a problem
    10/25/2017Listing removed$2,100$1/sqft
    Source: Owner Report a problem
    9/25/2017Price change$2,100+10.5%$1/sqft
    Source: Owner Report a problem
    8/9/2017Listed for rent$1,900$1/sqft
    Source: Owner Report a problem
    5/1/2009Sold$210,000+35.5%$134/sqft
    Source: Public Record Report a problem
    6/19/2001Sold$155,000$99/sqft
    Source: Public Record Report a problem

    Public tax history

    YearProperty taxesTax assessment
    2024$4,920 +5.3%$465,295 -2.7%
    2023$4,672 +12.4%$478,134 +4.9%
    2022$4,155 +3.9%$455,706 +21.4%
    2021$3,998 +11.3%$375,348 +10.8%
    2020$3,593 $338,851 +4.8%
    2019$3,593 +6.6%$323,352 +2.7%
    2018$3,370 -4.1%$314,823 +14.9%
    2017$3,514 +13.4%$273,914 +9.1%
    2016$3,100 +1.4%$251,136 +8.3%
    2015$3,058 +3.5%$231,786 +7.2%
    2014$2,956 $216,126 +10.1%
    2013$2,956 +9.5%$196,318 +11.1%
    2012$2,699 +3.9%$176,686 -5.6%
    2011$2,597 +6.8%$187,236
    2010$2,431 -2.5%$187,236 -4.9%
    2009$2,494 $196,860 -20.5%
    2008-- $247,600
    2007-- $247,600 +47%
    2005-- $168,400
    2004-- $168,400 +18%
    2001$2,086 -0.1%$142,700 +1.6%
    2000$2,089 $140,400
    Find assessor info on the county website

    Neighborhood: Salmon Creek

    Nearby schools

    GreatSchools rating
    Schools provided by the listing agent
    • Elementary: Salmon Creek
    • Middle: Alki
    • High: Skyview

    Source: RMLS (OR). This data may not be complete. We recommend contacting the local school district to confirm school assignments for this home.

    Get a cash offer in 3 minutes
    Find out how much your home could sell for in as little as 3 minutes with a no-obligation cash offer.
    Estimated market value
    $530,600
    Get a cash offer in 3 minutes
    Find out how much your home could sell for in as little as 3 minutes with a no-obligation cash offer.
    Estimated market value
    $530,600