Skip main navigation
Sold for $457,000
  • $457,000

    12405 Northway Parkway Dr, Saginaw, MI 48623

    4beds
    1,815sqft
    Single Family Residence
    Built in 2023
    0.32 Acres Lot
    $-- Zestimate®
    $252/sqft
    $2,401 Estimated rent

    Home value

    Not available

    Estimated sales range

    Not available

    $2,401/mo

    Zestimate® history
    Loading
    Loading...

    Owner options

    List your home for rent

    $2,401/mo

    Rent Zestimate®

    Find your next renter with Zillow Rental Manager. Plus, with online applications, you can quickly screen prospective tenants – for free.

    Learn more

    $2,401/mo

    Rent Zestimate®

    Refinance and save

    $3,132/mo

    Est. payment

    Refinancing to a lower rate could help reduce your monthly payments and save thousands over the life of the loan.

    See today's rates

    $3,132/mo

    Est. payment

    Explore your selling options

    Work with a Zillow partner agent

    Leverage their expertise and Zillow's premium Showcase listings to get your home seen by more buyers.

    Get started

    List with your own agent

    Get your home in front of millions of buyers by listing it on Zillow.

    Learn how to do it

    Sell it yourself

    Take full control of how buyers see your home on Zillow by listing For Sale by Owner (FSBO).

    List your home

    What's special

    Modern farm ranchMaster suiteSpacious bedroomCobblestones energy-efficient buildCobblestone homesModern eleganceStylish living
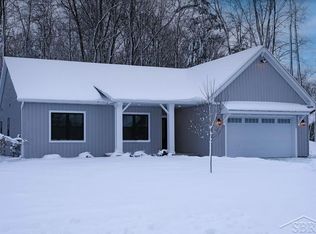

    Welcome to your dream home by Cobblestone Homes! This modern farm ranch is full of stylish living, boasting 4 bedrooms and 2 bathrooms. Situated on a wooded lot in Freeland, this home offers the perfect blend of tranquility and convenience. Step into the heart of the home and prepare to be amazed. The open concept layout, featuring a spacious living area with a breathtaking floor-to-ceiling shiplap fireplace. Imagine cozying up by the fire on those chilly evenings, creating memories that will last a lifetime. The centerpiece of the kitchen is the island, perfect for casual dining or hosting unforgettable gatherings. With Cobblestones energy-efficient build and the modern Black Andersen windows throughout, you can bask in the natural light. Escape to your own personal sanctuary in the master suite, where luxury and comfort await. Indulge in the tiled master shower and unwind after a long day, or pamper yourself at the double sink vanity. The spacious bedroom and large walk-in closet offer ample space for all your belongings, allowing for a clutter-free oasis. This home is not only aesthetically pleasing but also practical. The full basement is pre-plumbed for a 3rd bathroom, providing endless possibilities for customization and expansion. The 2-car garage offers convenience and protection for your vehicles, ensuring that you have everything you need within reach. Located in the highly sought-after Freeland School District, this home offers the best of both worlds - a serene retreat surrounded by nature, yet close to top-rated schools, shopping, and amenities like the park built right in the neighborhood for a great walk with your children or pets. Don't miss the opportunity to own this remarkable property that harmonizes modern elegance with timeless charm. Prepare to fall in love. Contact us today to schedule a tour and make this dream home yours!

    Zillow last checked:

    Listing updated:

    Listed by:

    Marshall C Mannion 989-692-0210,

    Cobblestone Realty LLC

    Bought with:

    , 6501423420

    MODERN REALTY

    Source: MiRealSource,MLS#: 50125973MLS LogoOriginating MLS: Saginaw Board of REALTORS

    Facts & features

    Interior

    Bedrooms & bathrooms
    • Bedrooms: 4
    • Bathrooms: 2
    • Full bathrooms: 2
    Rooms
    • Room types: Bedroom, Laundry, Master Bedroom, Shared Bathroom
    Primary bedroom
    • Level: First
    Bedroom 1
    • Features: Carpet
    • Level: First
    • Area: 195
    • Dimensions: 13 x 15
    Bedroom 2
    • Features: Carpet
    • Level: First
    • Area: 132
    • Dimensions: 12 x 11
    Bedroom 3
    • Features: Carpet
    • Level: First
    • Area: 132
    • Dimensions: 11 x 12
    Bedroom 4
    • Features: Carpet
    • Level: First
    • Area: 121
    • Dimensions: 11 x 11
    Bathroom 1
    • Features: Laminate
    • Level: First
    • Area: 90
    • Dimensions: 10 x 9
    Bathroom 2
    • Features: Laminate
    • Level: First
    • Area: 49
    • Dimensions: 7 x 7
    Great room
    • Level: First
    • Area: 306
    • Dimensions: 18 x 17
    Kitchen
    • Features: Laminate
    • Level: First
    • Area: 96
    • Dimensions: 12 x 8
    Heating
    • Forced Air, Air Cleaner, Natural Gas
    Cooling
    • Central Air
    Appliances
    • Included: Dishwasher, Microwave, Range/Oven, Gas Water Heater
    • Laundry: First Floor Laundry
    Features
    • High Ceilings, Cathedral/Vaulted Ceiling, Sump Pump, Walk-In Closet(s), Radon Mitigation System, Eat-in Kitchen
    • Flooring: Carpet, Laminate
    • Basement: Daylight,Concrete,Radon System,Sump Pump,Unfinished
    • Number of fireplaces: 1
    • Fireplace features: Great Room, Electric
    Interior area
    • Total structure area: 3,516
    • Total interior livable area: 1,815 sqft
    • Finished area above ground: 1,815
    • Finished area below ground: 0

    Property

    Parking
    • Total spaces: 2
    • Parking features: 2 Spaces, Covered, Garage, Driveway, Attached, Electric in Garage, Garage Door Opener
    • Attached garage spaces: 2
    Features
    • Levels: One
    • Stories: 1
    • Patio & porch: Patio, Porch
    • Exterior features: Lawn Sprinkler, Street Lights
    • Frontage length: 100
    Lot
    • Size: 0.32 Acres
    • Dimensions: 100 x 140
    • Features: Subdivision, Platted, Wooded
    Details
    • Parcel number: 29133181227000
    • Zoning description: Residential
    • Special conditions: Private
    • Other equipment: Air Cleaner

    Construction

    Type & style
    • Home type: SingleFamily
    • Architectural style: Farm House
    • Property subtype: Single Family Residence
    Materials
    • Aluminum Siding, Vinyl Siding, Wood Siding
    • Foundation: Basement, Concrete Perimeter
    Condition
    • New construction: Yes
    • Year built: 2023
    Details
    • Warranty included: Yes

    Utilities & green energy

    • Electric: 200+ Amp Service
    • Sewer: Public Sanitary
    • Water: Public
    • Utilities for property: Cable/Internet Avail.

    Community & HOA

    Community
    • Subdivision: Northway Park Estates
    HOA
    • Has HOA: No
    Location
    • Region: Saginaw

    Financial & listing details

    • Price per square foot: $252/sqft
    • Date on market: 10/24/2023
    • Cumulative days on market: 113 days
    • Listing agreement: Exclusive Right To Sell
    • Listing terms: Cash,Conventional,Conventional Blend,FHA,VA Loan
    • Road surface type: Paved

    Price history

    DateEventPrice
    3/1/2024Sold$457,000$252/sqft
    Source: MiRealSource #50125973 Report a problem
    2/15/2024Pending sale$457,000+2.9%$252/sqft
    Source: MiRealSource #50125973 Report a problem
    10/24/2023Listed for sale$444,220$245/sqft
    Source: MiRealSource #50125973 Report a problem

    Public tax history

    Tax history is unavailable.

    Neighborhood: 48623

    Nearby schools

    GreatSchools rating
    Schools provided by the listing agent
    • District: Freeland Comm School District

    Source: MiRealSource. This data may not be complete. We recommend contacting the local school district to confirm school assignments for this home.

    Get pre-qualified for a loan
    At Zillow Home Loans, we can pre-qualify you in as little as 5 minutes with no impact to your credit score.

    An equal housing lender. NMLS #10287.