NO HOA, a Half acreage, BIG three-car detached garage, all brick, well maintained, 4 Bedrooms and 1 Full bathroom with two fireplaces. Abundant natural light flows inside through charming windows and original hardwood floors throughout the main level. The freshly painted, spacious living and dining rooms lead into the tastefully designed kitchen. This makes it PERFECT for entertaining or just having a nice meal in your own private oasis. Heading back inside, you will notice that not only does the main floor have ample bedroom space, but there is also a fireplace in the living room. The basement boasts generous space for a Family Room and 2 Bedrooms. Also, it has an office, perfect for remote work. In addition to copious amounts of storage space, you will find the ideal laundry/workshop with a washer, dryer, and workbench. Finally, the location of this home is perfect. Located close to the Washington Beltway (495/95) and Route 29 and Route 200, Easy to access to DC and Baltimore. DO NOT miss this excellent opportunity to own your own lovely piece of property. The seller needs to get one or two months' rent back after the settlement.
Sold for $480,000
$480,000
12405 Old Gunpowder Road Spur, Beltsville, MD 20705
4beds
2,240sqft
Single Family Residence
Built in 1960
0.5 Acres Lot
$469,400 Zestimate®
$214/sqft
$2,636 Estimated rent
Home value
$469,400
$418,000 - $530,000
$2,636/mo
Zestimate® history
Owner options
List your home for rent
$2,636/mo
Rent Zestimate®
Find your next renter with Zillow Rental Manager. Plus, with online applications, you can quickly screen prospective tenants – for free.
$2,636/mo
Rent Zestimate®
Refinance and save
$3,062/mo
Est. payment
Refinancing to a lower rate could help reduce your monthly payments and save thousands over the life of the loan.
$3,062/mo
Est. payment
Explore your selling options
Work with a Zillow partner agent
Leverage their expertise and Zillow's premium Showcase listings to get your home seen by more buyers.
Get startedList with your own agent
Get your home in front of millions of buyers by listing it on Zillow.
Learn how to do itSell it yourself
Take full control of how buyers see your home on Zillow by listing For Sale by Owner (FSBO).
List your homeWhat's special
Zillow last checked:
Listing updated:
Listed by:
Peter Kim 301-919-4266,
Bethesda Realty Group LLC
Bought with:
Fiorella Martinez Ruiz, 613865
RE/MAX Excellence Realty
Source: Bright MLS,MLS#: MDPG2148684
Facts & features
Interior
Bedrooms & bathrooms
- Bedrooms: 4
- Bathrooms: 1
- Full bathrooms: 1
- Main level bathrooms: 1
- Main level bedrooms: 2
Rooms
- Room types: Living Room, Primary Bedroom, Bedroom 2, Bedroom 3, Bedroom 4, Kitchen, Game Room, Family Room, Study, Laundry, Other, Office, Utility Room, Bedroom 6
Primary bedroom
- Features: Flooring - HardWood
- Level: Main
- Area: 208 Square Feet
- Dimensions: 16 x 13
Bedroom 2
- Features: Flooring - HardWood
- Level: Main
- Area: 143 Square Feet
- Dimensions: 11 x 13
Bedroom 3
- Features: Flooring - Ceramic Tile
- Level: Lower
- Area: 154 Square Feet
- Dimensions: 14 x 11
Bedroom 4
- Features: Flooring - Carpet
- Level: Lower
- Area: 150 Square Feet
- Dimensions: 10 x 15
Bedroom 6
- Level: Unspecified
Family room
- Features: Fireplace - Other, Flooring - Ceramic Tile
- Level: Lower
- Area: 414 Square Feet
- Dimensions: 23 x 18
Game room
- Level: Unspecified
Kitchen
- Features: Flooring - Tile/Brick
- Level: Main
- Area: 168 Square Feet
- Dimensions: 14 x 12
Laundry
- Level: Unspecified
Laundry
- Features: Flooring - Ceramic Tile
- Level: Lower
- Area: 196 Square Feet
- Dimensions: 14 x 14
Living room
- Features: Flooring - HardWood, Wood Stove
- Level: Main
- Area: 272 Square Feet
- Dimensions: 16 x 17
Office
- Features: Flooring - Ceramic Tile
- Level: Lower
- Area: 110 Square Feet
- Dimensions: 10 x 11
Other
- Level: Unspecified
Study
- Level: Unspecified
Utility room
- Level: Lower
- Area: 75 Square Feet
- Dimensions: 5 x 15
Heating
- Baseboard, Oil
Cooling
- Central Air, Electric
Appliances
- Included: Dishwasher, Dryer, Exhaust Fan, Ice Maker, Microwave, Oven/Range - Electric, Refrigerator, Washer, Electric Water Heater
- Laundry: Laundry Room
Features
- Breakfast Area, Kitchen - Country, Kitchen - Table Space, Entry Level Bedroom
- Flooring: Hardwood, Wood
- Windows: Insulated Windows, Window Treatments
- Basement: Full,Finished,Interior Entry,Sump Pump,Workshop
- Number of fireplaces: 2
- Fireplace features: Wood Burning, Wood Burning Stove
Interior area
- Total structure area: 2,240
- Total interior livable area: 2,240 sqft
- Finished area above ground: 1,120
- Finished area below ground: 1,120
Property
Parking
- Total spaces: 5
- Parking features: Garage Faces Front, Asphalt, Driveway, Private, Detached
- Garage spaces: 3
- Uncovered spaces: 2
Accessibility
- Accessibility features: Other
Features
- Levels: Two
- Stories: 2
- Patio & porch: Porch
- Exterior features: Rain Gutters
- Pool features: None
- Has view: Yes
- View description: Trees/Woods
Lot
- Size: 0.5 Acres
Details
- Additional structures: Above Grade, Below Grade
- Parcel number: 17010070409
- Zoning: RR
- Special conditions: Standard
Construction
Type & style
- Home type: SingleFamily
- Architectural style: Ranch/Rambler
- Property subtype: Single Family Residence
Materials
- Brick
- Foundation: Brick/Mortar
- Roof: Architectural Shingle
Condition
- Excellent
- New construction: No
- Year built: 1960
Utilities & green energy
- Sewer: On Site Septic
- Water: Public
Community & HOA
Community
- Security: Smoke Detector(s)
- Subdivision: Troxells
HOA
- Has HOA: No
- Amenities included: Other
- Services included: None
Location
- Region: Beltsville
Financial & listing details
- Price per square foot: $214/sqft
- Tax assessed value: $334,100
- Annual tax amount: $4,715
- Date on market: 4/24/2025
- Listing agreement: Exclusive Right To Sell
- Listing terms: Cash,Conventional,FHA,VA Loan
- Ownership: Fee Simple
Price history
| Date | Event | Price |
|---|---|---|
| 6/20/2025 | Sold | $480,000-3%$214/sqft |
Source:  Bright MLS #MDPG2148684 Report a problem Bright MLS #MDPG2148684 Report a problem | ||
| 5/24/2025 | Pending sale | $495,000$221/sqft |
Source: Bright MLS #MDPG2148684 Report a problem | ||
| 4/24/2025 | Listed for sale | $495,000+83.3%$221/sqft |
Source: Bright MLS #MDPG2148684 Report a problem | ||
| 10/28/2003 | Sold | $270,000$121/sqft |
Source: Public Record Report a problem | ||
Public tax history
| Year | Property taxes | Tax assessment |
|---|---|---|
| 2025 | $4,651 +31.8% | $334,100 +5.3% |
| 2024 | $3,529 +5.6% | $317,333 +5.6% |
| 2023 | $3,342 +5.9% | $300,567 +5.9% |
| 2022 | $3,156 +2.4% | $283,800 +2.4% |
| 2021 | $3,081 +2.5% | $277,067 +2.5% |
| 2020 | $3,006 -17.2% | $270,333 +10.7% |
| 2019 | $3,629 | $244,233 |
| 2018 | $3,629 +8.6% | $244,233 +8.6% |
| 2017 | $3,342 +4.6% | $224,867 +9.4% |
| 2016 | $3,194 | $205,500 |
| 2015 | $3,194 | $205,500 |
| 2014 | $3,194 | $205,500 -2.7% |
| 2013 | -- | $211,200 |
| 2012 | -- | $211,200 |
| 2011 | -- | $211,200 -43.6% |
| 2010 | -- | $374,700 +12.2% |
| 2009 | -- | $333,982 +13.9% |
| 2008 | -- | $293,266 +16.1% |
| 2007 | -- | $252,550 +13.9% |
| 2006 | -- | $221,736 +16.1% |
| 2005 | -- | $190,923 +19.2% |
| 2004 | -- | $160,110 |
| 2003 | -- | $160,110 +1.4% |
| 2002 | -- | $157,860 +2.9% |
| 2001 | -- | $153,360 |
Find assessor info on the county website
Neighborhood: 20705
Nearby homes
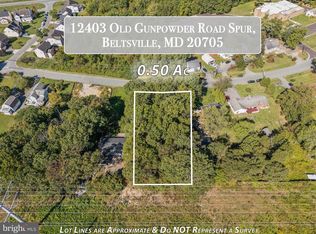
- $110,0000.5 acres12403 Old Gunpowder Road Spur, Beltsville, MD 20705Sold
- $456,900-- bd1 ba1k sqft12407 Old Gunpowder Road Spur, Beltsville, MD 20705Off Market
- $453,6006 bd2 ba1.6k sqft12401 Old Gunpowder Road Spur, Beltsville, MD 20705Off Market
- $--0.51 acres12401 Old Gunpowder Spur Rd, Beltsville, MD 20705Off Market
- $433,4005 bd2 ba1.2k sqft12408 Old Gunpowder Road Spur, Beltsville, MD 20705Off Market
- $200-- bd-- ba-- sqft12409 Old Gunpowder Spur Rd SUITE 800, Beltsville, MD 20705Off Market
- $119,000-- bd-- ba-- sqft12371 Old Gunpowder Road Spur, Beltsville, MD 20705Off Market
- $409,000-- bd1 ba1.3k sqft12409 Old Gunpowder Road Spur, Beltsville, MD 20705Off Market
Nearby schools
GreatSchools rating
- 4/10Vansville Elementary SchoolGrades: PK-5Distance: 2.2 mi
- 5/10Martin Luther King Jr. Middle SchoolGrades: 6-8Distance: 1 mi
- 2/10High Point High SchoolGrades: 9-12Distance: 2.2 mi
Schools provided by the listing agent
- District: Prince George's County Public Schools
Source: Bright MLS. This data may not be complete. We recommend contacting the local school district to confirm school assignments for this home.
Get a cash offer in 3 minutes
Find out how much your home could sell for in as little as 3 minutes with a no-obligation cash offer.
Estimated market value
$469,400
Get a cash offer in 3 minutes
Find out how much your home could sell for in as little as 3 minutes with a no-obligation cash offer.
Estimated market value
$469,400
- Maryland
- Prince Georges County
- Beltsville
- 20705
- 12405 Old Gunpowder Road Spur
