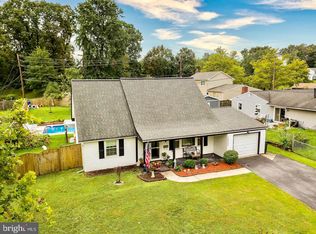
Welcome to 12405 Rambling Lane, an expansive updated Colonial on a desirable corner lot in Bowie, Maryland’s established Rockledge at Belair community. Offering generous living space, a two-car garage, fully fenced backyard, updated kitchen, flexible home office or bonus space, a wood-burning fireplace and multiple indoor and outdoor entertaining areas, this home combines space, functionality and convenient commuter access.Outside, the fully fenced backyard provides privacy and plenty of room for relaxing, entertaining and enjoying the outdoors. A beautiful flagstone patio and entertaining area extends the living space outside, with a partially enclosed section featuring windows and screens for comfortable three-season use plus an open-air area ideal for outdoor dining, grilling and gatherings. Inside, abundant windows provide excellent natural light throughout the main level. Manufactured wood flooring, recessed lighting, fresh paint and a wood-burning fireplace create a warm and inviting living space. The updated kitchen features granite countertops, stainless steel appliances, ample cabinetry and a convenient butler’s pantry offering additional storage and serving space. A substantial rear addition significantly expands the main-level living area and provides valuable flexible space that could be used as a family room, home office, playroom, hobby area, media space or additional entertaining and gathering space. The home’s flexible floor plan offers plenty of room to spread out, work from home and accommodate changing needs over time. Upstairs, spacious bedrooms feature comfortable Berber carpeting. Additional home improvements include a tankless water heater installed in 2026 and a roof replaced around 2019, adding to the home’s list of important updates. Located in the established Rockledge at Belair neighborhood of Bowie, 12405 Rambling Lane is convenient to Rockledge Park, local parks and recreation, shopping, restaurants and everyday conveniences. Commuters will appreciate easy access to MD-197, MD-450 and US-50, providing convenient travel toward Washington, D.C., Annapolis and surrounding areas of Prince George’s County and Central Maryland. If you have been searching for an updated Colonial in Bowie with a two-car garage, corner lot, fenced backyard, updated kitchen, granite countertops, stainless steel appliances, fireplace, home office or flex space, expanded living area, outdoor entertaining space and convenient access to major commuter routes, 12405 Rambling Lane offers a combination of features that is difficult to find in one home. Schedule your private tour today!
For sale
Price cut: $10K (9/17)
$525,000
12405 Rambling Ln, Bowie, MD 20715
4beds
2,682sqft
Single Family Residence
Built in 1967
0.3 Acres Lot
$524,900 Zestimate®
$196/sqft
$-- HOA
What's special
Wood-burning fireplaceExpansive updated colonialTwo-car garageDesirable corner lotFresh paintFully fenced backyardRecessed lighting
- 78 days
- 1,247
- 117
Likely to sell faster than
Zillow last checked:
Listing updated:
Listed by:
Sam Boone 443-867-0744,
Keller Williams Flagship 410-729-7700
Source: Bright MLS,MLS#: MDPG2211426
Facts & features
Interior
Bedrooms & bathrooms
- Bedrooms: 4
- Bathrooms: 3
- Full bathrooms: 2
- 1/2 bathrooms: 1
- Main level bathrooms: 1
Basement
- Area: 0
Heating
- Heat Pump, Forced Air, Zoned, Natural Gas
Cooling
- Central Air, Electric
Appliances
- Included: Microwave, Dishwasher, Disposal, Dryer, Refrigerator, Cooktop, Stainless Steel Appliance(s), Washer, Water Heater, Gas Water Heater
- Laundry: Dryer In Unit, Washer In Unit
Features
- Soaking Tub, Bathroom - Tub Shower, Built-in Features, Breakfast Area, Butlers Pantry, Chair Railings, Combination Kitchen/Dining, Combination Dining/Living, Crown Molding, Dining Area, Family Room Off Kitchen, Floor Plan - Traditional, Open Floorplan, Formal/Separate Dining Room, Kitchen - Gourmet, Kitchen - Table Space, Primary Bath(s), Recessed Lighting, Upgraded Countertops, Walk-In Closet(s), Dry Wall
- Flooring: Engineered Wood, Carpet, Ceramic Tile, Wood
- Windows: Double Pane Windows
- Has basement: No
- Number of fireplaces: 1
- Fireplace features: Brick, Mantel(s)
Interior area
- Total structure area: 2,682
- Total interior livable area: 2,682 sqft
- Finished area above ground: 2,682
- Finished area below ground: 0
Video & virtual tour
Property
Parking
- Total spaces: 6
- Parking features: Storage, Built In, Garage Faces Front, Garage Door Opener, Inside Entrance, Oversized, Driveway, Attached, On Street
- Attached garage spaces: 2
- Uncovered spaces: 4
- Details: Garage Sqft: 528
Accessibility
- Accessibility features: Wheelchair Height Mailbox, Other, Accessible Entrance
Features
- Levels: Two
- Stories: 2
- Patio & porch: Enclosed, Patio, Porch, Screened, Roof
- Exterior features: Extensive Hardscape, Lighting, Flood Lights, Rain Gutters, Sidewalks
- Pool features: None
Lot
- Size: 0.3 Acres
- Features: Corner Lot, Front Yard, Rear Yard, SideYard(s)
Details
- Additional structures: Above Grade, Below Grade
- Parcel number: 17141615780
- Zoning: RR
- Special conditions: Standard
Construction
Type & style
- Home type: SingleFamily
- Architectural style: Colonial
- Property subtype: Single Family Residence
Materials
- Vinyl Siding, Brick
- Foundation: Permanent
- Roof: Architectural Shingle
Condition
- Excellent
- New construction: No
- Year built: 1967
Utilities & green energy
- Sewer: Public Sewer
- Water: Public
Community & HOA
Community
- Subdivision: Rockledge At Belair
HOA
- Has HOA: No
Location
- Region: Bowie
- Municipality: Bowie
Financial & listing details
- Price per square foot: $196/sqft
- Tax assessed value: $509,800
- Annual tax amount: $8,382
- Date on market: 7/17/2026
- Listing agreement: Exclusive Right To Sell
- Listing terms: Assumable,Cash,Conventional,FHA,VA Loan
- Ownership: Fee Simple
Estimated market value
$524,900
$499,000 - $551,000
$3,702/mo
Price history
| Date | Event | Price |
|---|---|---|
| 10/3/2026 | Listed for sale | $525,000$196/sqft |
Source:  Bright MLS #MDPG2211426 Report a problem Bright MLS #MDPG2211426 Report a problem | ||
| 9/28/2026 | Contingent | $525,000$196/sqft |
Source: Bright MLS #MDPG2211426 Report a problem | ||
| 9/17/2026 | Price change | $525,000-1.9%$196/sqft |
Source: Bright MLS #MDPG2211426 Report a problem | ||
| 8/24/2026 | Price change | $535,000-2.7%$199/sqft |
Source: Bright MLS #MDPG2211426 Report a problem | ||
| 7/17/2026 | Listed for sale | $550,000+37.2%$205/sqft |
Source: Bright MLS #MDPG2211426 Report a problem | ||
| 5/3/2019 | Sold | $401,000-2.2%$150/sqft |
Source: Public Record Report a problem | ||
| 3/13/2019 | Pending sale | $409,999$153/sqft |
Source: Keller Williams Realty Flagship of Maryland #MDPG499722 Report a problem | ||
| 3/9/2019 | Price change | $409,999-1.2%$153/sqft |
Source: Keller Williams Realty Flagship of Maryland #MDPG499722 Report a problem | ||
| 2/15/2019 | Listed for sale | $414,999+48.2%$155/sqft |
Source: Keller Williams Flagship of Maryland #MDPG499722 Report a problem | ||
| 10/18/2018 | Sold | $280,100+22.3%$104/sqft |
Source: Public Record Report a problem | ||
| 9/11/2018 | Pending sale | $229,000$85/sqft |
Source: RE/MAX EXECUTIVES #1002775052 Report a problem | ||
| 9/8/2018 | Listed for sale | $229,000+33.1%$85/sqft |
Source: RE/MAX Executives #1002775052 Report a problem | ||
| 12/27/1996 | Sold | $172,000$64/sqft |
Source: Public Record Report a problem | ||
Public tax history
| Year | Property taxes | Tax assessment |
|---|---|---|
| 2026 | $8,419 +1.4% | $509,800 +3.9% |
| 2025 | $8,304 +27.7% | $490,800 +4.3% |
| 2024 | $6,503 +5% | $470,533 +4.5% |
| 2023 | $6,196 +5.5% | $450,267 +4.7% |
| 2022 | $5,874 +4.8% | $430,000 +4.4% |
| 2021 | $5,603 +4.9% | $411,967 +4.6% |
| 2020 | $5,342 +3.3% | $393,933 +9.1% |
| 2019 | $5,172 | $361,167 |
| 2018 | -- | $361,167 +4.3% |
| 2017 | $5,148 +26.4% | $346,433 +4.4% |
| 2016 | $4,073 | $331,700 +1.7% |
| 2015 | $4,073 | $326,033 +1.8% |
| 2014 | $4,073 | $320,367 +1.8% |
| 2013 | -- | $314,700 |
| 2012 | -- | $314,700 |
| 2011 | -- | $314,700 -32.7% |
| 2010 | -- | $467,900 +10% |
| 2009 | -- | $425,460 +11.1% |
| 2008 | -- | $383,020 +12.5% |
| 2007 | -- | $340,580 +15.3% |
| 2006 | -- | $295,392 +18.1% |
| 2005 | -- | $250,206 +22% |
| 2004 | -- | $205,020 |
| 2003 | -- | $205,020 +6.5% |
| 2002 | -- | $192,430 +15.1% |
| 2001 | -- | $167,250 |
Find assessor info on the county website
Monthly payment
Est. payment
Payment breakdown
Explore the cost of this home by adjusting the details. Changes won't be saved.Climate risks
Neighborhood: 20715
Nearby schools
Schools provided by the listing agent
- Middle: Samuel Ogle
- High: Bowie
- District: Prince George's County Public Schools
Source: Bright MLS. This data may not be complete. We recommend contacting the local school district to confirm school assignments for this home.
Similar homes
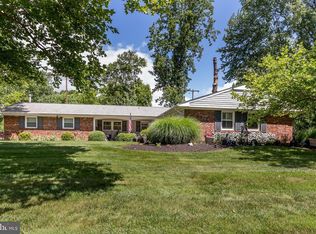
- $575,0004 bd3 ba2.4k sqft4001 Welsley Ln, Bowie, MD 20715For Sale
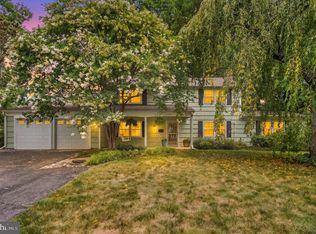
 MLS ID #MDPG2212796, Christian Videla, Redfin Corp. Bright MLS
 - $504,9004 bd3 ba1.8k sqft4113 Wakefield Ln, Bowie, MD 20715For Sale
 MLS ID #MDPG2212290, Jabria Kuteyi, RLAH @properties. Bright MLS
 - $524,9994 bd4 ba2.3k sqft12703 Kincaid Ln, Bowie, MD 20715For Sale
 MLS ID #MDPG2211800, Dawn Long, Samson Properties. Bright MLS
 - $449,9004 bd2 ba1.5k sqft12410 Rockledge Dr, Bowie, MD 20715For Sale
 MLS ID #MDPG2210564, Jaleel Kuteh, Keller Williams Capital Properties. Bright MLS
 - $505,0003 bd3 ba2.2k sqft2922 Barrister Ln, Bowie, MD 20715For SaleMLS ID #MDPG2215608, Jamaal Carey, Weichert, REALTORS. Bright MLS
- $570,0003 bd3 ba2.1k sqft5611 Park Dr, Bowie, MD 20715For SaleMLS ID #MDPG2208986, Crystal Sullivan, Berkshire Hathaway HomeServices PenFed Realty. Bright MLS
- $595,0005 bd4 ba1.9k sqft16320 Lea Dr, Bowie, MD 20715For SaleMLS ID #MDPG2212910, Zoleta Caster, Silver River Properties. Bright MLS
- $530,0003 bd2 ba2k sqft16016 Philmont Ln, Bowie, MD 20716For SaleMLS ID #MDPG2212072, Will Stein, Compass. Bright MLS
- $509,9994 bd3 ba2.1k sqft1405 Peachwood Ln, Bowie, MD 20716For SaleMLS ID #MDPG2203374, Rachel Barnes, Keller Williams Preferred Properties. Bright MLS
- $575,0004 bd3 ba2.2k sqft11809 Montague Dr, Laurel, MD 20708For SaleMLS ID #MDPG2219576, Melissa Westerlund, Samson Properties. Bright MLS
- $600,0003 bd3 ba2k sqft1724 Denton Ct, Crofton, MD 21114For SaleMLS ID #MDAA2156626, Joe Smith, Next Step Realty. Bright MLS
- $619,0004 bd4 ba2.7k sqft(Undisclosed Address), Bowie, MD 20720For SaleMLS ID #MDPG2204590, Tamika Johnson, RE/MAX United Real Estate. Bright MLS
- $685,0005 bd4 ba2.5k sqft2703 Archangel Ct, Bowie, MD 20716For SaleMLS ID #MDPG2221176, Sunna Ahmad, Cummings & Co. Realtors. Bright MLS
- $520,0004 bd3 ba1.6k sqft1365 Moyer Rd, Annapolis, MD 21403For SaleMLS ID #MDAA2156776, Ryan Dacy, Cummings & Co. Realtors. Bright MLS
- $519,9004 bd3 ba2.2k sqft108 Dauntly St, Upper Marlboro, MD 20774For SaleMLS ID #MDPG2203388, John Casey, Taylor Properties. Bright MLS
- $525,0004 bd2 ba1.7k sqft10101 Madronawood Dr, Laurel, MD 20708For SaleMLS ID #MDPG2215720, Mandy Hursen, RLAH @properties. Bright MLS
- $510,0004 bd3 ba2.2k sqft12607 Princeleigh St, Upper Marlboro, MD 20774For SaleMLS ID #MDPG2213572, Theresa Shoptaw, CENTURY 21 New Millennium. Bright MLS
- $575,0004 bd4 ba2.9k sqft8411 Red Wing Ln, Lanham, MD 20706For SaleMLS ID #MDPG2214408, Dilyara Daminova, Samson Properties. Bright MLS
- $500,0005 bd2 ba1.8k sqft242 Cross Creek Dr, Glen Burnie, MD 21061For SaleMLS ID #MDAA2156588, Lauren Thomas, Compass. Bright MLS
- $669,0005 bd4 ba3k sqft8715 Crestmont Ln, Laurel, MD 20708For SaleMLS ID #MDPG2220854, John Williams, RE/MAX Realty Services. Bright MLS
