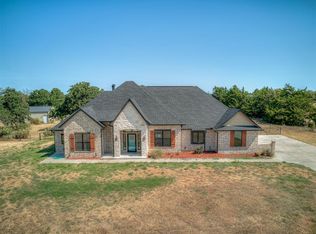
This immaculately cared-for 1.5-story brick home was built by Signature Homes in 2019 and sits on a spacious 1.19-acre interior lot in Choctaw. It offers peaceful country living with easy access to the city.
Inside, you’ll find a bright, open floor plan with impressive high/vaulted ceilings and excellent natural light. The living room features a huge custom ceiling fan, a cozy stone fireplace with built-ins, and flows nicely into the dining area. The kitchen is a standout with a large navy-blue island, white cabinetry, quartz counters, stainless-steel appliances, and a well-organized walk-in pantry.
The home has a desirable floor plan. The primary suite is on the main level and includes a large spa-like bathroom with a soaking tub, separate shower, dual vanities, and a big walk-in closet. The other three bedrooms are well separated for privacy, and there’s a flexible bonus room upstairs with its own full bath — ideal as a 4th bedroom or office.
Additional features include a guest half bath, a large 2 car attached garage, and a separate workshop. Outside you’ll enjoy covered patios, a front porch, a basketball hoop, and plenty of room on the 1.19-acre lot.
Careful, you will fall in love.
Sold for $599,900
Zillow last checked:
Listing updated:
Bought with:
Ian LaBouff, 184959
Modern Abode Realty
Source: MLSOK/OKCMAR as distributed by MLS GRID,MLS#: 1231516
Price history
| Date | Event | Price |
|---|---|---|
| 7/20/2026 | Sold | $599,900$200/sqft |
Source:  MLSOK/OKCMAR as distributed by MLS GRID #1231516 Report a problem MLSOK/OKCMAR as distributed by MLS GRID #1231516 Report a problem | ||
| 6/28/2026 | Pending sale | $599,900$200/sqft |
Source: MLSOK/OKCMAR as distributed by MLS GRID #1231516 Report a problem | ||
| 5/28/2026 | Listed for sale | $599,900+30.4%$200/sqft |
Source: MLSOK/OKCMAR as distributed by MLS GRID #1231516 Report a problem | ||
| 3/31/2021 | Sold | $460,000+858.3%$153/sqft |
Source: MLSOK/OKCMAR as distributed by MLS GRID #947235 Report a problem | ||
| 7/2/2018 | Sold | $48,000$16/sqft |
Source: Public Record Report a problem | ||
Get a cash offer in 3 minutes
Find out how much your home could sell for in as little as 3 minutes with a no-obligation cash offer.
Estimated market value
$599,900
