Skip main navigation
Off market
  • $1,393,200

    12405 SW Duchilly Ct, Tigard, OR 97224

    5beds
    4baths
    4,408sqft
    SingleFamily
    Built in 1980
    1.07 Acres Lot
    $1,393,200 Zestimate®
    $316/sqft
    $4,722 Estimated rent

    Home value

    $1,393,200

    $1.28M - $1.52M

    $4,722/mo

    Zestimate® history
    Loading
    Loading...

    Owner options

    List your home for rent

    $4,722/mo

    Rent Zestimate®

    Find your next renter with Zillow Rental Manager. Plus, with online applications, you can quickly screen prospective tenants – for free.

    Learn more

    $4,722/mo

    Rent Zestimate®

    Refinance and save

    $6,854/mo

    Est. payment

    Refinancing to a lower rate could help reduce your monthly payments and save thousands over the life of the loan.

    See today's rates

    $6,854/mo

    Est. payment

    Explore your selling options

    Work with a Zillow partner agent

    Leverage their expertise and Zillow's premium Showcase listings to get your home seen by more buyers.

    Get started

    List with your own agent

    Get your home in front of millions of buyers by listing it on Zillow.

    Learn how to do it

    Sell it yourself

    Take full control of how buyers see your home on Zillow by listing For Sale by Owner (FSBO).

    List your home

    What's special

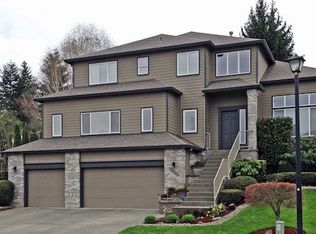

    Stunning home on Bull Mountain with views of city and valley on over an acre of land. Main level bedroom has a full bathroom within a few feet. Kitchen counter tops are custom made concrete, Sub Zero fridge, Thermador gas cooktop, heated Kitchen floor. New "Endless" lap pool, fireplace in master suite, gated circular driveway, huge yards, and so much more. Tree house and zip line are included. Public water and sewer.

    This property is off market, which means it's not currently listed for sale or rent on Zillow. This may be different from what's available on other websites or public sources.
    Facts & features

    Interior

    Bedrooms & bathrooms
    • Bedrooms: 5
    • Bathrooms: 4
    Heating
    • Forced air
    Appliances
    • Included: Refrigerator
    Features
    • Laundry, Garage Door Opener, Soaking Tub, Plumbed for Built-in Vacuum, Owned Security Systm, Bamboo Floor, Heatilator, Vaulted Ceiling(s), High Speed Internet
    • Has fireplace: Yes
    Interior area
    • Total interior livable area: 4,408 sqft

    Property

    Parking
    • Parking features: Garage - Attached
    Features
    • Exterior features: Other, Wood
    • Has view: Yes
    • View description: Territorial, City
    Lot
    • Size: 1.07 Acres
    Details
    • Parcel number: 2S110BB01000

    Construction

    Type & style
    • Home type: SingleFamily
    Materials
    • wood frame
    • Roof: Shake / Shingle
    Condition
    • Year built: 1980

    Community & neighborhood

    Location
    • Region: Tigard

    Other

    Other facts
    • AdditionalRoom2Level: Main
    • AdditionalRoom3Level: Main
    • AdditionalRooms: Bedroom 4, Bedroom 5, Sun Room
    • ExteriorFeatures: Fenced, Yard, Sprinkler, Workshop
    • FamilyRoomLevel: Main
    • FireplaceDescription: Wood Burning
    • FuelDescription: Gas
    • KitchenAppliances: Gas Appliances, Disposal, Island, Stainless Steel Appliance(s), Pantry, Cooktop, Dishwasher, Plumbed for Ice Maker, Double Oven
    • KitchenRoomLevel: Main
    • ListingStatus: Pending
    • LivingRoomLevel: Main
    • AdditionalRoom1Description: Bedroom 4
    • AdditionalRoom2Description: Bedroom 5
    • PropertyCategory: Residential
    • AllRoomFeatures: Formal, Suite, Island, Pantry, Eating Area, Vaulted Ceiling(s)
    • GarageType: Oversized
    • ViewYN: Yes
    • Bedroom2Level: Upper
    • Bedroom3Level: Upper
    • View: Mountain(s)
    • InteriorFeatures: Laundry, Garage Door Opener, Soaking Tub, Plumbed for Built-in Vacuum, Owned Security Systm, Bamboo Floor, Heatilator, Vaulted Ceiling(s), High Speed Internet
    • HotWaterDescription: Gas
    • MasterBedroomLevel: Upper
    • WaterDescription: Public
    • DiningRoomFeatures: Vaulted Ceiling(s)
    • FamilyRoomFeatures: Vaulted Ceiling(s)
    • MasterBedroomFeatures: Suite
    • RoofType: Shake
    • AdditionalRoom1Level: Upper
    • KitchenRoomFeatures: Island, Pantry, Eating Area
    • LivingRoomFeatures: Vaulted Ceiling(s)
    • AdditionalRoom3Description: Sun Room
    • StandardStatus: Pending
    • CoolingDescription: Central Air
    • ExteriorDescription: Wood Siding
    • BasementFoundation: Crawl Space
    • RVDescription: RV Parking
    • LegalDescription: AMES ORCHARD, LOT 15, ACRES 1.07
    • TaxID: R0491658

    Price history

    DateEventPrice
    6/28/2018Sold$911,500-4.1%$207/sqft
    Source: RMLS (OR) #18172963 Report a problem
    6/11/2018Pending sale$950,000$216/sqft
    Source: RE/MAX Equity Group #18172963 Report a problem
    5/4/2018Listed for sale$950,000+40.7%$216/sqft
    Source: RE/MAX Equity Group #18172963 Report a problem
    7/15/2013Sold$675,000-3.6%$153/sqft
    Source: RMLS (OR) #13414280 Report a problem
    3/30/2013Listing removed$699,900$159/sqft
    Source: RE/MAX EQUITY GROUP-SUBURBAN SW OFFICE #13414280 Report a problem
    2/17/2013Price change$699,900-3.4%$159/sqft
    Source: RE/MAX EQUITY GROUP-SUBURBAN SW OFFICE #13414280 Report a problem
    1/15/2013Listed for sale$724,900$164/sqft
    Source: RE/MAX EQUITY GROUP-SUBURBAN SW OFFICE #13414280 Report a problem

    Public tax history

    YearProperty taxesTax assessment
    2025$17,301 +9.6%$925,550 +3%
    2024$15,780 +2.8%$898,600 +3%
    2023$15,357 +3%$872,430 +3%
    2022$14,915 +2.6%$847,020
    2021$14,541 +3.1%--
    2020$14,104 +6.1%$798,400 +3%
    2019$13,298 +6.7%$775,150
    2018$12,461 $775,150 +9.3%
    2017$12,461 +11.4%$708,930 +3%
    2016$11,184 $688,290 +3%
    2015$11,184 +4.8%$668,250 +3%
    2014$10,673 +7.1%$648,790 +3%
    2013$9,963 +4.7%$629,900 +3%
    2012$9,520 +0.8%$611,560 -9.7%
    2011$9,443 +2.4%$677,070 -1.9%
    2010$9,221 -1.1%$690,040 -10.6%
    2009$9,326 +4.5%$771,960 -8.9%
    2008$8,927 +2.7%$847,450 -6.5%
    2007$8,689 +7.7%$906,400 +17.3%
    2006$8,068 +2.6%$773,020 +31.8%
    2005$7,865 +4.6%$586,440 +6.7%
    2004$7,521 +3.1%$549,730 +5.2%
    2003$7,297 +2.6%$522,740 +6.5%
    2002$7,110 +8.9%$490,700 0%
    2001$6,526 +7.5%$490,790 +3%
    2000$6,072 $476,670

    Find assessor info on the county website

    Neighborhood: 97224

    Nearby schools

    GreatSchools rating
    Schools provided by the listing agent
    • Elementary: Mary Woodward
    • Middle: Fowler
    • High: Tigard

    Source: The MLS. This data may not be complete. We recommend contacting the local school district to confirm school assignments for this home.

    Get a cash offer in 3 minutes
    Find out how much your home could sell for in as little as 3 minutes with a no-obligation cash offer.
    Estimated market value
    $1,393,200
    Get a cash offer in 3 minutes
    Find out how much your home could sell for in as little as 3 minutes with a no-obligation cash offer.
    Estimated market value
    $1,393,200