Skip main navigation
Pending
  • $328,900

    12405 Sandy Creek Dr, Foley, AL 36535

    4beds
    1,728sqft
    : 
    Loading
    Get pre-qualified
    Residential
    Built in 1996
    1.14 Acres Lot
    $-- Zestimate®
    $190/sqft
    $-- HOA

    What's special

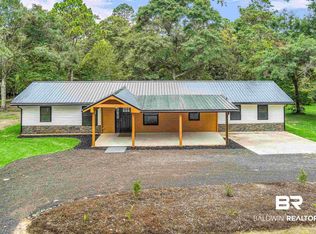
    New metal roofNew vinyl sidingNew front porchPeaceful natural settingQuartz countertopsNew exterior doorsBeautiful creek frontage
    Completely remodeled and move-in ready! This beautifully updated 4-bedroom, 3-bath home offers 1,728 square feet of modern living space on a spacious 1.13-acre lot with no HOA. Sandy Creek meanders through the rear of the property, creating a peaceful natural setting and enhancing the property's privacy and charm. Recent exterior improvements include a new metal roof, new vinyl siding, new exterior doors, a new front porch, and all-new DP50 wind rated windows. Inside, you'll find luxury vinyl plank flooring throughout, a stunning kitchen with new cabinetry, quartz countertops, and a full suite of appliances including a range, refrigerator, and dishwasher. The bedrooms and bathrooms have been completely renovated with stylish, contemporary finishes. Major system updates include a new water heater and HVAC system installed in 2023. Enjoy the freedom of over an acre of land, beautiful creek frontage, and a convenient Foley location close to shopping, dining, schools, and the Gulf Coast's white-sand beaches. This turnkey property offers the perfect combination of modern updates, natural beauty, and country living with city conveniences nearby. Buyer to verify all information during due diligence.
    39 days
    |
    96
    |
    9
    |

    Likely to sell faster than

    Zillow last checked:

    Listing updated:

    Listed by:

    Bruce Bankston PHONE:251-543-6094,

    InLand Bay Realty LLC

    Source: Baldwin Realtors,MLS#: 397575MLS Logo

      Facts & features

      Interior

      Bedrooms & bathrooms
      • Bedrooms: 4
      • Bathrooms: 3
      • Full bathrooms: 3
      • Main level bedrooms: 3
      Primary bedroom
      • Level: Main
      • Area: 165.2
      • Dimensions: 14 x 11.8
      Bedroom 2
      • Level: Second
      • Area: 130.98
      • Dimensions: 11.1 x 11.8
      Bedroom 3
      • Level: Main
      • Area: 207.64
      • Dimensions: 17.9 x 11.6
      Bedroom 4
      • Level: Main
      • Area: 126.14
      • Dimensions: 10.6 x 11.9
      Primary bathroom
      • Features: Shower Only
      Kitchen
      • Level: Main
      • Area: 177.31
      • Dimensions: 11.9 x 14.9
      Living room
      • Level: Main
      • Area: 259.6
      • Dimensions: 22 x 11.8
      Heating
      • Heat Pump
      Cooling
      • Heat Pump, Ceiling Fan(s)
      Appliances
      • Included: Dishwasher, Microwave, Electric Range, Refrigerator w/Ice Maker
      Features
      • Ceiling Fan(s)
      • Flooring: Luxury Vinyl Plank
      • Windows: Double Pane Windows
      • Has basement: No
      • Has fireplace: No
      • Fireplace features: None
      Interior area
      • Total structure area: 1,728
      • Total interior livable area: 1,728 sqft

      Property

      Parking
      • Parking features: None
      Features
      • Levels: One
      • Stories: 1
      • Patio & porch: Front Porch
      • Has view: Yes
      • View description: Trees/Woods
      • Waterfront features: Other-See Remarks
      • Body of water: Sandy Creek
      Lot
      • Size: 1.14 Acres
      • Dimensions: 162 x 342 x 130 x 388
      • Features: 1-3 acres
      Details
      • Parcel number: 5407250000018.004
      • Zoning description: Single Family Residence

      Construction

      Type & style
      • Home type: SingleFamily
      • Architectural style: Ranch
      • Property subtype: Residential
      Materials
      • Vinyl Siding
      • Foundation: Slab
      • Roof: Metal
      Condition
      • Resale
      • New construction: No
      • Year built: 1996

      Utilities & green energy

      • Sewer: Septic Tank
      • Water: Well
      • Utilities for property: Riviera Utilities

      Community & HOA

      Community
      • Features: None
      • Subdivision: Fernwood Heights
      HOA
      • Has HOA: No
      Location
      • Region: Foley

      Financial & listing details

      • Price per square foot: $190/sqft
      • Tax assessed value: $4,000
      • Annual tax amount: $520
      • Price range: $328.9K - $328.9K
      • Date on market: 6/5/2026
      • Ownership: Whole/Full

        Estimated market value

        Not available

        Estimated sales range

        Not available

        Not available

        Price history

        DateEventPrice
        6/14/2026Pending sale$328,900$190/sqft
        Source: Baldwin Realtors #397575 Report a problem
        6/5/2026Listed for sale$328,900+174.1%$190/sqft
        Source: Baldwin Realtors #397575 Report a problem
        7/28/2025Sold$120,000-22.6%$69/sqft
        Source: Baldwin Realtors #380636 Report a problem
        6/18/2025Pending sale$155,000$90/sqft
        Source: Baldwin Realtors #380636 Report a problem
        6/13/2025Listed for sale$155,000$90/sqft
        Source: Baldwin Realtors #380636 Report a problem

        Public tax history

        YearProperty taxesTax assessment
        2025$21 +5.6%$760 +5.6%
        2024$20 -14.3%$720 -14.3%
        2023$24 $840 +16.7%
        2022-- $720 -7.7%
        2021$22 +39.3%$780 +39.3%
        2020$16 $560
        2019$16 $560
        2018$16 $560
        2017$16 $560 +55.6%
        2016$16 +55.6%$360
        2015$10 $360
        2014$10 $360
        Find assessor info on the county website

        Monthly payment

        Est. payment

        Payment breakdown

        Explore the cost of this home by adjusting the details. Changes won't be saved.
        All calculations are estimates and provided by Zillow, Inc. for informational purposes only. Actual amounts may vary.
        HOA fees may include property taxes on listings classified as Co-Ops. Contact the listing agent and/or owner for fee details.
        Mortgage interest rates are dependent on a number of factors, including credit score, down payment, and repayment length. Interest rate data provided by Zillow Group Marketplace, Inc. as of 1/1/1970 from various mortgage lenders with which we have lead or other similar arrangements; the Estimated Payment is an average of those rates.
        See how much you could borrow to make a competitive offer.

        Climate risks

        Neighborhood: 36535

        Getting around

        3 / 100
        Car-Dependent
        25 / 100
        Somewhat Bikeable

        Nearby schools

        GreatSchools rating
        Schools provided by the listing agent
        • Elementary: Foley Elementary
        • Middle: Foley Middle
        • High: Foley High

        Source: Baldwin Realtors. This data may not be complete. We recommend contacting the local school district to confirm school assignments for this home.

        A local agent can set up tours, give advice and negotiate with sellers.

        Browse local experts

        Similar homes