Absolutely beautiful home on a spacious .75-acre treed lot in the highly desirable Silva Addition! The charm begins the moment you arrive, with lush landscaping, fresh mulch, and a welcoming front porch featuring wood beams and a porch swing. Step inside to a spacious living area highlighted by a floor-to-ceiling stone fireplace that reaches the vaulted ceiling, accented by a beautiful wood beam. Warm wood-look flooring and stylish barn doors add character, while the open floor plan makes entertaining effortless. The kitchen is truly a showstopper, featuring dark-stained cabinetry, granite counters, and a large island offering addtl seating and workspace. Stainless steel appliances complete the space, including a dishwasher, built-in microwave and a freestanding gas range/ oven, plus griddle. Modern farmhouse lighting throughout the home adds an elegant touch. Just off the entry, tucked behind barn doors, is a bright & inviting study complete with crown molding. Nearby, guests will appreciate the convenient powder bath located just down the hall. On the opposite side, the primary suite impresses with crown molding, a tray ceiling, and abundant natural light. The ensuite bathroom features a double-sink vanity, large glass-enclosed shower, relaxing soaker tub, and dual closets. One walk-in closet conveniently connects directly to the utility room, which offers space for a full-size washer & dryer, along with a sink and additional counter space. At the back of the home, you’ll find two additional bedrooms with generous closets and a shared bathroom featuring separate vanities and a tub/shower combo with beautiful tile work. Upstairs, a versatile bonus room provides endless possibilities and could easily serve as a second living area, game room, or optional fourth bedroom. Step outside to enjoy the brand-new back deck overlooking the expansive property. The large lot provides plenty of room to roam and includes a cozy fire pit made for relaxing evenings and gatherings.
Sold for $435,000
$435,000
12405 Stone Hill Dr, Guthrie, OK 73044
3beds
2,468sqft
Single Family Residence
Built in 2021
0.75 Acres Lot
$442,800 Zestimate®
$176/sqft
$2,916 Estimated rent
Home value
$442,800
$399,000 - $492,000
$2,916/mo
Zestimate® history
Owner options
List your home for rent
$2,916/mo
Rent Zestimate®
Find your next renter with Zillow Rental Manager. Plus, with online applications, you can quickly screen prospective tenants – for free.
$2,916/mo
Rent Zestimate®
Refinance and save
$2,415/mo
Est. payment
Refinancing to a lower rate could help reduce your monthly payments and save thousands over the life of the loan.
$2,415/mo
Est. payment
Explore your selling options
Work with a Zillow partner agent
Leverage their expertise and Zillow's premium Showcase listings to get your home seen by more buyers.
Get startedList with your own agent
Get your home in front of millions of buyers by listing it on Zillow.
Learn how to do itSell it yourself
Take full control of how buyers see your home on Zillow by listing For Sale by Owner (FSBO).
List your homeWhat's special
Lush landscapingStylish barn doorsBeautiful wood beamConvenient powder bathWarm wood-look flooringGranite counters
Zillow last checked:
Listing updated:
Listed by:
Jilian R Gardner 405-503-7389,
ERA Courtyard Real Estate
Bought with:
Brent Buxton, 159546
LRE Realty LLC
Source: MLSOK/OKCMAR as distributed by MLS GRID,MLS#: 1214460
Facts & features
Interior
Bedrooms & bathrooms
- Bedrooms: 3
- Bathrooms: 3
- Full bathrooms: 2
- 1/2 bathrooms: 1
Heating
- Has Heating (Unspecified Type)
Cooling
- Has cooling: Yes
Appliances
- Included: Dishwasher, Disposal, Microwave, Water Heater, Free-Standing Gas Oven, Free-Standing Gas Range
- Laundry: Laundry Room
Features
- Stained Wood
- Flooring: Combination, Carpet, Tile
- Windows: Window Treatments, Double Pane Windows
- Number of fireplaces: 1
- Fireplace features: Gas Log
Interior area
- Total structure area: 2,468
- Total interior livable area: 2,468 sqft
Property
Parking
- Total spaces: 3
- Parking features: Concrete
- Garage spaces: 3
Features
- Levels: One
- Stories: 1
- Patio & porch: Deck, Porch
- Exterior features: Fire Pit, Rain Gutters
- Has spa: Yes
- Spa features: Spa/Hot Tub
- Fencing: Wood
Lot
- Size: 0.75 Acres
- Features: Interior Lot, Wooded
Details
- Parcel number: 12405NONEStoneHill73044
- Special conditions: Kickout Clause
Construction
Type & style
- Home type: SingleFamily
- Architectural style: Traditional
- Property subtype: Single Family Residence
Materials
- Brick & Frame
- Foundation: Slab
- Roof: Composition
Condition
- Year built: 2021
Details
- Warranty included: Yes
Utilities & green energy
- Water: Rural
- Utilities for property: Aerobic System, Public
Community & HOA
HOA
- Has HOA: Yes
- Services included: Gated Entry, Common Area Maintenance
- HOA fee: $300 annually
Location
- Region: Guthrie
Financial & listing details
- Price per square foot: $176/sqft
- Tax assessed value: $381,753
- Annual tax amount: $4,166
- Date on market: 2/15/2026
- Listing terms: Cash,Conventional,Sell FHA or VA
- Electric utility on property: Yes
Price history
| Date | Event | Price |
|---|---|---|
| 4/13/2026 | Sold | $435,000+2.4%$176/sqft |
Source:  MLSOK/OKCMAR as distributed by MLS GRID #1214460 Report a problem MLSOK/OKCMAR as distributed by MLS GRID #1214460 Report a problem | ||
| 2/28/2026 | Pending sale | $425,000$172/sqft |
Source: MLSOK/OKCMAR as distributed by MLS GRID #1214460 Report a problem | ||
| 2/28/2026 | Price change | $425,000-5.6%$172/sqft |
Source: MLSOK/OKCMAR as distributed by MLS GRID #1214460 Report a problem | ||
| 2/15/2026 | Listed for sale | $450,000$182/sqft |
Source: MLSOK/OKCMAR as distributed by MLS GRID #1214460 Report a problem | ||
| 2/15/2026 | Listing removed | $450,000$182/sqft |
Source: MLSOK/OKCMAR as distributed by MLS GRID #1214042 Report a problem | ||
| 2/12/2026 | Listed for sale | $450,000+30.6%$182/sqft |
Source: MLSOK/OKCMAR as distributed by MLS GRID #1214042 Report a problem | ||
| 3/30/2021 | Sold | $344,500$140/sqft |
Source: MLSOK/OKCMAR as distributed by MLS GRID #935065 Report a problem | ||
| 2/20/2021 | Pending sale | $344,500$140/sqft |
Source: Gateway Realty LLC #935065 Report a problem | ||
| 1/6/2021 | Price change | $344,500-1%$140/sqft |
Source: Gateway Realty LLC #935065 Report a problem | ||
| 11/11/2020 | Listed for sale | $348,000+970.8%$141/sqft |
Source: Gateway Realty LLC #935065 Report a problem | ||
| 8/17/2020 | Sold | $32,500$13/sqft |
Source: Public Record Report a problem | ||
Public tax history
| Year | Property taxes | Tax assessment |
|---|---|---|
| 2025 | $3,940 +3.1% | $40,321 +3% |
| 2024 | $3,822 +5.3% | $39,146 +3% |
| 2023 | $3,631 | $38,006 |
| 2022 | $3,631 | $38,006 +1075.2% |
| 2021 | -- | $3,234 +53800% |
| 2020 | $1 | $6 |
| 2019 | $1 | $6 |
| 2018 | $1 | $6 |
Find assessor info on the county website
Neighborhood: 73044
Nearby homes
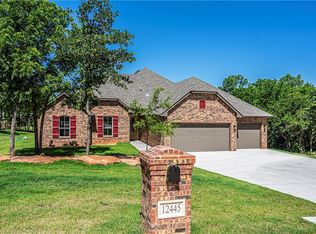
- $486,9004 bd3 ba2.3k sqft12445 Stone Hill Dr, Guthrie, OK 73044Off Market
- $455,6003 bd2 ba2.3k sqft12385 Stone Hill Dr, Guthrie, OK 73044Off Market
- $403,8003 bd3 ba2k sqft3447 Sandstone Point, Guthrie, OK 73044Off Market
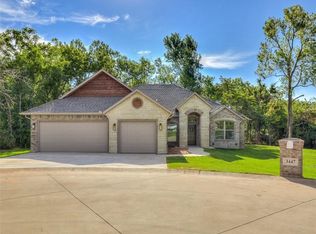
- $408,2003 bd2 ba1.9k sqft3447 Sandstone Point, Guthrie, OK 73044Off Market
- $400,4003 bd2 ba2k sqft3446 Sandstone Point, Guthrie, OK 73044Off Market
- $435,3003 bd2 ba2.2k sqft12440 Stone Hill Dr, Guthrie, OK 73044Off Market
- $397,7003 bd3 ba2k sqft12475 Stone Hill Dr, Guthrie, OK 73044Off Market
- $384,2003 bd2 ba2k sqft12345 Stone Hill Dr, Guthrie, OK 73044Off Market
Nearby schools
GreatSchools rating
- 7/10Charter Oak Elementary SchoolGrades: PK-4Distance: 1.1 mi
- 8/10Guthrie Junior High SchoolGrades: 7-8Distance: 9.1 mi
- 3/10Guthrie High SchoolGrades: 9-12Distance: 10.2 mi
Schools provided by the listing agent
- Elementary: Charter Oak ES
- Middle: Guthrie JHS
- High: Guthrie HS
Source: MLSOK/OKCMAR as distributed by MLS GRID. This data may not be complete. We recommend contacting the local school district to confirm school assignments for this home.
Get a cash offer in 3 minutes
Find out how much your home could sell for in as little as 3 minutes with a no-obligation cash offer.
Estimated market value
$442,800
Get a cash offer in 3 minutes
Find out how much your home could sell for in as little as 3 minutes with a no-obligation cash offer.
Estimated market value
$442,800
- Oklahoma
- Logan County
- Edmond
- 73044
- 12405 Stone Hill Dr
Nearby cities
Nearby neighborhoods
Nearby zip codes
Other Edmond Topics
