Skip main navigation
Sold for $475,000
  • $475,000

    12405 W MOHAVE Street, Avondale, AZ 85323

    4beds
    3baths
    2,556sqft
    Single Family Residence
    Built in 2004
    7,165 Square Feet Lot
    $453,300 Zestimate®
    $186/sqft
    $2,297 Estimated rent

    Home value

    $453,300

    $431,000 - $476,000

    $2,297/mo

    Zestimate® history
    Loading
    Loading...

    Owner options

    List your home for rent

    $2,297/mo

    Rent Zestimate®

    Find your next renter with Zillow Rental Manager. Plus, with online applications, you can quickly screen prospective tenants – for free.

    Learn more

    $2,297/mo

    Rent Zestimate®

    Refinance and save

    $2,914/mo

    Est. payment

    Refinancing to a lower rate could help reduce your monthly payments and save thousands over the life of the loan.

    See today's rates

    $2,914/mo

    Est. payment

    Explore your selling options

    Work with a Zillow partner agent

    Leverage their expertise and Zillow's premium Showcase listings to get your home seen by more buyers.

    Get started

    List with your own agent

    Get your home in front of millions of buyers by listing it on Zillow.

    Learn how to do it

    Sell it yourself

    Take full control of how buyers see your home on Zillow by listing For Sale by Owner (FSBO).

    List your home

    What's special

    Master bedroomPrivate toilet roomFormal livingDouble doorsCorian countertopsBay windowMaple cabinets
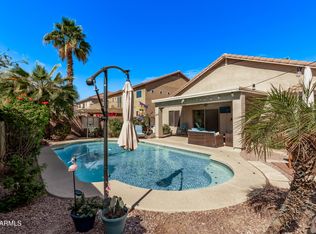
    Entertainer's Dream! Majestic Tall ceilings providing a room that feels bright with lots of light and airy. As you came into the home there is a formal living and dining with a fireplace, currently a game room with a pool table. the Kitchen has maple cabinets, corian countertops, island, pantry, stainless steel appliances, eat-in-area, bay window. A wrought iron pony wall divides the kitchen from the large family room. There is a bedroom and a bathroom for your guests, elderly or teenager. Heading upstairs there is a Loft, 2 Bedrooms, a bathroom. Also, the master bedroom with double doors and sliding doors with access to a balcony. the master bathroom has a tub/shower, block glass window, private toilet room. the backyard is well manicured, large turf area and plenty of pavers.

    Zillow last checked:

    Listing updated:

    Listed by:

    Claudia Artz-Ramos 623-764-7525,

    Realty ONE Group

    Bought with:

    Andres Gonzalez de Salce, SA699466000

    Keller Williams Realty Elite

    Juan Carlos Grimaldo, SA583927000

    Keller Williams Realty Elite

    Source: ARMLS,MLS#: 6566111MLS Logo

    Facts & features

    Interior

    Bedrooms & bathrooms
    • Bedrooms: 4
    • Bathrooms: 3
    Heating
    • Electric
    Cooling
    • Central Air
    Features
    • Double Vanity, Upstairs, Eat-in Kitchen, Vaulted Ceiling(s), Kitchen Island, Pantry, Full Bth Master Bdrm
    • Flooring: Tile, Wood
    • Windows: Double Pane Windows
    • Has basement: No
    Interior area
    • Total structure area: 2,556
    • Total interior livable area: 2,556 sqft

    Property

    Parking
    • Total spaces: 6
    • Parking features: Garage Door Opener
    • Garage spaces: 3
    • Uncovered spaces: 3
    Features
    • Stories: 2
    • Patio & porch: Covered
    • Exterior features: Balcony
    • Pool features: None
    • Spa features: None
    • Fencing: Block
    Lot
    • Size: 7,165 Square Feet
    • Features: Sprinklers In Front, Cul-De-Sac, Dirt Back
    Details
    • Parcel number: 50040163

    Construction

    Type & style
    • Home type: SingleFamily
    • Architectural style: Spanish
    • Property subtype: Single Family Residence
    Materials
    • Stucco, Wood Frame, Painted
    • Roof: Tile
    Condition
    • Year built: 2004
    Details
    • Builder name: Hacienda Builders

    Utilities & green energy

    • Sewer: Public Sewer
    • Water: City Water

    Community & HOA

    Community
    • Subdivision: DIAMOND RIDGE PLACE
    HOA
    • Has HOA: Yes
    • Services included: Maintenance Grounds
    • HOA fee: $168 quarterly
    • HOA name: Diamond Ridge Place
    • HOA phone: 602-437-4777
    Location
    • Region: Avondale

    Financial & listing details

    • Price per square foot: $186/sqft
    • Tax assessed value: $360,300
    • Annual tax amount: $2,019
    • Date on market: 11/21/2025
    • Cumulative days on market: 5 days
    • Listing terms: Cash,Conventional,FHA,VA Loan
    • Ownership: Fee Simple

    Price history

    DateEventPrice
    7/27/2023Sold$475,000$186/sqft
    Source: ARMLS #6566111 Report a problem
    6/12/2023Pending sale$475,000$186/sqft
    Source: ARMLS #6566111 Report a problem
    6/8/2023Listed for sale$475,000+61%$186/sqft
    Source: ARMLS #6566111 Report a problem
    7/22/2020Sold$295,000+0%$115/sqft
    Source: ARMLS #6079599 Report a problem
    7/18/2020Pending sale$294,900$115/sqft
    Source: HomeSmart #6079599 Report a problem
    7/18/2020Listed for sale$294,900$115/sqft
    Source: HomeSmart #6079599 Report a problem
    6/4/2020Pending sale$294,900$115/sqft
    Source: HomeSmart #6079599 Report a problem
    5/18/2020Listed for sale$294,900+96.6%$115/sqft
    Source: HomeSmart #6079599 Report a problem
    1/28/2020Sold$150,000-31.8%$59/sqft
    Source: ARMLS #6023824 Report a problem
    1/15/2020Pending sale$220,000$86/sqft
    Source: Wise Choice Properties #6023824 Report a problem
    1/15/2020Listed for sale$220,000+45.4%$86/sqft
    Source: Wise Choice Properties #6023824 Report a problem
    7/23/2013Sold$151,299+5.8%$59/sqft
    Source: Public Record Report a problem
    5/17/2013Listed for sale$143,000-63.2%$56/sqft
    Source: Real Home Services & Solutions, Inc. #4937370 Report a problem
    5/8/2013Sold$388,789+168.1%$152/sqft
    Source: Public Record Report a problem
    8/31/2009Sold$145,000-39.2%$57/sqft
    Source: Agent Provided Report a problem
    10/25/2004Sold$238,679$93/sqft
    Source: Public Record Report a problem

    Public tax history

    YearProperty taxesTax assessment
    2025$2,191 -0.6%$36,030 -10.7%
    2024$2,203 +10.2%$40,330 +158.3%
    2023$1,999 -1%$15,614 -37.1%
    2022$2,019 +7.5%$24,810 +11.5%
    2021$1,879 -10.8%$22,250 +4.5%
    2020$2,106 +8.5%$21,300 +13.3%
    2019$1,941 $18,800 +6.8%
    2018$1,941 +7%$17,610 +10%
    2017$1,814 +8.8%$16,010 +6%
    2016$1,668 -0.7%$15,100 +3.2%
    2015$1,679 $14,630 +34.7%
    2014-- $10,860 +18.7%
    2013-- $9,150 -11.8%
    2012-- $10,380 -6.7%
    2011-- $11,120 -21%
    2010-- $14,070 -29.4%
    2009-- $19,920 -29.9%
    2008-- $28,400 +12.9%
    2007-- $25,150 +59.7%
    2006-- $15,750 +1.3%
    2005-- $15,550 +181.7%
    2004-- $5,520
    Find assessor info on the county website

    Neighborhood: 85323

    Nearby schools

    GreatSchools rating
    Schools provided by the listing agent
    • Elementary: Estrella Vista Elementary School
    • Middle: Estrella Vista Elementary School
    • High: La Joya Community High School
    • District: Littleton Elementary District

    Source: ARMLS. This data may not be complete. We recommend contacting the local school district to confirm school assignments for this home.

    Get a cash offer in 3 minutes
    Find out how much your home could sell for in as little as 3 minutes with a no-obligation cash offer.
    Estimated market value
    $453,300
    Get a cash offer in 3 minutes
    Find out how much your home could sell for in as little as 3 minutes with a no-obligation cash offer.
    Estimated market value
    $453,300