Skip main navigation
Off market
  • Tax assessed value
    $261,900

    12406 Alamo St NE, Minneapolis, MN 55449

    3beds
    2,100sqft
    Single Family Residence
    Built in 2015
    9,060 Square Feet Lot
    $-- Zestimate®
    $125/sqft
    $2,697 Estimated rent

    Home value

    Not available

    Estimated sales range

    Not available

    $2,697/mo

    Zestimate® history
    Loading
    Loading...

    Owner options

    List your home for rent

    $2,697/mo

    Rent Zestimate®

    Find your next renter with Zillow Rental Manager. Plus, with online applications, you can quickly screen prospective tenants – for free.

    Learn more

    $2,697/mo

    Rent Zestimate®

    Refinance and save

    $1,608/mo

    Est. payment

    Refinancing to a lower rate could help reduce your monthly payments and save thousands over the life of the loan.

    See today's rates

    $1,608/mo

    Est. payment

    Explore your selling options

    Work with a Zillow partner agent

    Leverage their expertise and Zillow's premium Showcase listings to get your home seen by more buyers.

    Get started

    List with your own agent

    Get your home in front of millions of buyers by listing it on Zillow.

    Learn how to do it

    Sell it yourself

    Take full control of how buyers see your home on Zillow by listing For Sale by Owner (FSBO).

    List your home

    What's special

    Cozy fireplaceMain-level denStunning granite countertopsSeparate showerSoaking tubPrimary suiteWalkout patio

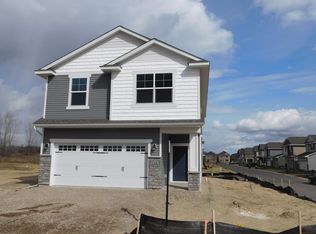
    Immaculate Home in The Lakes Development 12406 Alamo St NE, Blaine, MN 55449 Located in the sought-after Lakes Development of Blaine, this beautifully updated home offers modern comfort and convenience. Just a short walk to Lakeside Commons Beach, you'll enjoy a lifeguard-monitored beach in the summer, a splash pad, volleyball courts, parks, staffed concession stands, and more. The neighborhood also features miles of scenic walking trails that connect directly to the Blaine Open Space Nature Preserve. Property Highlights: Corner Lot with Privacy No immediate neighbors behind the home. Open-Concept Kitchen & Living Stunning granite countertops and an eye-catching backsplash enhance the modern kitchen, which flows seamlessly into the living room featuring a cozy fireplace. A walkout patio makes it perfect for entertaining. Main-Level Den & Bath A welcoming foyer leads to a flex space, ideal for a home office or reading nook, along with a conveniently located bathroom. Spacious Upstairs Loft Large enough for a couch and entertainment setup, perfect for gaming or relaxing. Three Bedrooms on the Upper Level Including a primary suite with an oversized en-suite bathroom, complete with a soaking tub and separate showera true retreat. Second Full Bathroom Conveniently located near the additional bedrooms and loft space. This warm and inviting home is truly a must-see! Presented by Shawn Helin with Renters Warehouse. Schedule a viewing today to experience this stunning Blaine home firsthand! RENT $2,800 / DEPOSIT $2,800 / Lease Admin. Fee $199 / Monthly Processing Fee $29.50 Application Fee $60 per adult Pets: Small Cats and Dogs Tenant responsible for all utilities This Property is Not Currently Accepting Section 8

    This property is off market, which means it's not currently listed for sale or rent on Zillow. This may be different from what's available on other websites or public sources.

    Zillow last checked:

    Listing updated:

    Source: Zillow Rentals

    Facts & features

    Interior

    Bedrooms & bathrooms
    • Bedrooms: 3
    • Bathrooms: 3
    • Full bathrooms: 2
    • 1/2 bathrooms: 1
    Rooms
    • Room types: Dining Room
    Heating
    • Forced Air, Fireplace
    Cooling
    • Central Air, Ceiling Fan
    Appliances
    • Included: Dishwasher, Dryer, Microwave, Range Oven, Refrigerator, Stove, Washer
    • Laundry: In Unit
    Features
    • Ceiling Fan(s), Storage, Walk-In Closet(s)
    • Flooring: Hardwood
    • Has fireplace: Yes
    Interior area
    • Total interior livable area: 2,100 sqft

    Property

    Parking
    • Total spaces: 3
    • Details: Contact manager
    Features
    • Exterior features: Eat-in Kitchen, Granite Countertops, Heating system: ForcedAir, High Ceilings, No Utilities included in rent
    Lot
    • Size: 9,060 Square Feet
    Details
    • Parcel number: 10312322015701

    Construction

    Type & style
    • Home type: SingleFamily
    • Property subtype: Single Family Residence
    Condition
    • Year built: 2015

    Community & HOA

    Community
    • Deposit fee: $2,800
    Location
    • Region: Minneapolis

    Financial & listing details

    • Price per square foot: $125/sqft
    • Tax assessed value: $261,900
    • Annual tax amount: $3,001
    • Date on market: 2/15/2025
    • Lease term: Contact For Details

    Price history

    DateEventPrice
    4/28/2025Listing removed$2,800$1/sqft
    Source: Zillow Rentals Report a problem
    4/1/2025Price change$2,800-5.1%$1/sqft
    Source: Zillow Rentals Report a problem
    3/9/2025Price change$2,950-4.8%$1/sqft
    Source: Zillow Rentals Report a problem
    2/15/2025Listed for rent$3,100$1/sqft
    Source: Zillow Rentals Report a problem
    5/13/2016Sold$272,165$130/sqft
    Source: NorthstarMLS as distributed by MLS GRID #4667105 Report a problem

    Public tax history

    YearProperty taxesTax assessment
    2018$3,001 -3.1%$261,900 -0.5%
    2017$3,097 $263,200
    Find assessor info on the county website

    Neighborhood: 55449

    Nearby schools

    GreatSchools rating
    Get pre-qualified for a loan
    At Zillow Home Loans, we can pre-qualify you in as little as 5 minutes with no impact to your credit score.

    An equal housing lender. NMLS #10287.