Welcome to Cherokee Estates! Situated on approximately 3.35+/- acres, this well-maintained 3-bedroom, 2.5-bath home offers a wonderful combination of comfort, space, and privacy. Hardwood and ceramic tile flooring flow throughout the home, creating a timeless and low-maintenance interior. The spacious living room features a gas log fireplace and provides the perfect gathering space for family and friends. The kitchen is equipped with granite countertops, stainless steel appliances, ample cabinet storage, and a pantry for added convenience. A separate den offers additional living space, while the dedicated office/study is ideal for working from home, hobbies, or a quiet retreat. The primary suite features an ensuite bathroom with a jetted tub and walk-in closet. The additional bedrooms are generously sized with ample closet space. Outdoors, enjoy a large fenced backyard with a covered patio and swimming pool!
Pending
$515,000
12406 Cherokee Trl, Northport, AL 35475
3beds
2,774sqft
Single Family Residence
Built in 2006
3.35 Acres Lot
$515,800 Zestimate®
$186/sqft
$-- HOA
What's special
Swimming poolGas log fireplaceLarge fenced backyardJetted tubAmple cabinet storageWalk-in closetSeparate den
- 22 days |
- 136 |
- 7 |
Zillow last checked:
Listing updated:
Listed by:
Walter Moore 205-792-3242,
Keller Williams Tuscaloosa
Source: WAMLS,MLS#: 175947
Facts & features
Interior
Bedrooms & bathrooms
- Bedrooms: 3
- Bathrooms: 3
- Full bathrooms: 2
- 1/2 bathrooms: 1
Bedroom
- Description: Carpet,Painted,Sheetrock
- Level: First
Bedroom
- Description: Carpet,Painted,Sheetrock
- Level: First
Bedroom
- Description: Hardwood,Painted,Sheetrock
- Level: First
Bathroom
- Description: Ceramic Tile,Painted,Sheetrock
- Level: First
Bathroom
- Description: Ceramic Tile,Painted,Sheetrock
- Level: First
Den
- Description: Hardwood,Painted,Sheetrock
- Level: First
Dining room
- Description: Hardwood,Painted,Sheetrock
- Level: First
Half bath
- Description: Ceramic Tile,Painted,Sheetrock
- Level: First
Kitchen
- Description: Ceramic Tile,Painted,Sheetrock
- Level: First
Laundry
- Description: Ceramic Tile,Painted,Sheetrock
- Level: First
Living room
- Description: Ceramic Tile,Painted,Sheetrock
- Level: First
Study
- Description: Hardwood,Painted,Sheetrock
- Level: First
Heating
- Central
Cooling
- Central Air, 1 Unit
Appliances
- Included: Electric Water Heater, Water Heater
- Laundry: Main Level, Laundry Room
Features
- Breakfast Bar, Ceiling Fan(s), Separate/Formal Dining Room, Home Office, Kitchen Island, Pantry, Walk-In Closet(s)
- Flooring: Hardwood
- Has basement: No
- Has fireplace: Yes
- Fireplace features: Gas Log, Living Room
Interior area
- Total structure area: 2,774
- Total interior livable area: 2,774 sqft
Property
Parking
- Total spaces: 2
- Parking features: Attached, Concrete, Driveway, Garage, Two Car Garage
- Attached garage spaces: 2
Features
- Levels: One
- Stories: 1
- Patio & porch: Covered, Open, Patio
- Exterior features: Rain Gutters
- Has private pool: Yes
- Pool features: In Ground, Pool, Private
- Fencing: Wood
Lot
- Size: 3.35 Acres
- Dimensions: 327 x 25 x 625 x 163 x 531
- Features: Acreage, Level
Details
- Parcel number: 1509290001016.056
Construction
Type & style
- Home type: SingleFamily
- Architectural style: Other
- Property subtype: Single Family Residence
Materials
- Brick
- Foundation: Slab
- Roof: Composition,Shingle
Condition
- Resale
- Year built: 2006
Utilities & green energy
- Sewer: Septic Tank
Community & HOA
Community
- Features: Gutter(s)
- Subdivision: Cherokee Est
Location
- Region: Northport
Financial & listing details
- Price per square foot: $186/sqft
- Tax assessed value: $414,900
- Annual tax amount: $1,586
- Date on market: 6/22/2026
- Listing terms: Cash,Conventional,FHA,VA Loan
- Road surface type: Paved
Estimated market value
$515,800
$490,000 - $542,000
$3,224/mo
Price history
| Date | Event | Price |
|---|---|---|
| 6/22/2026 | Pending sale | $515,000$186/sqft |
Source:  WAMLS #175947 Report a problem WAMLS #175947 Report a problem | ||
| 6/22/2026 | Listed for sale | $515,000+37.9%$186/sqft |
Source: WAMLS #175947 Report a problem | ||
| 3/13/2020 | Sold | $373,500-1.7%$135/sqft |
Source: WAMLS #135288 Report a problem | ||
| 2/10/2020 | Pending sale | $379,900$137/sqft |
Source: ADVANTAGE REALTY #135288 Report a problem | ||
| 10/23/2019 | Price change | $379,900-2.6%$137/sqft |
Source: ADVANTAGE REALTY #135288 Report a problem | ||
| 10/14/2019 | Price change | $389,900-2.5%$141/sqft |
Source: ADVANTAGE REALTY #135288 Report a problem | ||
| 10/1/2019 | Listed for sale | $399,999$144/sqft |
Source: ADVANTAGE REALTY #135288 Report a problem | ||
Public tax history
| Year | Property taxes | Tax assessment |
|---|---|---|
| 2024 | $1,121 -1% | $41,500 -1% |
| 2023 | $1,132 +20% | $41,930 |
| 2022 | $944 +8.2% | -- |
| 2021 | $873 -4.9% | -- |
| 2020 | $918 | $27,200 |
| 2019 | $918 | $27,200 +0% |
| 2018 | $918 | $27,190 |
| 2017 | $918 +6.2% | -- |
| 2016 | $865 | -- |
| 2015 | $865 | -- |
| 2014 | $865 -2.8% | $25,750 |
| 2013 | $889 -1.6% | -- |
| 2012 | $903 | -- |
| 2011 | $903 | -- |
| 2010 | $903 | -- |
| 2009 | $903 +12.1% | -- |
| 2008 | $805 | $241,600 |
| 2007 | $805 +11.3% | $241,600 +98.8% |
| 2006 | $724 | $121,500 |
Find assessor info on the county website
Monthly payment
Est. payment
Payment breakdown
Explore the cost of this home by adjusting the details. Changes won't be saved.Climate risks
Neighborhood: 35475
Nearby schools
GreatSchools rating
- 6/10Walker Elementary SchoolGrades: PK-5Distance: 7.1 mi
- 6/10Northside Middle SchoolGrades: PK,6-8Distance: 7.1 mi
- 5/10Northside High SchoolGrades: 9-12Distance: 7.5 mi
Schools provided by the listing agent
- Elementary: Walker
- Middle: Northside
- High: Northside
Source: WAMLS. This data may not be complete. We recommend contacting the local school district to confirm school assignments for this home.
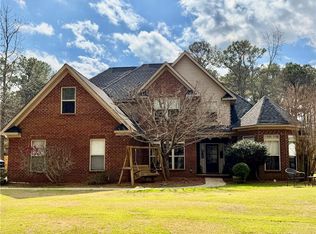
- $699,9005 bd4 ba3.1k sqft12414 Cherokee Trl, Northport, AL 35475Pending
- $582,7004 bd2 ba2.7k sqft12064 Cherokee Dr, Northport, AL 35475Off Market
- $352,2003 bd1 ba1.7k sqft12040 Cherokee Dr, Northport, AL 35475Off Market
- $388,3004 bd1 ba1.8k sqft12115 Cherokee Dr, Northport, AL 35475Off Market
- $445,800-- bd-- ba-- sqftTuskaloosa Cir, Northport, AL 35475Off Market
- $20,2002.89 Acres12414 Cherokee Trl, Northport, AL 35475Off Market
- $583,5004 bd2 ba3k sqft15612 Tuskaloosa Cir, Northport, AL 35475Off Market
- $384,100-- bd1 ba1.8k sqft15625 Quail Point, Northport, AL 35475Off Market
A local agent can set up tours, give advice and negotiate with sellers.
Similar homes
- $480,0004 bd3 ba2.6k sqft13789 Brandon James Ave, Northport, AL 35475For Sale
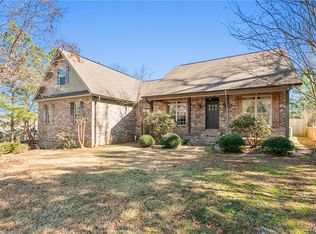 MLS ID #175682, Trae Driver, EXP Realty - Central. WAMLS
 - $549,9004 bd3 ba2.6k sqft15693 Compass Dr, Northport, AL 35475For Sale
 MLS ID #173038, Joan Ashcraft, HAMNER REAL ESTATE. WAMLS
 - $--4 bd3 ba2.7k sqft12649 Northside Rd, Northport, AL 35475Auction
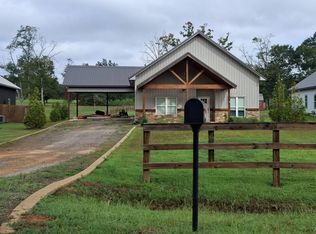 ServiceLink Auction
 - $465,0004 bd3 ba2.5k sqft11804 Benton Ave, Northport, AL 35475For Sale
 MLS ID #175664, John Thornton, Pritchett Moore Real Estate. WAMLS
 - $409,9004 bd3 ba3k sqft13552 Trailing Vine Way, Northport, AL 35475For SaleMLS ID #176217, Abby Pate, Keller Williams Hoover. WAMLS
- $504,5004 bd3 ba2.3k sqft11424 Dyer Ln, Northport, AL 35475For SaleMLS ID #175600, Julie Jackson, BILLY BOYD REALTY. WAMLS
- $420,0004 bd3 ba2.3k sqft11941 Hidden Forest Ln, Northport, AL 35475For SaleMLS ID #175693, Jordan Dille, Keller Williams Tuscaloosa. WAMLS
- $550,0003 bd2 ba2.2k sqft10583 Turner Spur, Tuscaloosa, AL 35406For SaleMLS ID #175866, Leigh Ellen Robinson, Keller Williams Tuscaloosa. WAMLS
- $459,9994 bd4 ba2.5k sqft12946 Joshua St, Northport, AL 35475For SaleMLS ID #175129, Trevor Sanders, Advantage Realty Group. WAMLS
- $405,0004 bd3 ba2.2k sqft13525 Vineyard Way, Northport, AL 35475For SaleMLS ID #176056, Barbie Perry, LAH - Homewood. WAMLS
- $674,0004 bd4 ba3.3k sqft14155 Paul Howell Rd, Northport, AL 35475For SaleMLS ID #175476, JESSICA LEOPARD JOHNSON, Pritchett Moore Real Estate. WAMLS
- $499,9004 bd3 ba2.2k sqft11218 Persinger Cir, Northport, AL 35475For SaleMLS ID #175958, Morgan Smyth, Keller Williams Tuscaloosa. WAMLS
- $359,0003 bd2 ba1.7k sqft15262 Loblolly Ct, Northport, AL 35476For SaleMLS ID #175961, Kaleb Young, Keller Williams Tuscaloosa. WAMLS
- $409,9003 bd3 ba2k sqft13837 Hemlock Dr, Northport, AL 35475For SaleMLS ID #175734, Alice Maxwell, Keller Williams Tuscaloosa. WAMLS
- $429,9004 bd3 ba2.2k sqft13157 Fondren Rd, Northport, AL 35475For SaleMLS ID #175400, Jenny Strickland, Pritchett Moore Real Estate. WAMLS
- $490,0004 bd2 ba2.2k sqft13392 Lakewood Loop, Northport, AL 35473For SaleMLS ID #172547, Chris Hewett, Keller Williams Tuscaloosa. WAMLS
- $--4 bd3 ba2.3k sqft3726 Eagle Cove Ln, Northport, AL 35473AuctionXome
- $524,9004 bd3 ba2.5k sqft2127 Fredericksburg Dr, Tuscaloosa, AL 35406For SaleMLS ID #176289, Jennifer Hamner, HAMNER REAL ESTATE. WAMLS
- $424,9004 bd4 ba3.5k sqft6700 Barnes Settlement Rd, Northport, AL 35473For SaleMLS ID #175818, Melinda Payne, Keller Williams Tuscaloosa. WAMLS
- $394,9005 bd3 ba2.3k sqft11400 Saint James Ct, Northport, AL 35475For SaleMLS ID #176030, Hannah Hall, EXP Realty - Central. WAMLS
