Skip main navigation
Sold
  • $586,000

    12406 Mastin St, Overland Park, KS 66213

    5beds
    3,372sqft
    Single Family Residence
    Built in 1988
    9,248 Square Feet Lot
    $586,000 Zestimate®
    $174/sqft
    $3,758 Estimated rent

    Home value

    $586,000

    $557,000 - $615,000

    $3,758/mo

    Zestimate® history
    Loading
    Loading...

    Owner options

    List your home for rent

    $3,758/mo

    Rent Zestimate®

    Find your next renter with Zillow Rental Manager. Plus, with online applications, you can quickly screen prospective tenants – for free.

    Learn more

    $3,758/mo

    Rent Zestimate®

    Refinance and save

    $3,610/mo

    Est. payment

    Refinancing to a lower rate could help reduce your monthly payments and save thousands over the life of the loan.

    See today's rates

    $3,610/mo

    Est. payment

    Explore your selling options

    Work with a Zillow partner agent

    Leverage their expertise and Zillow's premium Showcase listings to get your home seen by more buyers.

    Get started

    List with your own agent

    Get your home in front of millions of buyers by listing it on Zillow.

    Learn how to do it

    Sell it yourself

    Take full control of how buyers see your home on Zillow by listing For Sale by Owner (FSBO).

    List your home

    What's special

    Beautiful hardwood flooringNew carpetNew carpet installedOpen airy homeWalk-in closetsPainted cabinetsMarble countertops

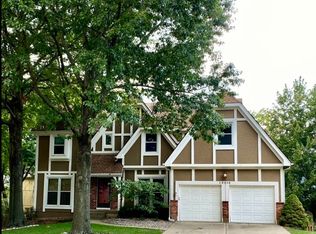
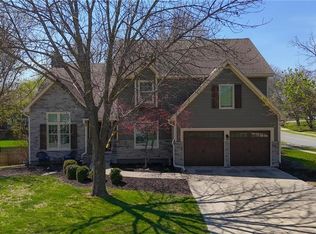
    This wonderful two-story home is like buying a new home. The Main Level and second level have been completely remodeled. The open airy home has white trim, new paint,new windows, new modern lighting including canned-recessed lighting, knock-down ceilings throughout. New carpet installed on second level. The kitchen shines with painted cabinets, under cabinet lighting, SS appliances, marble countertops, modern lighting and beautiful hardwood flooring. The newly remodeled stairwell has designer carpeting and is open and modern. Upstairs has four LARGE bedroom three with walk-in closets, all bedrooms have new carpet, windows and paint. Primary bath, with doors, has a double vanity with granite, a jetted tub and doorless Walk in Shower. The Walk out LL is finished with a fifth bedroom, 3rd full bath, bonus room and rec room. The deck is perfect for afternoon relaxing under the canopy of shade trees on the lot. This home is on a cul de sac and walking distance to Oak Hill and Oxford schools in Blue Valley. Also very easy access to highways and shopping.

    This property is off market, which means it's not currently listed for sale or rent on Zillow. This may be different from what's available on other websites or public sources.


    Zillow last checked:

    Listing updated:

    Listed by:

    Rita Dickey 913-269-4786,

    ReeceNichols - Overland Park

    Bought with:

    Audrey Blanton, 00245862

    Realty Executives

    Source: Heartland MLS as distributed by MLS GRID,MLS#: 2437633MLS Logo

    Facts & features

    Interior

    Bedrooms & bathrooms
    • Bedrooms: 5
    • Bathrooms: 4
    • Full bathrooms: 3
    • 1/2 bathrooms: 1
    Primary bedroom
    • Features: Carpet, Ceiling Fan(s)
    • Level: Second
    • Dimensions: 17 x 16
    Bedroom 2
    • Features: Carpet, Ceiling Fan(s)
    • Level: Second
    • Dimensions: 14 x 12
    Bedroom 3
    • Features: Carpet, Ceiling Fan(s)
    • Level: Second
    • Dimensions: 15 x 11
    Bedroom 4
    • Features: Carpet, Ceiling Fan(s)
    • Level: Second
    • Dimensions: 15 x 11
    Bedroom 5
    • Features: Carpet, Ceiling Fan(s)
    • Level: Lower
    • Dimensions: 16 x 12
    Primary bathroom
    • Features: Double Vanity, Separate Shower And Tub, Walk-In Closet(s)
    • Level: Second
    • Dimensions: 17 x 8
    Bathroom 2
    • Features: Double Vanity, Shower Over Tub
    • Level: Second
    • Dimensions: 12 x 9
    Bathroom 3
    • Features: Shower Only
    • Level: Lower
    Bonus room
    • Features: Carpet
    • Level: Basement
    • Dimensions: 11 x 11
    Breakfast room
    • Features: Wood Floor
    • Level: First
    • Dimensions: 12 x 10
    Dining room
    • Features: Wood Floor
    • Level: First
    • Dimensions: 14 x 11
    Great room
    • Features: Built-in Features, Carpet, Ceiling Fan(s), Fireplace
    • Level: First
    • Dimensions: 19 x 16
    Half bath
    • Level: First
    Kitchen
    • Level: First
    Living room
    • Features: Wood Floor
    • Level: First
    • Dimensions: 14 x 11
    Recreation room
    • Features: Carpet
    • Level: Lower
    • Dimensions: 26 x 18
    Heating
    • Natural Gas
    Cooling
    • Electric
    Appliances
    • Included: Dishwasher, Disposal, Microwave, Built-In Electric Oven
    • Laundry: Main Level
    Features
    • Flooring: Carpet, Ceramic Tile, Wood
    • Basement: Finished,Walk-Out Access
    • Number of fireplaces: 1
    • Fireplace features: Gas Starter, Great Room
    Interior area
    • Total structure area: 3,372
    • Total interior livable area: 3,372 sqft
    • Finished area above ground: 2,572
    • Finished area below ground: 800

    Property

    Parking
    • Total spaces: 2
    • Parking features: Attached
    • Attached garage spaces: 2
    Features
    • Patio & porch: Deck, Patio
    • Fencing: Wood
    Lot
    • Size: 9,248 Square Feet
    • Features: Cul-De-Sac
    Details
    • Parcel number: NP35710009 0019

    Construction

    Type & style
    • Home type: SingleFamily
    • Architectural style: Traditional
    • Property subtype: Single Family Residence
    Materials
    • Board & Batten Siding, Stucco & Frame
    • Roof: Composition
    Condition
    • Year built: 1988

    Utilities & green energy

    • Sewer: Public Sewer
    • Water: Public

    Community & HOA

    Community
    • Subdivision: Kensington Manor
    HOA
    • Has HOA: Yes
    • Amenities included: Play Area, Pool
    • Services included: Curbside Recycle, Trash
    • HOA fee: $600 annually
    Location
    • Region: Overland Park

    Financial & listing details

    • Price per square foot: $174/sqft
    • Tax assessed value: $538,700
    • Annual tax amount: $4,546
    • Date on market: 6/1/2023
    • Listing terms: Cash,Conventional
    • Exclusions: See Seller Disclosure
    • Ownership: Private

    Price history

    DateEventPrice
    6/16/2023Sold--
    Source: Heartland MLS as distributed by MLS GRID #2437633 Report a problem
    6/5/2023Pending sale$520,000$154/sqft
    Source: ReeceNichols Real Estate #2437633 Report a problem
    6/5/2023Contingent$520,000$154/sqft
    Source: Heartland MLS as distributed by MLS GRID #2437633 Report a problem
    6/1/2023Listed for sale$520,000$154/sqft
    Source: Heartland MLS as distributed by MLS GRID #2437633 Report a problem

    Public tax history

    YearProperty taxesTax assessment
    2025$6,340 +2.5%$61,951 +2.8%
    2024$6,183 +23.6%$60,284 +25.3%
    2023$5,003 +10.1%$48,094 +12%
    2022$4,546 $42,942 +9.1%
    2021-- $39,376 -0.2%
    2020$4,436 $39,456 +6.5%
    2019-- $37,065 +5.4%
    2018-- $35,156 +5%
    2017$3,994 +3.8%$33,488 +3.9%
    2016$3,847 +0.4%$32,235 +0.8%
    2015$3,833 +12.4%$31,993 +13.7%
    2013$3,411 +2.4%$28,129 +1%
    2012$3,332 +5.5%$27,842
    2010$3,160 +5.6%$27,842
    2009$2,992 -3.8%$27,842 -2.8%
    2008$3,110 +2.3%$28,635
    2007$3,041 +5.4%$28,635 +2.5%
    2006$2,884 $27,945 +4%
    2005-- $26,864
    Find assessor info on the county website

    Neighborhood: Kensington Manor

    Nearby schools

    GreatSchools rating
    Schools provided by the listing agent
    • Elementary: Oak Hill
    • Middle: Oxford
    • High: Blue Valley NW

    Source: Heartland MLS as distributed by MLS GRID. This data may not be complete. We recommend contacting the local school district to confirm school assignments for this home.

    Get a cash offer in 3 minutes
    Find out how much your home could sell for in as little as 3 minutes with a no-obligation cash offer.
    Estimated market value
    $586,000
    Get a cash offer in 3 minutes
    Find out how much your home could sell for in as little as 3 minutes with a no-obligation cash offer.
    Estimated market value
    $586,000