Skip main navigation
Off market
  • $351,800

    12406 NE 45th Ter, Anthony, FL 32617

    6beds
    2,293sqft
    MobileManufactured
    Built in 1977
    4.85 Acres Lot
    $351,800 Zestimate®
    $153/sqft
    $1,400 Estimated rent

    Home value

    $351,800

    $285,000 - $429,000

    $1,400/mo

    Zestimate® history
    Loading
    Loading...

    Owner options

    List your home for rent

    $1,400/mo

    Rent Zestimate®

    Find your next renter with Zillow Rental Manager. Plus, with online applications, you can quickly screen prospective tenants – for free.

    Learn more

    $1,400/mo

    Rent Zestimate®

    Refinance and save

    $2,361/mo

    Est. payment

    Refinancing to a lower rate could help reduce your monthly payments and save thousands over the life of the loan.

    See today's rates

    $2,361/mo

    Est. payment

    Explore your selling options

    Work with a Zillow partner agent

    Leverage their expertise and Zillow's premium Showcase listings to get your home seen by more buyers.

    Get started

    List with your own agent

    Get your home in front of millions of buyers by listing it on Zillow.

    Learn how to do it

    Sell it yourself

    Take full control of how buyers see your home on Zillow by listing For Sale by Owner (FSBO).

    List your home

    What's special

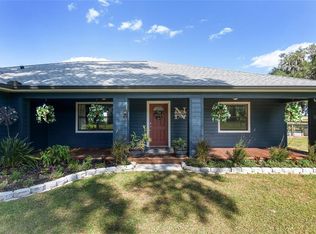
    2 Homes on fenced 4.85 acres in a nice country setting - Great for extended family. 1977 triplewide has 4 bedrooms, 2 1/2 baths, bonus room, 2 newer central ac units, newer water heater, front and rear screen porches. 3 of the bedrooms have adjoining bathrooms. 1997 singlewide is a 2/2 split plan with a front deck and newer metal roof. Both bedrooms have large adjoining bathrooms. Property includes 12x30 workshop with electric and roll-up door, 2 metal utility sheds, 2 canopy carports, fenced dog area plus separate area with pond access for livestock. Very pretty property with mature oaks. Cash only sale.

    This property is off market, which means it's not currently listed for sale or rent on Zillow. This may be different from what's available on other websites or public sources.

    Facts & features

    Interior

    Bedrooms & bathrooms
    • Bedrooms: 6
    • Bathrooms: 5
    • Full bathrooms: 4
    • 1/2 bathrooms: 1
    Heating
    • Forced air, Electric
    Cooling
    • Central
    Appliances
    • Included: Dishwasher, Range / Oven, Refrigerator
    Features
    • Pantry, Walk-In Closet(s), Eat-in Kitchen, In-Law Floorplan, Inside Laundry, Split BR Plan, Office/Den
    • Flooring: Tile, Carpet, Linoleum / Vinyl
    Interior area
    • Total interior livable area: 2,293 sqft

    Property

    Features
    • Patio & porch: Screened Porch
    • Fencing: Wire, Board
    • Waterfront features: Pond
    Lot
    • Size: 4.85 Acres
    • Features: Wooded, Cleared, County Zoning
    Details
    • Additional structures: Workshop, Utility Shed
    • Zoning: A-1
    • Zoning description: General Agriculture

    Construction

    Type & style
    • Home type: MobileManufactured
    Materials
    • Roof: Metal
    Condition
    • Year built: 1977
    Details
    • Builder model: 2 homes

    Utilities & green energy

    • Sewer: Septic Tank
    • Water: Well

    Community & neighborhood

    Location
    • Region: Anthony

    Other

    Other facts
    • Roof: Metal, Shingle
    • Flooring: Carpet, Tile, Vinyl
    • Sewer: Septic Tank
    • WaterSource: Well
    • WaterfrontFeatures: Pond
    • Appliances: Dishwasher, Refrigerator, Range
    • HeatingYN: true
    • CoolingYN: true
    • WaterfrontYN: true
    • StoriesTotal: 1
    • BodyType: Double Wide
    • InteriorFeatures: Pantry, Walk-In Closet(s), Eat-in Kitchen, In-Law Floorplan, Inside Laundry, Split BR Plan, Office/Den
    • LotFeatures: Wooded, Cleared, County Zoning
    • OtherStructures: Workshop, Utility Shed
    • Fencing: Wire, Board
    • Zoning: A-1
    • PublicSurveySection: 26
    • PatioAndPorchFeatures: Screened Porch
    • Heating: Central Electric
    • Cooling: Central Electric, Ceiling Fan(s)
    • PublicSurveyTownship: 13
    • PublicSurveyRange: 22E
    • BuilderModel: 2 homes
    • ConstructionMaterials: Mobile Manufactured
    • ZoningDescription: General Agriculture
    • RoadFrontageType: Dead End St, Limerock St
    • Body type: Double Wide

    Price history

    Price history is unavailable.

    Public tax history

    Tax history is unavailable.

    Neighborhood: 32617

    Nearby schools

    GreatSchools rating
    Schools provided by the listing agent
    • Elementary: Sparr Elementary School
    • Middle: North Marion Middle School
    • High: North Marion High School

    Source: The MLS. This data may not be complete. We recommend contacting the local school district to confirm school assignments for this home.

    Get a cash offer in 3 minutes
    Find out how much your home could sell for in as little as 3 minutes with a no-obligation cash offer.
    Estimated market value
    $351,800
    Get a cash offer in 3 minutes
    Find out how much your home could sell for in as little as 3 minutes with a no-obligation cash offer.
    Estimated market value
    $351,800