Fantastic Acreage Home with no HOA! Come see this wonderful property. Horses (or any 2 large animals) along with any number of small animals are allowed. Massive driveway allows for your Recreational vehicles and all your toys, and an oversized garage not only fits two large vehicles, but offers plenty of natural light, a workbench, plenty of overhead storage and a service door providing direct access to the backyard of your 1.23 acres with Mature Trees and many separate fenced in areas that provide maximum flexibility. A recently poured patio extends the full length of the back of the home (65' x 14') with a 12 x 14 Pergola. A play set and horeshoe pit is sure to keep the kids entertained. There is a pole barn, chicken coup and storage shed, along with some raised beds.
Step inside the home and enjoy several recently remodeled areas. The kitchen has all the finishing touches you are sure to enjoy! New appliances include 5 burner propane gas stove with a beautiful vent hood, along with upscale refrigerator and dishwasher. Counters are Corian with a classic tile backsplash, and there is a large bay window that lets in plenty of natural light. It is all finished off with soft close drawers and cabinets with many built in features. There is a large pantry that was a converted half bath that still has the water taps, so you have the choice of keeping the pantry or being able to easily add a half bath on the main level. The other two bathrooms, one on the lower level and one on the upper level have also been tastfully remodeled. LVP flooring is used on most floors and extensive use of ceiling fans and attic fans help keep the home comfortable. You will also find a newer furnace and roof have been installed. Lastly, even your dogs are pampered with a conveniently placed doggie door leading to the garage, and then another to the back yard to make things easier for them and you!
Come see this beautiful home and property and make it your own private oasis!
Sold for $675,000
$675,000
12406 Obrien Way, Brighton, CO 80603
3beds
2,236sqft
Single Family Residence
Built in 1974
1.23 Acres Lot
$667,900 Zestimate®
$302/sqft
$2,935 Estimated rent
Home value
$667,900
$628,000 - $715,000
$2,935/mo
Zestimate® history
Owner options
List your home for rent
$2,935/mo
Rent Zestimate®
Find your next renter with Zillow Rental Manager. Plus, with online applications, you can quickly screen prospective tenants – for free.
$2,935/mo
Rent Zestimate®
Refinance and save
$4,320/mo
Est. payment
Refinancing to a lower rate could help reduce your monthly payments and save thousands over the life of the loan.
$4,320/mo
Est. payment
Explore your selling options
Work with a Zillow partner agent
Leverage their expertise and Zillow's premium Showcase listings to get your home seen by more buyers.
Get startedList with your own agent
Get your home in front of millions of buyers by listing it on Zillow.
Learn how to do itSell it yourself
Take full control of how buyers see your home on Zillow by listing For Sale by Owner (FSBO).
List your homeWhat's special
Zillow last checked:
Listing updated:
Listed by:
Scott McCollum 720-670-0995 MBAGAPEREALESTATE@GMAIL.COM,
MB Agape Real Estate
Bought with:
Francisco Talavera-Ruiz, 100098482
Megastar Realty
Source: REcolorado as distributed by MLS GRID,MLS#: 2453132
Facts & features
Interior
Bedrooms & bathrooms
- Bedrooms: 3
- Bathrooms: 2
- Full bathrooms: 1
- 3/4 bathrooms: 1
Bedroom
- Description: Dual Closets, Built In Shelving, Carpet, Ceiling Fan With Lighting, Window Coverings
- Features: Primary Suite
- Level: Upper
- Area: 182 Square Feet
- Dimensions: 13 x 14
Bedroom
- Description: Carpet, Window Coverings, Ceiling Fan With Light
- Level: Upper
- Area: 133 Square Feet
- Dimensions: 9.5 x 14
Bedroom
- Description: Lvp, Lighting, Window Coverings
- Level: Upper
- Area: 99.75 Square Feet
- Dimensions: 9.5 x 10.5
Bathroom
- Description: Newly Remodeled, Dual Sinks, Built In Medicine Cabinets, Corian Counters, Barn Door, Pocket Door, Tile Floors
- Level: Upper
- Area: 70 Square Feet
- Dimensions: 5 x 14
Bathroom
- Description: Newly Remodeled, Tile Shower, Lvp, Natural Light
- Level: Lower
- Area: 32 Square Feet
- Dimensions: 4 x 8
Dining room
- Description: Lvp, Ceiling Fan, Lighting, Window, Window Coverings
- Level: Main
- Area: 93.5 Square Feet
- Dimensions: 8.5 x 11
Family room
- Description: Lvp, Dual Ceiling Fans With Lights, Window Coverings
- Level: Lower
- Area: 262.5 Square Feet
- Dimensions: 12.5 x 21
Kitchen
- Description: Newly Remodeled, Bay Window, Corian Counters With Tile Backsplash, Gas 5 Burner Stove, Hood Vent, Refrigerator, Dishwasher, Lvp, Soft Close Doors And Drawers, Trash/Recycle Sliding Cabinet, Ceiling Fan With Lighting
- Level: Main
- Area: 162.5 Square Feet
- Dimensions: 12.5 x 13
Laundry
- Description: Lvp, Washer And Dryer, Automatic Lighting
- Level: Lower
- Area: 64 Square Feet
- Dimensions: 8 x 8
Living room
- Description: Lvp, Picture Window, Window Coverings, Doggie Door
- Level: Main
- Area: 217.5 Square Feet
- Dimensions: 14.5 x 15
Office
- Description: Flexible Space, Lvp, Ceiling Fan With Lighting, Window Coverings
- Level: Lower
- Area: 156.25 Square Feet
- Dimensions: 12.5 x 12.5
Heating
- Forced Air, Propane
Cooling
- Attic Fan
Appliances
- Included: Dishwasher, Dryer, Range, Range Hood, Refrigerator, Self Cleaning Oven, Washer
Features
- Built-in Features, Ceiling Fan(s), Corian Counters, Entrance Foyer, Five Piece Bath, Pantry, Smoke Free
- Flooring: Carpet, Laminate, Tile
- Windows: Bay Window(s), Double Pane Windows, Window Coverings, Window Treatments
- Basement: Crawl Space,Interior Entry,Sump Pump
Interior area
- Total structure area: 2,236
- Total interior livable area: 2,236 sqft
- Finished area above ground: 2,236
Property
Parking
- Total spaces: 12
- Parking features: Dry Walled, Exterior Access Door, Lighted, Oversized, Storage
- Attached garage spaces: 2
- Details: Off Street Spaces: 10
Features
- Levels: Tri-Level
- Patio & porch: Patio
- Exterior features: Garden, Gas Valve, Lighting, Playground, Private Yard, Rain Gutters
- Fencing: Fenced,Full
Lot
- Size: 1.23 Acres
- Features: Level, Many Trees, Suitable For Grazing
- Residential vegetation: Cleared, Grassed, Mixed
Details
- Parcel number: R0007217
- Zoning: A-1
- Special conditions: Standard
- Horses can be raised: Yes
- Horse amenities: Loafing Shed, Pasture
Construction
Type & style
- Home type: SingleFamily
- Architectural style: Traditional
- Property subtype: Single Family Residence
Materials
- Brick, Frame, Vinyl Siding
- Foundation: Concrete Perimeter
- Roof: Composition
Condition
- Updated/Remodeled
- Year built: 1974
Utilities & green energy
- Electric: 110V, 220 Volts
- Water: Well
- Utilities for property: Electricity Connected, Propane
Community & HOA
Community
- Security: Carbon Monoxide Detector(s)
- Subdivision: Cam Mar Estates
HOA
- Has HOA: No
Location
- Region: Brighton
Financial & listing details
- Price per square foot: $302/sqft
- Tax assessed value: $564,434
- Annual tax amount: $4,028
- Date on market: 6/22/2026
- Listing terms: Cash,Conventional,FHA,VA Loan
- Exclusions: Sellers Personal Property
- Ownership: Agent Owner
- Electric utility on property: Yes
- Road surface type: Gravel
Price history
| Date | Event | Price |
|---|---|---|
| 7/17/2026 | Sold | $675,000+0%$302/sqft |
Source:  REcolorado as distributed by MLS GRID #2453132 Report a problem REcolorado as distributed by MLS GRID #2453132 Report a problem | ||
| 6/25/2026 | Pending sale | $674,900$302/sqft |
Source: REcolorado as distributed by MLS GRID #2453132 Report a problem | ||
| 6/22/2026 | Listed for sale | $674,900+292.5%$302/sqft |
Source: REcolorado as distributed by MLS GRID #2453132 Report a problem | ||
| 6/15/1999 | Sold | $171,950$77/sqft |
Source: Public Record Report a problem | ||
Public tax history
| Year | Property taxes | Tax assessment |
|---|---|---|
| 2025 | $3,984 +0.6% | $35,280 -15.3% |
| 2024 | $3,959 +30.5% | $41,640 |
| 2023 | $3,033 +6.9% | $41,640 +43.1% |
| 2022 | $2,838 | $29,090 -2.8% |
| 2021 | -- | $29,930 +6.6% |
| 2020 | $2,613 | $28,080 -0.2% |
| 2019 | $2,613 +12.4% | $28,140 +13.5% |
| 2018 | $2,325 | $24,790 |
| 2017 | $2,325 | $24,790 +18.6% |
| 2016 | -- | $20,900 |
| 2015 | $2,076 | $20,900 -4.8% |
| 2014 | -- | $21,950 |
| 2013 | -- | $21,950 -0.1% |
| 2012 | -- | $21,970 |
| 2011 | -- | $21,970 -3.7% |
| 2010 | -- | $22,820 |
| 2009 | -- | $22,820 -3.6% |
| 2008 | -- | $23,670 |
| 2007 | -- | $23,670 +0.5% |
| 2006 | -- | $23,550 |
| 2005 | -- | $23,550 +45.3% |
| 2004 | -- | $16,210 |
| 2003 | $1,544 +4.8% | $16,210 -10.2% |
| 2002 | $1,473 +44.3% | $18,050 +63.8% |
| 2001 | $1,021 | $11,020 |
| 2000 | -- | $11,020 |
Find assessor info on the county website
Neighborhood: 80603
Nearby homes
- $609,5003 bd2 ba2.3k sqft15541 Guy Ct, Brighton, CO 80603Off Market
- $635,0005 bd4 ba3.8k sqft15691 Village Cir, Commerce City, CO 80603Sold
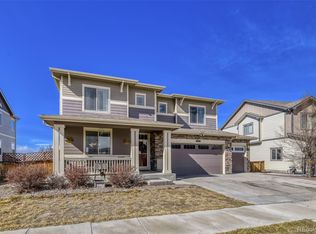
- $493,4003 bd1 ba1.3k sqft12409 O'Brien Way, Brighton, CO 80603Off Market
- $594,4005 bd4 ba3.7k sqft15701 Village Cir, Brighton, CO 80603Off Market
- $630,6004 bd4 ba3.8k sqft15681 Village Cir, Commerce City, CO 80603Off Market
- $639,9004 bd3 ba1.9k sqft12408 O'Brien Way, Brighton, CO 80603For Sale
- $522,3003 bd2 ba2.1k sqft15671 Village Cir, Commerce City, CO 80603Off Market
- $571,7004 bd2 ba2.2k sqft15721 Village Cir, Commerce City, CO 80603Off Market
Nearby schools
GreatSchools rating
- 7/10Henderson Elementary SchoolGrades: PK-5Distance: 2.1 mi
- 3/10Prairie View Middle SchoolGrades: 6-8Distance: 1.6 mi
- 3/10Prairie View High SchoolGrades: 9-12Distance: 1.9 mi
Schools provided by the listing agent
- Elementary: Henderson
- Middle: Prairie View
- High: Prairie View
- District: School District 27-J
Source: REcolorado as distributed by MLS GRID. This data may not be complete. We recommend contacting the local school district to confirm school assignments for this home.
Get a cash offer in 3 minutes
Find out how much your home could sell for in as little as 3 minutes with a no-obligation cash offer.
Estimated market value
$667,900
Get a cash offer in 3 minutes
Find out how much your home could sell for in as little as 3 minutes with a no-obligation cash offer.
Estimated market value
$667,900
- Colorado
- Adams County
- Brighton
- 80603
- 12406 Obrien Way
