Skip main navigation
Contingent
  • $338,180

    12406 Saddle Creek Ln, Carterville, IL 62918

    3beds
    1,828sqft
    : 
    Loading
    Get pre-qualified
    Single Family Residence
    Built in 2026
    1.14 Acres Lot
    $337,200 Zestimate®
    $185/sqft
    $-- HOA

    What's special

    Nice sized bedroomsOpen floor planOver an acre lotSplit floor planA lot of cabinetsHuge walk-in closetWalk-in closets
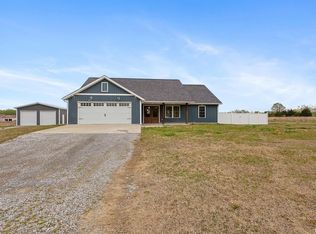
    CARTERVILLE SCHOOL DISTRICT! Thinking of building a house but don't want the hassle of a construction loan or do not know where to start? Do you want the chance to make this house your own? Act fast and be able to get your own choices of the finishing touches making this home yours! This beautiful new construction 3 bedroom 2 bath home sits on over an acre lot just minutes to Marion or Carbondale in the new rural subdivision Sycamore Acres. Open floor plan with vaulted ceiling in living room and plenty of large windows for natural light. Spacious kitchen with quartz countertops, island plus a lot of cabinets! Split floor plan with nice sized bedrooms and walk-in closets! Guest bathroom with vanity & tub/shower along with window for natural light. Primary bedroom with attached bath that has a tiled shower plus double vanity and huge walk-in closet! Outside you have a large covered front and back porch. Pole barns/detached garages welcome! Call today for more information and to make it yours!
    132 days
    |
    24
    |
    0
    |

    Zillow last checked:

    Listing updated:

    Listed by:

    Meghan Aloffo 618-841-5571,

    Infinity Realty of Southern IL

    Source: MRED as distributed by MLS GRID,MLS#: 12583512MLS Logo

      Facts & features

      Interior

      Bedrooms & bathrooms
      • Bedrooms: 3
      • Bathrooms: 2
      • Full bathrooms: 2
      Rooms
      • Room types: No additional rooms
      Primary bedroom
      • Features: Flooring (Luxury Vinyl), Bathroom (Full, Double Sink)
      • Level: Main
      • Area: 256 Square Feet
      • Dimensions: 16X16
      Bedroom 2
      • Features: Flooring (Luxury Vinyl)
      • Level: Main
      • Area: 144 Square Feet
      • Dimensions: 12X12
      Bedroom 3
      • Features: Flooring (Luxury Vinyl)
      • Level: Main
      • Area: 144 Square Feet
      • Dimensions: 12X12
      Dining room
      • Features: Flooring (Luxury Vinyl)
      • Level: Main
      • Area: 165 Square Feet
      • Dimensions: 15X11
      Kitchen
      • Features: Kitchen (Pantry-Walk-in, Pantry), Flooring (Luxury Vinyl)
      • Level: Main
      • Area: 165 Square Feet
      • Dimensions: 15X11
      Laundry
      • Features: Flooring (Luxury Vinyl)
      • Level: Main
      • Area: 112 Square Feet
      • Dimensions: 7X16
      Living room
      • Features: Flooring (Luxury Vinyl)
      • Level: Main
      • Area: 330 Square Feet
      • Dimensions: 15X22
      Heating
      • Electric, Heat Pump
      Cooling
      • Central Air
      Appliances
      • Included: Range, Microwave, Dishwasher, Refrigerator, Disposal, Stainless Steel Appliance(s), Electric Oven
      • Laundry: Main Level, Electric Dryer Hookup
      Features
      • Vaulted Ceiling(s), 1st Floor Bedroom, 1st Floor Full Bath, Walk-In Closet(s), High Ceilings, Open Floorplan, Pantry, Quartz Counters
      • Basement: None
      • Attic: Pull Down Stair
      Interior area
      • Total structure area: 1,828
      • Total interior livable area: 1,828 sqft

      Property

      Parking
      • Total spaces: 2
      • Parking features: Gravel, Garage Door Opener, Yes, Garage Owned, Attached, Garage
      • Attached garage spaces: 2
      • Has uncovered spaces: Yes
      Accessibility
      • Accessibility features: No Disability Access
      Features
      • Stories: 1
      Lot
      • Size: 1.14 Acres
      • Features: Cul-De-Sac, Backs to Trees/Woods
      Details
      • Additional structures: None
      • Parcel number: 0131400031
      • Special conditions: Home Warranty

      Construction

      Type & style
      • Home type: SingleFamily
      • Architectural style: Ranch
      • Property subtype: Single Family Residence
      Materials
      • Vinyl Siding
      • Foundation: Concrete Perimeter
      • Roof: Asphalt
      Condition
      • New Construction
      • New construction: Yes
      • Year built: 2026
      Details
      • Warranty included: Yes

      Utilities & green energy

      • Electric: 200+ Amp Service
      • Sewer: Aerobic Septic
      • Water: Public

      Community & HOA

      Community
      • Features: Street Lights
      HOA
      • Services included: None
      Location
      • Region: Carterville

      Financial & listing details

      • Price per square foot: $185/sqft
      • Annual tax amount: $1,434
      • Date on market: 3/4/2026
      • Ownership: Fee Simple

        Estimated market value

        $337,200

        $320,000 - $354,000

        $2,484/mo

        Price history

        DateEventPrice
        5/20/2026Listing removed$338,180$185/sqft
        Source: MRED as distributed by MLS GRID #12583512 Report a problem
        4/5/2026Contingent$338,180$185/sqft
        Source: MRED as distributed by MLS GRID #12583512 Report a problem
        3/4/2026Listed for sale$338,180$185/sqft
        Source: MRED as distributed by MLS GRID #12583512 Report a problem

        Public tax history

        Tax history is unavailable.

        Monthly payment

        Est. payment

        Payment breakdown

        Explore the cost of this home by adjusting the details. Changes won't be saved.
        All calculations are estimates and provided by Zillow, Inc. for informational purposes only. Actual amounts may vary.
        HOA fees may include property taxes on listings classified as Co-Ops. Contact the listing agent and/or owner for fee details.
        Mortgage interest rates are dependent on a number of factors, including credit score, down payment, and repayment length. Interest rate data provided by Zillow Group Marketplace, Inc. as of 1/1/1970 from various mortgage lenders with which we have lead or other similar arrangements; the Estimated Payment is an average of those rates.
        See how much you could borrow to make a competitive offer.

        Climate risks

        Neighborhood: 62918

        Getting around

        0 / 100
        Car-Dependent
        25 / 100
        Somewhat Bikeable

        Nearby schools

        GreatSchools rating
        Schools provided by the listing agent
        • Elementary: Tri-C Elementary School
        • Middle: Carterville Junior High School
        • High: Carterville High School
        • District: 5

        Source: MRED as distributed by MLS GRID. This data may not be complete. We recommend contacting the local school district to confirm school assignments for this home.

        A local agent can set up tours, give advice and negotiate with sellers.

        Browse local experts

        Similar homes