Wow! Every inch of this home has been thoughtfully updated, creating a warm, move-in ready space that blends classic character with high-end modern comfort. Inside, nearly all of the original windows have been replaced with Marvin vinyl clad wood windows, enhancing energy efficiency and natural light throughout the home. The Family Room was renovated in 2005 and refreshed again in 2020, and now features a floor to ceiling stone surround with gas fireplace, a Pella bay window, Pella French wood sliding glass door, circle top Marvin windows, and rich Maple hardwood flooring. The Kitchen was renovated in 2005 and updated again in 2025, with all new Maple cabinetry, ceramic tile flooring, recessed and undercabinet lighting, marble counters and backsplash, and updated appliances, creating a bright and functional heart of the home. A brand new Laundry Room renovation in 2025 adds everyday convenience, with ceramic tile flooring, custom cabinetry, a Quartzite countertop, cast iron sink with new faucet, marble backsplash, and recessed lighting. This is probably the prettiest Laundry/Mud Room in Herndon! The bedroom level has been transformed with ¾ inch Brazilian Teak hardwood flooring installed in 2015 over the stairs, second floor hallway, and all bedrooms and closets, giving the upper level a cohesive and luxurious feel. The Primary Suite Bath was fully renovated with an expanded tiled shower and custom mud pan, updated toilet, dual sink vanities with tall storage cabinet, granite counters, updated lighting and plumbing fixtures, and a new frameless shower door (scheduled for installation in December). The Hall Bath has also been renovated with a new soaking tub, ceramic tile, updated vanity and sink, plumbing and lighting fixtures, medicine cabinet, and mirror. On the main level, the Powder Room was recently refreshed with shiplap walls added, a new vanity and sink, updated lighting, and a new mirror. Additionally, the wall between the Living and Dining Rooms was opened to create better flow, with new molding, lighting, a bay window, and Maple hardwood flooring tying the spaces together. Outdoor living and major systems have been carefully upgraded as well. In 2018, a STUNNING 17 foot by 19 foot Sun Room was added, featuring a solid Mahogany floor, Cedar walls and mantle, six wall lights, multiple electrical outlets, a cathedral ceiling, EZ Breezy windows, and a gas fireplace with stone surround and TV, offering a true three season retreat. This is the room you'll entertain and relax in - never wanting to leave...an additional 335 square feet! Just outside is a 14 foot by 22 foot Azek composite deck with an octagonal sitting area, built in benches, and discreet outdoor lighting along the stairs and under the benches, ideal for entertaining. Stone flagstone walkways, installed in 2010 and 2018 over a poured concrete base, lead to the front door and from the driveway around the side of the house to the rear deck, providing both beauty and durability. A custom stick built 8 foot by 12 foot wood shed with window, double doors, and new shingle roof offers additional storage. The exterior and mechanical systems have been brought up to date for peace of mind. In 2023, the roof was replaced with Landmark Pro shingles, and all new plywood sheathing and roof vents were installed at the same time. In 2025, the entire exterior of the house, including trim, shutters, porch, and shed, was freshly painted. The home is served by a high efficiency Carrier Infinity HVAC system with integrated humidifier and connected digital programmable thermostat installed in 2015, and an oversized Navien tankless gas water heater installed in 2020. Together, these thoughtful upgrades reflect years of careful investment in both comfort and quality, offering the next owner a beautifully updated home inside and out. Close to commuter routes of Route 7 and Toll Road, shopping, restaurants and Reston Town Center. Enjoy the popular Fairfax County Schools.
Sold for $900,000
$900,000
12406 Shallow Ford Ct, Herndon, VA 20170
4beds
2,639sqft
Single Family Residence
Built in 1983
9,221 Square Feet Lot
$915,400 Zestimate®
$341/sqft
$3,701 Estimated rent
Home value
$915,400
$860,000 - $979,000
$3,701/mo
Zestimate® history
Owner options
List your home for rent
$3,701/mo
Rent Zestimate®
Find your next renter with Zillow Rental Manager. Plus, with online applications, you can quickly screen prospective tenants – for free.
$3,701/mo
Rent Zestimate®
Refinance and save
$5,671/mo
Est. payment
Refinancing to a lower rate could help reduce your monthly payments and save thousands over the life of the loan.
$5,671/mo
Est. payment
Explore your selling options
Work with a Zillow partner agent
Leverage their expertise and Zillow's premium Showcase listings to get your home seen by more buyers.
Get startedList with your own agent
Get your home in front of millions of buyers by listing it on Zillow.
Learn how to do itSell it yourself
Take full control of how buyers see your home on Zillow by listing For Sale by Owner (FSBO).
List your homeWhat's special
Warm move-in ready spaceOctagonal sitting areaCircle top marvin windowsNew vanity and sinkGranite countersRecessed lightingSix wall lights
Zillow last checked:
Listing updated:
Listed by:
Virginia Rowell 703-629-4168,
Coldwell Banker Realty
Bought with:
Vie Nguyen, 0225225085
Serhant
Source: Bright MLS,MLS#: VAFX2279254
Facts & features
Interior
Bedrooms & bathrooms
- Bedrooms: 4
- Bathrooms: 3
- Full bathrooms: 2
- 1/2 bathrooms: 1
- Main level bathrooms: 1
Rooms
- Room types: Living Room, Dining Room, Primary Bedroom, Bedroom 2, Bedroom 3, Bedroom 4, Kitchen, Family Room, Foyer, Sun/Florida Room, Laundry, Office, Recreation Room, Storage Room, Bathroom 2, Primary Bathroom, Half Bath
Primary bedroom
- Features: Flooring - HardWood, Walk-In Closet(s)
- Level: Upper
Bedroom 2
- Features: Flooring - HardWood, Ceiling Fan(s), Window Treatments
- Level: Upper
Bedroom 3
- Features: Flooring - HardWood, Ceiling Fan(s), Window Treatments
- Level: Upper
Bedroom 4
- Features: Flooring - HardWood, Window Treatments
- Level: Upper
Primary bathroom
- Features: Bathroom - Stall Shower, Bathroom - Walk-In Shower, Built-in Features, Granite Counters, Double Sink, Flooring - Ceramic Tile, Recessed Lighting
- Level: Upper
Bathroom 2
- Features: Bathroom - Tub Shower, Granite Counters, Flooring - Ceramic Tile, Lighting - Wall sconces, Skylight(s), Recessed Lighting
- Level: Upper
Dining room
- Features: Flooring - HardWood, Formal Dining Room, Lighting - Pendants, Window Treatments
- Level: Main
Family room
- Features: Ceiling Fan(s), Chair Rail, Fireplace - Gas, Flooring - HardWood, Recessed Lighting, Window Treatments
- Level: Main
Foyer
- Features: Flooring - Ceramic Tile, Lighting - Pendants
- Level: Main
Half bath
- Features: Flooring - HardWood, Chair Rail, Lighting - Wall sconces
- Level: Main
Kitchen
- Features: Balcony Access, Breakfast Nook, Dining Area, Flooring - Ceramic Tile, Eat-in Kitchen, Kitchen - Electric Cooking, Recessed Lighting, Countertop(s) - Solid Surface, Lighting - Pendants, Breakfast Bar
- Level: Main
Laundry
- Features: Countertop(s) - Solid Surface, Flooring - Ceramic Tile, Recessed Lighting, Built-in Features
- Level: Main
Living room
- Features: Flooring - HardWood, Window Treatments, Lighting - Pendants
- Level: Main
Office
- Features: Flooring - Carpet, Walk-In Closet(s)
- Level: Lower
Recreation room
- Features: Flooring - Carpet, Recessed Lighting
- Level: Lower
Storage room
- Features: Flooring - Concrete
- Level: Lower
Other
- Features: Balcony Access, Cathedral/Vaulted Ceiling, Ceiling Fan(s), Chair Rail, Dining Area, Fireplace - Gas, Flooring - Wood, Lighting - Wall sconces
- Level: Main
Heating
- Heat Pump, Electric
Cooling
- Ceiling Fan(s), Central Air, Electric
Appliances
- Included: Microwave, Dishwasher, Disposal, Dryer, Oven/Range - Electric, Range Hood, Refrigerator, Stainless Steel Appliance(s), Washer, Tankless Water Heater, Water Heater
- Laundry: Main Level, Laundry Room
Features
- Bathroom - Walk-In Shower, Bathroom - Stall Shower, Breakfast Area, Built-in Features, Ceiling Fan(s), Chair Railings, Crown Molding, Exposed Beams, Family Room Off Kitchen, Floor Plan - Traditional, Formal/Separate Dining Room, Eat-in Kitchen, Kitchen - Table Space, Kitchen - Gourmet, Primary Bath(s), Recessed Lighting, Solar Tube(s), Upgraded Countertops, Wainscotting, Walk-In Closet(s)
- Flooring: Carpet, Ceramic Tile, Hardwood, Wood
- Doors: Sliding Glass
- Windows: ENERGY STAR Qualified Windows, Wood Frames, Vinyl Clad, Transom, Screens, Palladian, Bay/Bow, Window Treatments
- Basement: Connecting Stairway,Full,Heated,Improved,Interior Entry,Partially Finished,Windows
- Number of fireplaces: 2
- Fireplace features: Gas/Propane, Mantel(s), Stone
Interior area
- Total structure area: 2,639
- Total interior livable area: 2,639 sqft
- Finished area above ground: 2,144
- Finished area below ground: 495
Property
Parking
- Total spaces: 4
- Parking features: Garage Faces Front, Inside Entrance, Attached, Driveway
- Attached garage spaces: 2
- Uncovered spaces: 2
Accessibility
- Accessibility features: None
Features
- Levels: Three
- Stories: 3
- Patio & porch: Deck, Wrap Around
- Exterior features: Extensive Hardscape, Stone Retaining Walls
- Pool features: None
- Fencing: Wood,Back Yard
- Has view: Yes
- View description: Garden, Street, Trees/Woods
Lot
- Size: 9,221 Square Feet
- Features: Suburban
Details
- Additional structures: Above Grade, Below Grade
- Parcel number: 0111 03 0030
- Zoning: 131
- Special conditions: Standard
Construction
Type & style
- Home type: SingleFamily
- Architectural style: Traditional
- Property subtype: Single Family Residence
Materials
- Combination
- Foundation: Permanent
- Roof: Shingle
Condition
- Excellent
- New construction: No
- Year built: 1983
- Major remodel year: 2025
Utilities & green energy
- Sewer: Other
- Water: Other
Community & HOA
Community
- Subdivision: Crestbrook
HOA
- Has HOA: Yes
- HOA fee: $75 annually
- HOA name: CRESTBROOK
Location
- Region: Herndon
Financial & listing details
- Price per square foot: $341/sqft
- Tax assessed value: $717,690
- Annual tax amount: $8,296
- Date on market: 11/18/2025
- Listing agreement: Exclusive Right To Sell
- Listing terms: Cash,Conventional,FHA,Negotiable,VA Loan
- Ownership: Fee Simple
Price history
| Date | Event | Price |
|---|---|---|
| 12/29/2025 | Sold | $900,000+1.2%$341/sqft |
Source:  Bright MLS #VAFX2279254 Report a problem Bright MLS #VAFX2279254 Report a problem | ||
| 11/20/2025 | Contingent | $889,000$337/sqft |
Source: Bright MLS #VAFX2279254 Report a problem | ||
| 11/18/2025 | Listed for sale | $889,000$337/sqft |
Source: Bright MLS #VAFX2279254 Report a problem | ||
Public tax history
| Year | Property taxes | Tax assessment |
|---|---|---|
| 2025 | $8,297 +4.8% | $717,690 +5.1% |
| 2024 | $7,914 +6.8% | $683,110 +4% |
| 2023 | $7,412 +4.4% | $656,780 +5.8% |
| 2022 | $7,100 | $620,900 +16.7% |
| 2021 | -- | $532,050 +4.8% |
| 2020 | $6,010 +1.6% | $507,790 +1.6% |
| 2019 | $5,913 +3.1% | $499,640 +3.1% |
| 2018 | $5,736 +9.9% | $484,650 +7.8% |
| 2017 | $5,217 -1.6% | $449,380 -1.8% |
| 2016 | $5,304 +3.8% | $457,840 |
| 2015 | $5,110 +2.9% | $457,840 +2.6% |
| 2014 | $4,967 | $446,090 +6.8% |
| 2013 | -- | $417,700 |
| 2012 | -- | $417,700 |
| 2011 | -- | $417,700 +3.1% |
| 2010 | -- | $404,990 -1.2% |
| 2009 | -- | $409,990 -16.1% |
| 2008 | -- | $488,610 +10.1% |
| 2007 | -- | $443,980 +72.4% |
| 2003 | -- | $257,565 +10% |
| 2002 | -- | $234,150 +20% |
| 2001 | -- | $195,125 |
Find assessor info on the county website
Neighborhood: 20170
Nearby homes
- $780,5004 bd3 ba2.4k sqft12404 Shallow Ford Ct, Herndon, VA 20170Off Market
- $708,7003 bd2 ba1.8k sqft12408 Shallow Ford Ct, Herndon, VA 20170Off Market
- $660,0004 bd3 ba2.2k sqft1402 Bakers Creek Ct, Herndon, VA 20170Sold
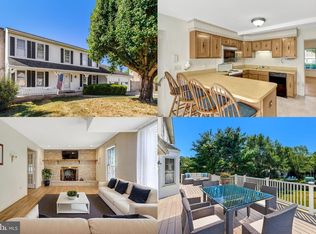
- $874,6005 bd3 ba2.7k sqft1403 Seven Pines Ct, Herndon, VA 20170Off Market
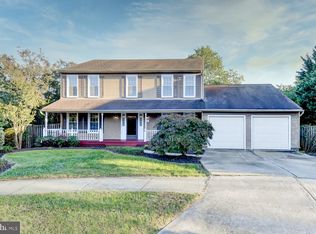
- $689,7004 bd3 ba1.4k sqft12409 Shallow Ford Ct, Herndon, VA 20170Off Market
- $738,5003 bd3 ba1.7k sqft1404 Bakers Creek Ct, Herndon, VA 20170Off Market
- $682,1004 bd2 ba1.4k sqft12410 Shallow Ford Ct, Herndon, VA 20170Off Market
- $739,2004 bd2 ba2.1k sqft12402 Shallow Ford Ct, Herndon, VA 20170Off Market
Nearby schools
GreatSchools rating
- 5/10Dranesville Elementary SchoolGrades: PK-6Distance: 0.7 mi
- 3/10Herndon Middle SchoolGrades: 7-8Distance: 2.3 mi
- 2/10Herndon High SchoolGrades: 9-12Distance: 0.8 mi
Schools provided by the listing agent
- High: Herndon
- District: Fairfax County Public Schools
Source: Bright MLS. This data may not be complete. We recommend contacting the local school district to confirm school assignments for this home.
Get a cash offer in 3 minutes
Find out how much your home could sell for in as little as 3 minutes with a no-obligation cash offer.
Estimated market value
$915,400
Get a cash offer in 3 minutes
Find out how much your home could sell for in as little as 3 minutes with a no-obligation cash offer.
Estimated market value
$915,400
- Virginia
- Fairfax County
- Herndon
- 20170
- 12406 Shallow Ford Ct
Nearby cities
Nearby neighborhoods
Nearby zip codes
Other Herndon Topics
