PRICE IMPROVEMENT!!! Come tour this fantastic 2019 built WestBay home! This amazing home was richly decorated thinking on the comfort and pleasure for everyone within. This highly desirable property features 5 bedrooms and 3 full baths, with one bedroom conveniently located on the first floor, making the home a practical and accessible layout. The upgraded stainless-steel kitchen appliances, 42" Upper Kitchen Cabinets with satin nickel pulls, Zodiaq quartz countertops, and Moen faucets add a touch of elegance to the kitchen. The open concept main floor living area creates a spacious and inviting atmosphere, perfect for entertaining guests. The wood-look staggered tile flooring in the main living spaces and high-quality vinyl plank throughout the rest of the house, including the stairs and upstairs bedrooms, offer a durable and attractive flooring option without any carpeting anywhere in this house. The owner's retreat upstairs, with its double door entry, dual vanities, tiled walk-in shower with a sit-down bench, and oversized walk-in closet, provides a luxurious and private space. Additionally, the three secondary bedrooms, bathroom, and bonus room on the upper level offer plenty of living space for a growing family or accommodating guests. The home's energy efficiency is enhanced by the HVAC system, which is a Dual Zone Smart System. This feature allows for customized climate control in different areas of the house, optimizing energy usage and comfort. Triple Creek, the master-planned community where the home is located offers a wide range of amenities, including clubhouses, pools, a splash pad, tennis and basketball courts, walking and biking trails, playgrounds, fitness centers, and meeting areas. These amenities provide ample opportunities for recreation and socialization within this great community. Overall, this home will be a great opportunity for anyone looking for a spacious, modern, and energy-efficient property in a vibrant community. If you're interested, I recommend visiting the property and experiencing it firsthand to see if it's the perfect home for you. Enjoy the rest of 2023 in your beautiful new home! https://www.zillow.com/view-imx/934b4617-5984-4da8-bb31-9053a8d8f323?initialViewType=pano&utm_source=dashboard
Sold for $480,000
$480,000
12406 TRIPLE CREEK BOULEVARD, RIVERVIEW, FL 33579
5beds
2,859sqft
Single Family Residence
Built in 2019
4,000 Square Feet Lot
$430,400 Zestimate®
$168/sqft
$3,447 Estimated rent
Home value
$430,400
$409,000 - $452,000
$3,447/mo
Zestimate® history
Owner options
List your home for rent
$3,447/mo
Rent Zestimate®
Find your next renter with Zillow Rental Manager. Plus, with online applications, you can quickly screen prospective tenants – for free.
$3,447/mo
Rent Zestimate®
Refinance and save
$3,294/mo
Est. payment
Refinancing to a lower rate could help reduce your monthly payments and save thousands over the life of the loan.
$3,294/mo
Est. payment
Explore your selling options
Work with a Zillow partner agent
Leverage their expertise and Zillow's premium Showcase listings to get your home seen by more buyers.
Get startedList with your own agent
Get your home in front of millions of buyers by listing it on Zillow.
Learn how to do itSell it yourself
Take full control of how buyers see your home on Zillow by listing For Sale by Owner (FSBO).
List your homeWhat's special
Basketball courtsBonus roomFitness centersMoen faucetsTiled walk-in showerDual vanitiesDouble door entry
Zillow last checked:
Listing updated:
Listed by:
Denise Tucker 813-438-3773,
LPT REALTY, LLC 877-366-2213
Bought with:
Diana Caycedo, 3369090
RE/MAX REALTY UNLIMITED
Source: Stellar MLS,MLS#: T3450838 Originating MLS: Orlando Regional
Originating MLS: Orlando Regional
Facts & features
Interior
Bedrooms & bathrooms
- Bedrooms: 5
- Bathrooms: 3
- Full bathrooms: 3
Primary bedroom
- Features: Ceiling Fan(s), Walk-In Closet(s)
- Level: Second
- Dimensions: 14x18
Bedroom 1
- Features: Ceiling Fan(s), Built-in Closet
- Level: First
- Dimensions: 11x13
Bedroom 2
- Features: Ceiling Fan(s), Walk-In Closet(s)
- Level: Second
- Dimensions: 12.4x10.8
Bedroom 3
- Features: Built-in Closet
- Level: Second
- Dimensions: 11.4x12
Bedroom 4
- Features: Ceiling Fan(s), Walk-In Closet(s)
- Level: Second
- Dimensions: 11.8x11.8
Primary bathroom
- Features: Built-In Shower Bench, Dual Sinks, En Suite Bathroom, Exhaust Fan, Granite Counters, Makeup/Vanity Space, Shower No Tub
- Level: Second
Bathroom 1
- Features: Exhaust Fan, Granite Counters, Tub With Shower
- Level: First
Bathroom 3
- Features: Exhaust Fan, Granite Counters, Tub With Shower
- Level: Second
Bonus room
- Features: Ceiling Fan(s)
- Level: Second
- Dimensions: 15x16
Great room
- Features: Ceiling Fan(s)
- Level: First
- Dimensions: 14x17.6
Kitchen
- Features: Kitchen Island, Stone Counters, Pantry
- Level: First
- Dimensions: 15x11
Heating
- Central
Cooling
- Central Air
Appliances
- Included: Dishwasher, Disposal, Microwave, Range, Refrigerator, Tankless Water Heater
Features
- Ceiling Fan(s), Eating Space In Kitchen, In Wall Pest System, Kitchen/Family Room Combo, PrimaryBedroom Upstairs, Open Floorplan, Solid Wood Cabinets, Stone Counters, Thermostat, Walk-In Closet(s)
- Flooring: Ceramic Tile, Laminate
- Windows: Window Treatments, Hurricane Shutters
- Has fireplace: No
Interior area
- Total structure area: 3,564
- Total interior livable area: 2,859 sqft
Property
Parking
- Total spaces: 2
- Parking features: Garage - Attached
- Attached garage spaces: 2
Features
- Levels: Two
- Stories: 2
- Exterior features: Irrigation System, Lighting, Sidewalk
Lot
- Size: 4,000 Square Feet
- Dimensions: 40 x 100
- Features: Level, Sidewalk
Details
- Parcel number: U113120B1D00000000047.0
- Zoning: PD
- Special conditions: None
Construction
Type & style
- Home type: SingleFamily
- Property subtype: Single Family Residence
Materials
- Block, Stucco
- Foundation: Slab
- Roof: Shingle
Condition
- Completed
- New construction: No
- Year built: 2019
Utilities & green energy
- Sewer: Public Sewer
- Water: None
- Utilities for property: Cable Available, Electricity Connected, Phone Available, Public, Sewer Connected, Sprinkler Meter, Water Connected
Community & HOA
Community
- Features: Clubhouse, Deed Restrictions, Fitness Center, Park, Playground, Pool, Sidewalks
- Pet fee: $0 monthly
- Subdivision: TRIPLE CREEK PH 3 VILLAGE K
HOA
- Has HOA: Yes
- Amenities included: Basketball Court, Clubhouse, Fitness Center, Park, Playground, Pool, Tennis Court(s)
- Services included: Community Pool, Maintenance Grounds, Pool Maintenance
- HOA fee: $6 monthly
- HOA name: Evergreen Lifestyles Management - Justin Trent
- HOA phone: 877-221-6919
Location
- Region: Riverview
Financial & listing details
- Price per square foot: $168/sqft
- Tax assessed value: $344,065
- Annual tax amount: $7,261
- Date on market: 6/8/2023
- Cumulative days on market: 91 days
- Listing terms: Cash,Conventional,FHA,VA Loan
- Ownership: Fee Simple
- Total actual rent: 0
- Electric utility on property: Yes
- Road surface type: Asphalt
Price history
| Date | Event | Price |
|---|---|---|
| 10/19/2023 | Sold | $480,000-1.8%$168/sqft |
Source:  Stellar MLS #T3450838 Report a problem Stellar MLS #T3450838 Report a problem | ||
| 9/8/2023 | Pending sale | $489,000$171/sqft |
Source: Stellar MLS #T3450838 Report a problem | ||
| 8/18/2023 | Price change | $489,000-1.2%$171/sqft |
Source: Stellar MLS #T3450838 Report a problem | ||
| 6/19/2023 | Price change | $495,000-3.3%$173/sqft |
Source: Stellar MLS #T3450838 Report a problem | ||
| 6/9/2023 | Listed for sale | $512,000+3.7%$179/sqft |
Source: Stellar MLS #T3450838 Report a problem | ||
| 1/19/2022 | Listing removed | -- |
Source: Stellar MLS #T3339154 Report a problem | ||
| 1/4/2022 | Price change | $493,900-1.2%$173/sqft |
Source: Stellar MLS #T3339154 Report a problem | ||
| 11/5/2021 | Listed for sale | $499,990+61.8%$175/sqft |
Source: Stellar MLS #T3339154 Report a problem | ||
| 10/22/2019 | Sold | $309,000+0%$108/sqft |
Source: Public Record Report a problem | ||
| 10/3/2019 | Pending sale | $308,973$108/sqft |
Source: HOMES BY WEST BAY REALTY #T3200739 Report a problem | ||
| 9/25/2019 | Listed for sale | $308,973$108/sqft |
Source: HOMES BY WEST BAY REALTY #T3200739 Report a problem | ||
Public tax history
| Year | Property taxes | Tax assessment |
|---|---|---|
| 2025 | $7,059 +9% | $193,396 +2.9% |
| 2024 | $6,474 -15.8% | $187,946 -29.4% |
| 2023 | $7,690 +5.9% | $266,271 +3% |
| 2022 | $7,262 +3.2% | $258,516 +3% |
| 2021 | $7,034 -1.1% | $250,986 +1.4% |
| 2020 | $7,113 +184.1% | $247,521 +873% |
| 2019 | $2,504 | $25,440 +6% |
| 2018 | $2,504 | $24,000 |
Find assessor info on the county website
Neighborhood: Triple Creek
Nearby homes
- $406,4005 bd3 ba2.7k sqft12404 Triple Creek Blvd, Riverview, FL 33579Off Market
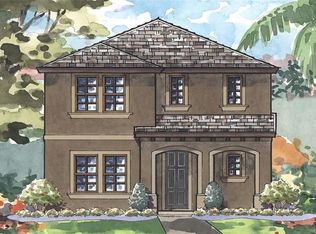
- $367,100-- bd3 ba2.3k sqft12408 Triple Creek Blvd, Riverview, FL 33579Off Market
- $345,3663,920 Square Feet12410 Triple Creek Blvd, Riverview, FL 33579Off Market
- $387,900-- bd3 ba2.3k sqft12402 Triple Creek Blvd, Riverview, FL 33579Off Market
- $405,5005 bd3 ba2.7k sqft12412 Triple Creek Blvd, Riverview, FL 33579Off Market
- $292,1003 bd2 ba1.4k sqft12405 Streambed Dr, Riverview, FL 33579Off Market
- $291,1003 bd2 ba1.4k sqft12407 Streambed Dr, Riverview, FL 33579Off Market
- $285,0003 bd2 ba1.4k sqft12403 Streambed Dr, Riverview, FL 33579Sold
Nearby schools
GreatSchools rating
- 3/10Warren Hope Dawson ElementaryGrades: PK-5Distance: 0.5 mi
- 6/10Barrington Middle SchoolGrades: 6-8Distance: 3.6 mi
- 3/10Jule F Sumner High SchoolGrades: 9-12Distance: 3.8 mi
Schools provided by the listing agent
- Elementary: Warren Hope Dawson Elementary
- Middle: Barrington Middle
- High: Sumner High School
Source: Stellar MLS. This data may not be complete. We recommend contacting the local school district to confirm school assignments for this home.
Get a cash offer in 3 minutes
Find out how much your home could sell for in as little as 3 minutes with a no-obligation cash offer.
Estimated market value
$430,400
Get a cash offer in 3 minutes
Find out how much your home could sell for in as little as 3 minutes with a no-obligation cash offer.
Estimated market value
$430,400
- Florida
- Hillsborough County
- Riverview
- 33579
- Triple Creek
- 12406 TRIPLE CREEK BOULEVARD
Nearby cities
Nearby neighborhoods
Nearby zip codes
Other Riverview Topics
