Welcome to this beautifully updated Otsego home offering three bedrooms on one level and new flooring throughout. The main level features a bright living room and dining area, highlighted by new stainless steel appliances, center island and a walk-in pantry - ideal for everyday living and entertaining. The deck is directly off the dining area, which leads to a paver patio and fire pit, creating a seamless indoor-outdoor living experience. Upstairs, you’ll find three bedrooms, including the primary suite with a stylish walk-through bathroom showcasing modern vertical subway tile. The lower-level family room offers an electric fireplace along with a bedroom and updated bath. The newly finished basement adds even more space with a comfortable den, 3/4 bath, and a private 5th bedroom featuring a walk-in closet. Conveniently located near Zimmer Farm Park, trails, the new Costco and commuter routes, this move-in-ready home blends comfort, style, and functionality.
Closed
$440,000
12407 65th St NE, Otsego, MN 55301
5beds
2,374sqft
Single Family Residence
Built in 2005
0.32 Acres Lot
$-- Zestimate®
$185/sqft
$2,991 Estimated rent
Home value
Not available
Estimated sales range
Not available
$2,991/mo
Zestimate® history
Owner options
List your home for rent
$2,991/mo
Rent Zestimate®
Find your next renter with Zillow Rental Manager. Plus, with online applications, you can quickly screen prospective tenants – for free.
$2,991/mo
Rent Zestimate®
Refinance and save
$2,751/mo
Est. payment
Refinancing to a lower rate could help reduce your monthly payments and save thousands over the life of the loan.
$2,751/mo
Est. payment
Explore your selling options
Work with a Zillow partner agent
Leverage their expertise and Zillow's premium Showcase listings to get your home seen by more buyers.
Get startedList with your own agent
Get your home in front of millions of buyers by listing it on Zillow.
Learn how to do itSell it yourself
Take full control of how buyers see your home on Zillow by listing For Sale by Owner (FSBO).
List your homeWhat's special
Zillow last checked:
Listing updated:
Listed by:
Mikaela Westerfield 612-644-3366,
eXp Realty
Bought with:
Lochan Samkaran
Citi Realty
Source: NorthstarMLS as distributed by MLS GRID,MLS#: 7002549
Facts & features
Interior
Bedrooms & bathrooms
- Bedrooms: 5
- Bathrooms: 3
- Full bathrooms: 1
- 3/4 bathrooms: 2
Bedroom
- Level: Upper
- Area: 192 Square Feet
- Dimensions: 16x12
Bedroom 2
- Level: Upper
- Area: 144 Square Feet
- Dimensions: 12x12
Bedroom 3
- Level: Upper
- Area: 132 Square Feet
- Dimensions: 11x12
Bedroom 4
- Level: Lower
- Area: 132 Square Feet
- Dimensions: 11x12
Bedroom 5
- Level: Basement
- Area: 143 Square Feet
- Dimensions: 11x13
Den
- Level: Basement
- Area: 154 Square Feet
- Dimensions: 14x11
Dining room
- Level: Main
- Area: 154 Square Feet
- Dimensions: 11x14
Family room
- Level: Lower
- Area: 337.5 Square Feet
- Dimensions: 25x13.5
Kitchen
- Level: Main
- Area: 143 Square Feet
- Dimensions: 11x13
Living room
- Level: Main
- Area: 264 Square Feet
- Dimensions: 12x22
Utility room
- Level: Basement
- Area: 96 Square Feet
- Dimensions: 12x8
Walk in closet
- Level: Basement
- Area: 26 Square Feet
- Dimensions: 4x6.5
Heating
- Forced Air, Fireplace(s)
Cooling
- Central Air
Appliances
- Included: Air-To-Air Exchanger, Chandelier, Dishwasher, Disposal, Dryer, Gas Water Heater, Microwave, Range, Refrigerator, Stainless Steel Appliance(s), Washer, Water Softener Owned
- Laundry: In Basement
Features
- Basement: Egress Window(s),Finished
- Number of fireplaces: 1
- Fireplace features: Electric, Insert
Interior area
- Total structure area: 2,374
- Total interior livable area: 2,374 sqft
- Finished area above ground: 1,298
- Finished area below ground: 1,076
Property
Parking
- Total spaces: 3
- Parking features: Attached, Asphalt, Heated Garage
- Attached garage spaces: 3
Accessibility
- Accessibility features: None
Features
- Levels: Four or More Level Split
- Patio & porch: Deck, Rear Porch
- Fencing: Partial
Lot
- Size: 0.32 Acres
- Dimensions: 105 x 184
Details
- Foundation area: 1298
- Parcel number: 118194003090
- Zoning description: Residential-Single Family
Construction
Type & style
- Home type: SingleFamily
- Property subtype: Single Family Residence
Condition
- New construction: No
- Year built: 2005
Utilities & green energy
- Gas: Natural Gas
- Sewer: City Sewer/Connected
- Water: City Water/Connected
Community & HOA
Community
- Subdivision: Otsego Preserve
HOA
- Has HOA: No
Location
- Region: Otsego
Financial & listing details
- Price per square foot: $185/sqft
- Tax assessed value: $194,600
- Annual tax amount: $5,478
- Date on market: 12/27/2025
- Cumulative days on market: 31 days
Price history
| Date | Event | Price |
|---|---|---|
| 2/20/2026 | Sold | $440,000+0%$185/sqft |
Source:  NorthstarMLS as distributed by MLS GRID #7002549 Report a problem NorthstarMLS as distributed by MLS GRID #7002549 Report a problem | ||
| 2/2/2026 | Pending sale | $439,900$185/sqft |
Source: NorthstarMLS as distributed by MLS GRID #7002549 Report a problem | ||
| 1/28/2026 | Price change | $439,900-2.2%$185/sqft |
Source: NorthstarMLS as distributed by MLS GRID #7002549 Report a problem | ||
| 1/1/2026 | Listed for sale | $449,900+42.9%$190/sqft |
Source: NorthstarMLS as distributed by MLS GRID #7002549 Report a problem | ||
| 7/9/2020 | Sold | $314,900$133/sqft |
Source: NorthstarMLS as distributed by MLS GRID #5574524 Report a problem | ||
| 6/18/2020 | Pending sale | $314,900$133/sqft |
Source: RE/MAX Results #5574524 Report a problem | ||
| 5/29/2020 | Listed for sale | $314,900+61.5%$133/sqft |
Source: RE/MAX Results #5574524 Report a problem | ||
| 9/23/2013 | Sold | $195,000-6%$82/sqft |
Source:  Lake Superior Area Realtors as distributed by MLS GRID #2037896 Report a problem Lake Superior Area Realtors as distributed by MLS GRID #2037896 Report a problem | ||
| 6/28/2013 | Price change | $207,500-3%$87/sqft |
Source: J.A. Cadwallader Real Estate Inc. #4365156 Report a problem | ||
| 5/10/2013 | Listed for sale | $213,900$90/sqft |
Source: J.A. Cadwallader Real Estate Inc. #4365156 Report a problem | ||
Public tax history
| Year | Property taxes | Tax assessment |
|---|---|---|
| 2016 | $2,428 -0.5% | -- |
| 2015 | $2,440 +14.7% | -- |
| 2014 | $2,128 +6.5% | -- |
| 2013 | $1,998 -4.1% | -- |
| 2012 | $2,084 +4.1% | -- |
| 2011 | $2,001 +0.8% | -- |
| 2010 | $1,986 -24.3% | -- |
| 2009 | $2,623 | -- |
Find assessor info on the county website
Neighborhood: 55301
Nearby homes
- $342,4003 bd1 ba1.2k sqft12399 65th St NE, Otsego, MN 55301Off Market
- $389,8005 bd2 ba2.1k sqft12423 65th St NE, Otsego, MN 55301Off Market
- $410,3005 bd3 ba2.8k sqft6544 Mason Ave NE, Otsego, MN 55301Off Market
- $374,3003 bd2 ba1.9k sqft12439 65th St NE, Otsego, MN 55301Off Market
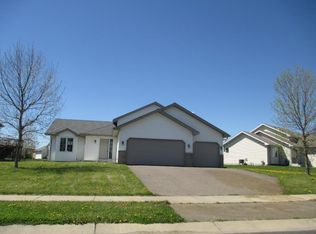
- $375,7004 bd2 ba1.2k sqft6558 Mason Ave NE, Otsego, MN 55301Off Market
- $345,9003 bd1 ba1.2k sqft12457 65th St NE, Otsego, MN 55301Off Market
- $331,7003 bd1 ba1.2k sqft12457 65th St NE, Albertville, MN 55301Off Market
- $436,3003 bd2 ba1.9k sqft12412 65th St NE, Otsego, MN 55301Off Market
Nearby schools
GreatSchools rating
- 8/10Prairie View Elementary & MiddleGrades: K-4Distance: 1.5 mi
- 8/10Prairie View Middle SchoolGrades: 5-8Distance: 1.8 mi
- 10/10Rogers Senior High SchoolGrades: 9-12Distance: 5 mi


Get pre-qualified for a loan
At Zillow Home Loans, we can pre-qualify you in as little as 5 minutes with no impact to your credit score.An equal housing lender. NMLS #10287.
- Minnesota
- Wright County
- Otsego
- 55301
- 12407 65th St NE
Nearby cities
Nearby zip codes
Other Otsego Topics
