Welcome to Walton Lake, where convenience, community & curb appeal coincide. Located just around the corner from the community pool, basketball and tennis courts, but tucked away on a quiet cul-de-sac, is a beautifully maintained home awaiting its new owners. Custom acacia wood floors, fresh paint, and an updated gourmet kitchen will impress guests while the cozy living room and gas fireplace keep family time intimate. The kitchen boasts Italian tile floors and backsplash, a farmhouse sink, custom cherry cabinets & stainless steel appliances. Upstairs the primary suite includes an oversized walk-in closet, soaking tub, dual vanities with marble countertop and tiled shower with a frameless glass door. Even on a cloudy day, the natural light pours in from windows and skylights in a space that truly feels like a retreat. Two more generous-sized bedrooms, hall bath with dual vanities, and a fourth oversized bedroom complete the second level. However, one of the owners' favorite features is found on the third floor- a finished space that could serve as a fifth bedroom, teen hangout, play room or media room. Outside, the expansive deck overlooks the private yard with plenty of room for both play and relaxation. Whether you are needing space for everyone in the family or a home to entertain, it can be found at Avon Lake Circle. And don't forget about the lake access just a short walk through the trails!
Sold for $650,000
Street View
$650,000
12407 Avon Lake Cir, Midlothian, VA 23114
4beds
3,106sqft
Single Family Residence
Built in 1996
0.31 Acres Lot
$638,900 Zestimate®
$209/sqft
$3,223 Estimated rent
Home value
$638,900
$607,000 - $671,000
$3,223/mo
Zestimate® history
Owner options
List your home for rent
$3,223/mo
Rent Zestimate®
Find your next renter with Zillow Rental Manager. Plus, with online applications, you can quickly screen prospective tenants – for free.
$3,223/mo
Rent Zestimate®
Refinance and save
$4,286/mo
Est. payment
Refinancing to a lower rate could help reduce your monthly payments and save thousands over the life of the loan.
$4,286/mo
Est. payment
Explore your selling options
Work with a Zillow partner agent
Leverage their expertise and Zillow's premium Showcase listings to get your home seen by more buyers.
Get startedList with your own agent
Get your home in front of millions of buyers by listing it on Zillow.
Learn how to do itSell it yourself
Take full control of how buyers see your home on Zillow by listing For Sale by Owner (FSBO).
List your homeWhat's special
Zillow last checked:
Listing updated:
Listed by:
Ellen Painter 804-337-6528,
River Fox Realty
Bought with:
Heather Valentine, 0225077282
Valentine Properties
Source: CVRMLS,MLS#: 2615649 Originating MLS: Central Virginia Regional MLS
Originating MLS: Central Virginia Regional MLSFacts & features
Interior
Bedrooms & bathrooms
- Bedrooms: 4
- Bathrooms: 3
- Full bathrooms: 2
- 1/2 bathrooms: 1
Primary bedroom
- Level: Second
- Dimensions: 0 x 0
Bedroom 2
- Level: Second
- Dimensions: 0 x 0
Bedroom 3
- Level: Second
- Dimensions: 0 x 0
Bedroom 4
- Level: Second
- Dimensions: 0 x 0
Additional room
- Description: Finished 3rd floor
- Level: Third
- Dimensions: 0 x 0
Dining room
- Level: First
- Dimensions: 0 x 0
Other
- Description: Tub & Shower
- Level: Second
Half bath
- Level: First
Kitchen
- Level: First
- Dimensions: 0 x 0
Living room
- Level: First
- Dimensions: 0 x 0
Office
- Level: First
- Dimensions: 0 x 0
Heating
- Electric, Heat Pump, Zoned
Cooling
- Electric, Heat Pump, Zoned
Appliances
- Included: Dishwasher, Electric Cooking, Disposal, Gas Water Heater, Microwave, Refrigerator, Washer
Features
- Breakfast Area, Ceiling Fan(s), Separate/Formal Dining Room, Eat-in Kitchen, French Door(s)/Atrium Door(s), Fireplace, Granite Counters
- Flooring: Partially Carpeted, Wood
- Doors: French Doors
- Basement: Crawl Space
- Attic: Walk-In
- Has fireplace: Yes
- Fireplace features: Gas
Interior area
- Total interior livable area: 3,106 sqft
- Finished area above ground: 3,106
- Finished area below ground: 0
Property
Parking
- Total spaces: 2
- Parking features: Attached, Direct Access, Driveway, Garage, Paved, Garage Faces Rear, Garage Faces Side
- Attached garage spaces: 2
- Has uncovered spaces: Yes
Features
- Levels: Two and One Half
- Stories: 2.5
- Patio & porch: Front Porch, Deck
- Exterior features: Deck, Paved Driveway
- Pool features: None, Community
- Fencing: Back Yard,Fenced
Lot
- Size: 0.31 Acres
- Features: Cul-De-Sac
Details
- Parcel number: 736700392500000
- Zoning description: R12
Construction
Type & style
- Home type: SingleFamily
- Architectural style: Two Story,Transitional
- Property subtype: Single Family Residence
Materials
- Drywall, Vinyl Siding, Wood Siding
- Roof: Composition
Condition
- Resale
- New construction: No
- Year built: 1996
Utilities & green energy
- Sewer: Public Sewer
- Water: Public
Community & HOA
Community
- Features: Basketball Court, Home Owners Association, Playground, Park, Pool, Tennis Court(s)
- Subdivision: Walton Lake
HOA
- Has HOA: Yes
- Services included: Clubhouse, Common Areas, Pool(s), Recreation Facilities
- HOA fee: $320 quarterly
Location
- Region: Midlothian
Financial & listing details
- Price per square foot: $209/sqft
- Tax assessed value: $608,700
- Annual tax amount: $5,328
- Date on market: 7/13/2026
- Ownership: Individuals
- Ownership type: Sole Proprietor
Price history
| Date | Event | Price |
|---|---|---|
| 7/15/2026 | Sold | $650,000+4%$209/sqft |
Source:  CVRMLS #2615649 Report a problem CVRMLS #2615649 Report a problem | ||
| 6/16/2026 | Pending sale | $625,000$201/sqft |
Source: CVRMLS #2615649 Report a problem | ||
| 6/15/2026 | Listed for sale | $625,000+16.8%$201/sqft |
Source: CVRMLS #2615649 Report a problem | ||
| 12/22/2022 | Sold | $535,000$172/sqft |
Source: CVRMLS #2227858 Report a problem | ||
| 11/19/2022 | Pending sale | $535,000$172/sqft |
Source: CVRMLS #2227858 Report a problem | ||
| 11/17/2022 | Listed for sale | $535,000+130.6%$172/sqft |
Source: CVRMLS #2227858 Report a problem | ||
| 2/16/2001 | Sold | $232,000+3.3%$75/sqft |
Source: Public Record Report a problem | ||
| 6/13/1996 | Sold | $224,500+541.4%$72/sqft |
Source: Public Record Report a problem | ||
| 1/17/1996 | Sold | $35,000$11/sqft |
Source: Public Record Report a problem | ||
Public tax history
| Year | Property taxes | Tax assessment |
|---|---|---|
| 2025 | $5,328 +8.1% | $598,700 +9.4% |
| 2024 | $4,928 +8% | $547,500 +9.2% |
| 2023 | $4,562 +11.9% | $501,300 +13.1% |
| 2022 | $4,077 +13.3% | $443,100 +17% |
| 2021 | $3,599 | $378,800 |
| 2020 | $3,599 +1.5% | $378,800 +1.5% |
| 2019 | $3,545 +0.3% | $373,200 +1.7% |
| 2018 | $3,535 +10.6% | $366,800 +10.4% |
| 2017 | $3,195 | $332,200 +0.6% |
| 2016 | $3,195 -0.1% | $330,200 -0.1% |
| 2015 | $3,198 +2.8% | $330,500 +2.8% |
| 2014 | $3,110 | $321,400 +8% |
| 2013 | -- | $297,500 |
| 2012 | -- | $297,500 -3.4% |
| 2011 | -- | $307,900 -5.4% |
| 2010 | -- | $325,500 -6.9% |
| 2009 | -- | $349,800 -5.4% |
| 2008 | -- | $369,600 +6.6% |
| 2007 | -- | $346,800 +26.8% |
| 2005 | -- | $273,400 +3.6% |
| 2004 | -- | $264,000 +7.2% |
| 2003 | -- | $246,200 +2.8% |
| 2002 | -- | $239,500 +10.4% |
| 2001 | -- | $216,900 |
Find assessor info on the county website
Neighborhood: 23114
Nearby homes
- $585,0004 bd2 ba2.8k sqft12405 Avon Lake Cir, Midlothian, VA 23114Off Market
- $675,0005 bd4 ba3.7k sqft12409 Avon Lake Cir, Midlothian, VA 23114Sold
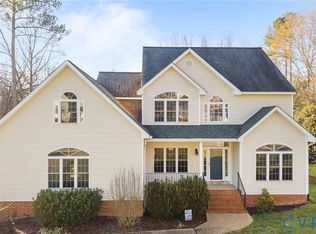
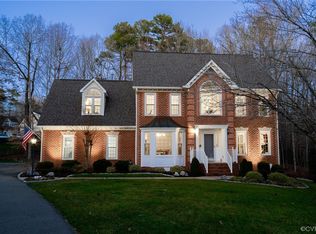
- $600,5005 bd3 ba2.9k sqft12402 Triton Springs Dr, Midlothian, VA 23114Sold
- $512,0004 bd2 ba2.1k sqft12306 Queensgate Rd, Midlothian, VA 23114Off Market
- $610,8004 bd2 ba2.7k sqft12404 Triton Springs Dr, Midlothian, VA 23114Off Market
- $616,9005 bd2 ba2.7k sqft12408 Avon Lake Cir, Midlothian, VA 23114Off Market
- $670,2005 bd2 ba3.2k sqft12406 Avon Lake Cir, Midlothian, VA 23114Off Market
- $731,7006 bd3 ba4.1k sqft12403 Avon Lake Cir, Midlothian, VA 23114Off Market
Nearby schools
GreatSchools rating
- 5/10Evergreen ElementaryGrades: PK-5Distance: 1.3 mi
- 8/10Tomahawk Creek Middle SchoolGrades: 6-8Distance: 2.6 mi
- 8/10Midlothian High SchoolGrades: 9-12Distance: 2.1 mi
Schools provided by the listing agent
- Elementary: Evergreen
- Middle: Tomahawk Creek
- High: Midlothian
Source: CVRMLS. This data may not be complete. We recommend contacting the local school district to confirm school assignments for this home.
Get a cash offer in 3 minutes
Find out how much your home could sell for in as little as 3 minutes with a no-obligation cash offer.
Estimated market value
$638,900
Get a cash offer in 3 minutes
Find out how much your home could sell for in as little as 3 minutes with a no-obligation cash offer.
Estimated market value
$638,900
- Virginia
- Chesterfield County
- Midlothian
- 23114
- 12407 Avon Lake Cir
Nearby cities
Nearby zip codes
Other Midlothian Topics
