Skip main navigation
Sold
  • Price Unknown

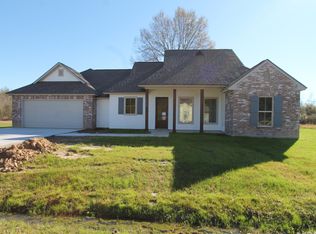
    12407 Beau Soleil Dr Unit 24, Abbeville, LA 70510

    4beds
    1,960sqft
    Single Family Residence
    Built in 2021
    0.3 Acres Lot
    $315,200 Zestimate®
    $--/sqft
    $2,105 Estimated rent

    Home value

    $315,200

    $299,000 - $331,000

    $2,105/mo

    Zestimate® history
    Loading
    Loading...

    Owner options

    List your home for rent

    $2,105/mo

    Rent Zestimate®

    Find your next renter with Zillow Rental Manager. Plus, with online applications, you can quickly screen prospective tenants – for free.

    Learn more

    $2,105/mo

    Rent Zestimate®

    Refinance and save

    Refinancing to a lower rate could help reduce your monthly payments and save thousands over the life of the loan.

    See today's rates

    Explore your selling options

    Work with a Zillow partner agent

    Leverage their expertise and Zillow's premium Showcase listings to get your home seen by more buyers.

    Get started

    List with your own agent

    Get your home in front of millions of buyers by listing it on Zillow.

    Learn how to do it

    Sell it yourself

    Take full control of how buyers see your home on Zillow by listing For Sale by Owner (FSBO).

    List your home

    What's special

    Over-sized garageFriendly meaux neighborhoodOpen floor planTv connectionsCustom showerStorage spaceBuilt-in desk area
    This lovely home is only 2 years old and located on a large lot in a quiet, friendly Meaux neighborhood. You will love the open floor plan with high cathedral, beamed ceiling and pretty wood floors in the living room, along with a gas log fireplace. If you enjoy great sound for movies and music, you will love that the living room is already wired for 7.1 surround sound with speakers installed. The kitchen has plenty of prep and storage space with pretty granite counters, farm house sink, stainless appliances and a roomy walk-in pantry. This floor plan offers a great 3-way bedroom split for privacy and also a built-in desk area off the kitchen, ''mud room'' drop spot by the garage and very nice laundry room with a mud sink.Your master bedroom suite is complete with a private bathroom offering a garden tub, custom shower, double sinks, water closet and large walk-in closet. Relaxing on your patio will be comfortable in summer or winter with the wood burning fireplace, TV connections, built-in grill and sink. There is also space for a mini-fridge. The back yard is large, could accommodate a double gate, and has no back neighbors! If all this isn't enough to pique your interest, consider these extras: custom blinds throughout, an over-sized garage for large trucks, upgraded lighting in the garage and attic, and 24KW Whole-Home Generator, Low-risk Flood Zone X with a LOMA and Elevation Certificate! Call your Realtor(r) to schedule a showing today! Your master bedroom suite is complete with a private bathroom offering a garden tub, custom shower, double sinks, water closet and large walk-in closet. Relaxing on your patio will be comfortable in summer or winter with the wood burning fireplace, TV connections, built-in grill and sink. There is also space for a mini-fridge. The back yard is large, could accommodate a double gate, and has no back neighbors! If all this isn't enough to pique your interest, consider these extras: custom blinds throughout, an over-sized garage for large trucks, upgraded lighting in the garage and attic, and 24KW Whole-Home Generator, Low-risk Flood Zone X with a LOMA and Elevation Certificate! Call your Realtor(r) to schedule a showing today! Your master bedroom suite is complete with a private bathroom offering a garden tub, custom shower, double sinks, water closet and large walk-in closet. Relaxing on your patio will be comfortable in summer or winter with the wood burning fireplace, TV connections, built-in grill and sink. There is also space for a mini-fridge. The back yard is large, could accommodate a double gate, and has no back neighbors! If all this isn't enough to pique your interest, consider these extras: custom blinds throughout, an over-sized garage for large trucks, upgraded lighting in the garage and attic, and 24KW Whole-Home Generator, Low-risk Flood Zone X with a LOMA and Elevation Certificate! Call your Realtor® to schedule a showing today!

    Zillow last checked:

    Listing updated:

    Listed by:

    Kathy Welch,

    Compass,

    Tory Matthews,

    Compass

    Source: RAA,MLS#: 23006876MLS Logo

    Facts & features

    Interior

    Bedrooms & bathrooms
    • Bedrooms: 4
    • Bathrooms: 3
    • Full bathrooms: 3
    Heating
    • Central, Natural Gas
    Cooling
    • Central Air
    Appliances
    • Included: Dishwasher, Microwave, Gas Stove Con
    • Laundry: Electric Dryer Hookup, Washer Hookup
    Features
    • High Ceilings, Beamed Ceilings, Built-in Features, Computer Nook, Crown Molding, Double Vanity, Kitchen Island, Separate Shower, Standalone Tub, Varied Ceiling Heights, Walk-in Pantry, Walk-In Closet(s), Granite Counters
    • Flooring: Carpet, Tile, Wood
    • Windows: Window Treatments, Aluminum Frames, Double Pane Windows
    • Number of fireplaces: 2
    • Fireplace features: 2 Fireplaces, Gas Log, Outside, Ventless, Wood Burning
    Interior area
    • Total interior livable area: 1,960 sqft

    Property

    Parking
    • Total spaces: 2
    • Parking features: Garage Faces Front
    • Garage spaces: 2
    • Has uncovered spaces: Yes
    Features
    • Stories: 1
    • Patio & porch: Covered, Porch
    • Exterior features: Outdoor Grill, Outdoor Kitchen, Lighting
    • Fencing: Full,Wood
    Lot
    • Size: 0.3 Acres
    • Dimensions: 120 x 110
    • Features: 0 to 0.5 Acres, Landscaped, Level
    Details
    • Parcel number: R9346500s
    • Special conditions: Arms Length
    • Other equipment: Generator, Other

    Construction

    Type & style
    • Home type: SingleFamily
    • Architectural style: Traditional
    • Property subtype: Single Family Residence
    Materials
    • Brick Veneer, HardiPlank Type, Frame
    • Foundation: Slab
    • Roof: Composition
    Condition
    • Year built: 2021

    Utilities & green energy

    • Electric: Elec: Entergy
    • Gas: Gas: Delta Utilities

    Community & HOA

    Community
    • Subdivision: Beau Soleil
    Location
    • Region: Abbeville

    Financial & listing details

    • Tax assessed value: $274,705
    • Annual tax amount: $1,764
    • Date on market: 7/31/2023
    • Exclusions: Other - See Remarks
    • Electric utility on property: Yes

    Price history

    DateEventPrice
    10/5/2023Sold--
    Source: RAA #23006876 Report a problem
    9/15/2023Pending sale$335,000$171/sqft
    Source: RAA #23006876 Report a problem
    7/31/2023Listed for sale$335,000$171/sqft
    Source: RAA #23006876 Report a problem
    5/14/2021Sold--
    Source: RAA #20009395 Report a problem
    12/12/2016Sold--
    Source: RAA #16011072 Report a problem

    Public tax history

    YearProperty taxesTax assessment
    2025$1,764 -0.1%$27,471
    2024$1,765 +13.7%$27,471 +12.3%
    2023$1,553 -30.6%$24,473
    2022$2,237 +878.9%$24,473 +878.9%
    2021$229 $2,500
    Find assessor info on the county website

    Neighborhood: 70510

    Nearby schools

    GreatSchools rating
    Schools provided by the listing agent
    • Elementary: Meaux
    • Middle: North Vermilion
    • High: North Vermilion

    Source: RAA. This data may not be complete. We recommend contacting the local school district to confirm school assignments for this home.

    Sell for more on Zillow
    Get a Zillow Showcase℠ listing at no additional cost and you could sell for .
    $315,200
    2% more
    +$6,304
    With Zillow Showcase(estimated)
    $321,504
    Sell for more on Zillow
    Get a Zillow Showcase℠ listing at no additional cost and you could sell for .
    $315,200
    2% more
    +$6,304
    With Zillow Showcase(estimated)
    $321,504