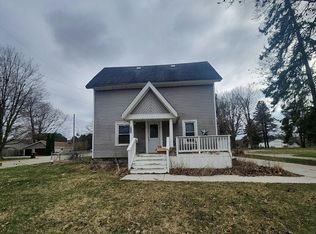
Experience country living at its finest in this beautifully updated 2-bedroom,2-bathroom home set on 3.25 peaceful acres. Located in the desirable Lakewood School District, this property offers a quiet, serene setting with plenty of room to spread out and enjoy the outdoors. Inside, the home features thoughtful updates throughout and a comfortable layout perfect for everyday living. The kitchen has all brand-new appliances, cupboards, and quartz countertops. Outside, you'll find even more value with all -new siding, a durable metal roof, and a detached 2+ car garage- perfect for vehicles, storage, or workshop space. The acreage provides endless possibilities, whether you envision a small hobby farm, gardens, or simply room to enjoy the countryside. With an easy commute to both Lansing and Grand Rapids, this property blends rural tranquility with convenient access to city amenities. A wonderful opportunity for anyone seeking space, privacy, and the charm of country living.
Pending
Price cut: $50.9K (9/18)
$349,000
12407 Bliss Rd, Lake Odessa, MI 48849
2beds
1,256sqft
Single Family Residence
Built in 1962
3.25 Acres Lot
$-- Zestimate®
$278/sqft
$-- HOA
What's special
Thoughtful updates throughoutAll-new sidingDurable metal roofQuartz countertops
- 21 days
- 952
- 50
Zillow last checked:
Listing updated:
Listed by:
Racheal L Wise 269-838-9092,
Freshwater Properties 616-374-4100,
Patti J Cook 616-260-6500,
Freshwater Properties
Source: MichRIC,MLS#: 26046901
Facts & features
Interior
Bedrooms & bathrooms
- Bedrooms: 2
- Bathrooms: 2
- Full bathrooms: 2
- Main level bedrooms: 2
Primary bedroom
- Level: Main
- Area: 154
- Dimensions: 14.00 x 11.00
Bedroom 2
- Level: Main
- Area: 109.04
- Dimensions: 11.60 x 9.40
Primary bathroom
- Description: walk-in shower
- Level: Main
- Area: 44.4
- Dimensions: 7.40 x 6.00
Bathroom 1
- Level: Main
- Area: 57.52
- Dimensions: 8.00 x 7.19
Kitchen
- Level: Main
- Area: 187
- Dimensions: 17.00 x 11.00
Laundry
- Description: Hallway
- Level: Main
- Area: 30
- Dimensions: 5.00 x 6.00
Living room
- Level: Main
- Area: 272
- Dimensions: 17.00 x 16.00
Other
- Description: Entry/access to basement
- Level: Main
- Area: 150
- Dimensions: 15.00 x 10.00
Heating
- Forced Air
Cooling
- Central Air
Appliances
- Included: Dishwasher, Dryer, Oven, Range, Refrigerator, Washer, Water Softener Owned
- Laundry: In Hall, Main Level
Features
- Ceiling Fan(s), Center Island, Eat-in Kitchen, Pantry
- Windows: Replacement
- Basement: Full,Michigan Basement
- Has fireplace: No
Interior area
- Total structure area: 1,256
- Total interior livable area: 1,256 sqft
- Finished area below ground: 0
Property
Parking
- Total spaces: 2
- Parking features: Detached
- Garage spaces: 2
Features
- Stories: 1
Lot
- Size: 3.25 Acres
- Dimensions: 420 x 337 x 420 x 337
- Features: Rolling Hills
Details
- Additional structures: Shed(s), Pole Barn
- Parcel number: 10002000003521
- Zoning description: res
Construction
Type & style
- Home type: SingleFamily
- Architectural style: Ranch
- Property subtype: Single Family Residence
Materials
- Aluminum Siding
- Roof: Asphalt
Condition
- New construction: No
- Year built: 1962
Utilities & green energy
- Sewer: Septic Tank
- Water: Well
Community & HOA
Location
- Region: Lake Odessa
Financial & listing details
- Price per square foot: $278/sqft
- Tax assessed value: $120,600
- Annual tax amount: $2,482
- Date on market: 9/3/2026
- Listing terms: Cash,FHA,Conventional
- Road surface type: Unimproved
Estimated market value
Not available
Estimated sales range
Not available
Not available
Price history
| Date | Event | Price |
|---|---|---|
| 9/24/2026 | Pending sale | $349,000$278/sqft |
Source:  MichRIC #26046901 Report a problem MichRIC #26046901 Report a problem | ||
| 9/18/2026 | Price change | $349,000-12.7%$278/sqft |
Source: MichRIC #26046901 Report a problem | ||
| 9/3/2026 | Listed for sale | $399,900+263.5%$318/sqft |
Source: MichRIC #26046901 Report a problem | ||
| 6/26/2025 | Sold | $110,000+37.5%$88/sqft |
Source: MichRIC #25027338 Report a problem | ||
| 6/14/2025 | Pending sale | $80,000$64/sqft |
Source: MichRIC #25027338 Report a problem | ||
| 6/9/2025 | Listed for sale | $80,000+14.3%$64/sqft |
Source: MichRIC #25027338 Report a problem | ||
| 8/3/1996 | Sold | $70,000$56/sqft |
Source: Agent Provided Report a problem | ||
Public tax history
| Year | Property taxes | Tax assessment |
|---|---|---|
| 2024 | $563 | -- |
| 2023 | -- | $66,200 +27.3% |
| 2022 | -- | $52,000 |
| 2021 | -- | $52,000 +4% |
| 2020 | -- | $50,000 +6.8% |
| 2019 | -- | $46,800 +9.1% |
| 2018 | -- | $42,900 |
| 2017 | -- | $42,900 +9.4% |
| 2016 | -- | $39,200 |
| 2015 | -- | $39,200 +7.4% |
| 2014 | $180 | $36,500 +10.3% |
| 2013 | -- | $33,100 |
| 2012 | -- | $33,100 -7.8% |
| 2011 | -- | $35,900 -4.3% |
| 2010 | -- | $37,500 -16.1% |
| 2009 | -- | $44,700 |
Find assessor info on the county website
Monthly payment
Est. payment
Payment breakdown
Explore the cost of this home by adjusting the details. Changes won't be saved.Climate risks
Neighborhood: 48849
Similar homes
- $--3 bd1 ba1.1k sqft714 Jordan Lake St, Lake Odessa, MI 48849Auction
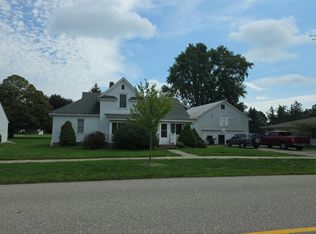
 Auction.com 2
 - $--2 bd1 ba1.3k sqft734 Washington Blvd, Lake Odessa, MI 48849Auction
 Auction.com 2
 - $350,0003 bd2 ba1.1k sqft7950 96th St SE, Alto, MI 49302For Sale
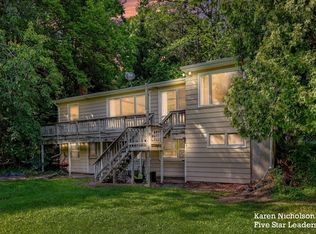
 MLS ID #26043245, Karen Nicholson, Five Star Real Estate (M6). MichRIC
 - $369,9003 bd2 ba1.1k sqft6525 McCords Ave SE, Alto, MI 49302For Sale
 MLS ID #26042042, Chad Christin, Christin Homes LLC. MichRIC
 - $359,0002 bd2 ba1.1k sqft874 3rd Ave #12, Lake Odessa, MI 48849New ConstructionMLS ID #25036004, Lewis Smalligan, Tall Tree Realty and Property Management LLC. MichRIC
- $500,0001 bd1 ba1k sqft734 Lakeview Dr, Lake Odessa, MI 48849For SaleMLS ID #26047185, Rachel R Major, Keller Williams Realty Rivertown. MichRIC
- $325,0004 bd2 ba1.8k sqft11418 Kirby St SE, Alto, MI 49302For SaleMLS ID #26048516, Rachel R Major, Keller Williams Realty Rivertown. MichRIC
- $320,0003 bd1 ba1.3k sqft14476 Hastings Rd, Freeport, MI 49325For Sale
 MLS ID #50216993, Scott Fader, Joseph Walter Realty LLC. MiRealSource
 - $329,9003 bd2 ba1.8k sqft11141 Woodbushe Dr SE, Lowell, MI 49331For SaleMLS ID #26037343, Janet Romanowski, Greenridge Realty (EGR). MichRIC
- $449,9003 bd2 ba1.4k sqft4695 Farrel Rd, Hastings, MI 49058For SaleMLS ID #26046866, Mark J Hewitt, Miller Real Estate. MichRIC
- $395,0002 bd1 ba1.8k sqft1637 N State Rd, Ionia, MI 48846For SaleMLS ID #26048856, Hope M Gallup, Greenridge Realty (Ionia). MichRIC
- $289,9002 bd2 ba1.4k sqft2389 N State Rd, Ionia, MI 48846For SaleMLS ID #26011681, Darin K Elliott, Greenridge Realty (Ionia). MichRIC
- $334,9003 bd2 ba1.6k sqft1692 Erway Rd, Hastings, MI 49058For SaleMLS ID #26046717, Elijah N Meschke, United Realty Services LLC. MichRIC
- $409,9003 bd1 ba1.4k sqft32 B Dr, Hastings, MI 49058For SaleMLS ID #26019330, Justin R Peck, Miller Real Estate. MichRIC
- $349,9003 bd2 ba1.5k sqft1643 Stonewood Dr SE, Lowell, MI 49331For SaleMLS ID #26034678, Chad Sytsma, Crown Real Estate Partners Inc. MichRIC
