Welcome to 12407 Brandywyne, a charming one-story brick home offering 1, 956 sq ft of flexible living. The functional layout features a formal living/dining area off the entry, a private office/flex room, and a beautifully renovated 2025 kitchen with stainless appliances opening to a spacious family/dining area with high ceilings. A large sunroom adds valuable bonus space and is currently used as a second living area. The primary suite includes double sinks and a walk-in closet, while two secondary bedrooms share a full bath. Outside, enjoy a generous backyard and patio ideal for relaxing or entertaining. The neighborhood offers two pools, playgrounds, tennis and pickleball courts, and patrol. Just moments away, residents can look forward to the new Ashford Yard opening this year- an exciting, walkable mixed-use plaza with restaurants, shops, fitness, and a beer garden.
Sold
Price Unknown
12407 Brandywyne Drive, Houston, TX 77077
3beds
1,956sqft
Single Family Residence
Built in 1967
7,801 Square Feet Lot
$326,000 Zestimate®
$--/sqft
$2,518 Estimated rent
Home value
$326,000
$300,000 - $355,000
$2,518/mo
Zestimate® history
Owner options
List your home for rent
$2,518/mo
Rent Zestimate®
Find your next renter with Zillow Rental Manager. Plus, with online applications, you can quickly screen prospective tenants – for free.
$2,518/mo
Rent Zestimate®
Refinance and save
$785/mo
Est. payment
Refinancing to a lower rate could help reduce your monthly payments and save thousands over the life of the loan.
$785/mo
Est. payment
Explore your selling options
Work with a Zillow partner agent
Leverage their expertise and Zillow's premium Showcase listings to get your home seen by more buyers.
Get startedList with your own agent
Get your home in front of millions of buyers by listing it on Zillow.
Learn how to do itSell it yourself
Take full control of how buyers see your home on Zillow by listing For Sale by Owner (FSBO).
List your homeWhat's special
Zillow last checked:
Listing updated:
Listed by:
Laura Bonck,
eXp Realty LLC
Bought with:
Karlie Boozer, 0752107
eXp Realty LLC
Source: eXp Realty,MLS#: 95133748
Facts & features
Interior
Bedrooms & bathrooms
- Bedrooms: 3
- Bathrooms: 2
- Full bathrooms: 2
Rooms
- Room types: Family Room, Office
Heating
- Natural Gas
Cooling
- Ceiling Fan(s), Electric
Appliances
- Included: Disposal, Dryer Included, Refrigerator Included, Washer Included, Gas Oven, Microwave, Gas Range, Dishwasher
- Laundry: Electric Dryer Hookup, Washer Hookup
Features
- High Ceilings, En-Suite Bath, Walk-In Closet(s)
- Flooring: Tile, Travertine, Vinyl Plank
- Number of fireplaces: 1
- Fireplace features: Gas, Gas Log
Interior area
- Total structure area: 1,956
- Total interior livable area: 1,956 sqft
Property
Parking
- Total spaces: 2
- Parking features: Attached, Double-Wide Driveway
- Attached garage spaces: 2
Features
- Stories: 1
- Patio & porch: Covered, Patio/Deck
- Exterior features: Sprinkler System
- Fencing: Back Yard,Full
Lot
- Size: 7,801 Square Feet
- Features: Back Yard, Subdivided, 0 Up To 1/4 Acre
Details
- Additional structures: Shed(s)
- Parcel number: 0991310000006
Construction
Type & style
- Home type: SingleFamily
- Architectural style: Traditional
- Property subtype: Single Family Residence
Materials
- Brick, Wood Siding
- Foundation: Slab
- Roof: Composition
Condition
- New construction: No
- Year built: 1967
Utilities & green energy
- Sewer: Public Sewer
- Water: Public
Community & HOA
Community
- Subdivision: Ashford South Sec 1
HOA
- Has HOA: Yes
- Amenities included: Garbage Service, Paid Patrol, Pickleball Court, Picnic Area, Playground, Pool, Tennis Court(s), Trail(s)
- HOA fee: $785 annually
- HOA phone: 281-497-4320
Location
- Region: Houston
Financial & listing details
- Tax assessed value: $293,422
- Annual tax amount: $6,139
- Date on market: 1/27/2026
- Cumulative days on market: 6 days
- Listing terms: Cash,Conventional,FHA,VA Loan
- Exclusions: See Attachements
- Ownership: Full Ownership
Price history
| Date | Event | Price |
|---|---|---|
| 2/18/2026 | Sold | -- |
Source: eXp Realty #198988483 Report a problem | ||
| 2/3/2026 | Pending sale | $319,000$163/sqft |
Source:  HAR #95133748 Report a problem HAR #95133748 Report a problem | ||
| 1/27/2026 | Listed for sale | $319,000+20.4%$163/sqft |
Source: HAR #95133748 Report a problem | ||
| 7/16/2020 | Sold | -- |
Source: Agent Provided Report a problem | ||
| 6/23/2020 | Pending sale | $265,000$135/sqft |
Source: Better Homes and Gardens Real Estate Gary Greene #16776366 Report a problem | ||
| 6/17/2020 | Listed for sale | $265,000+8.2%$135/sqft |
Source: BHGRE Gary Greene #16776366 Report a problem | ||
| 6/11/2015 | Listing removed | $245,000$125/sqft |
Source: Village Property Advisors #97432844 Report a problem | ||
| 6/7/2015 | Pending sale | $245,000$125/sqft |
Source: Village Property Advisors #97432844 Report a problem | ||
| 5/11/2015 | Price change | $245,000-2%$125/sqft |
Source: RE/MAX MEMORIAL TOWN & COUNTRY #97432844 Report a problem | ||
| 4/24/2015 | Listed for sale | $250,000+51.6%$128/sqft |
Source: RE/MAX Memorial Town & Country #97432844 Report a problem | ||
| 5/9/2013 | Listing removed | $1,800$1/sqft |
Source: Owner Report a problem | ||
| 4/23/2013 | Listed for rent | $1,800$1/sqft |
Source: Owner Report a problem | ||
| 5/23/2009 | Listing removed | $164,900$84/sqft |
Source: HAR #4943354 Report a problem | ||
| 5/13/2009 | Price change | $164,900-5.7%$84/sqft |
Source: HAR #4943354 Report a problem | ||
| 1/31/2009 | Listed for sale | $174,900$89/sqft |
Source: HAR #4943354 Report a problem | ||
Public tax history
| Year | Property taxes | Tax assessment |
|---|---|---|
| 2025 | $3,768 -14.2% | $293,422 -6.5% |
| 2024 | $4,393 +6% | $313,788 -2.6% |
| 2023 | $4,143 -9.3% | $322,064 +10.5% |
| 2022 | $4,569 | $291,534 +13.7% |
| 2021 | -- | $256,510 +5.5% |
| 2020 | $4,395 -23.8% | $243,070 +2% |
| 2019 | $5,768 -0.4% | $238,209 +2.9% |
| 2018 | $5,794 | $231,512 +1% |
| 2017 | $5,794 -0.1% | $229,332 |
| 2016 | $5,799 +20.8% | $229,332 +3% |
| 2015 | $4,800 | $222,723 +19.3% |
| 2014 | $4,800 | $186,723 +27.9% |
| 2013 | -- | $145,997 +2.4% |
| 2012 | -- | $142,521 -4.8% |
| 2011 | -- | $149,724 |
| 2010 | -- | $149,724 |
| 2009 | -- | $149,724 -3.9% |
| 2007 | -- | $155,726 +3.3% |
| 2006 | -- | $150,706 +4.2% |
| 2005 | -- | $144,600 |
| 2004 | -- | $144,600 +6.2% |
| 2003 | -- | $136,200 +5.7% |
| 2002 | -- | $128,900 |
| 2001 | -- | $128,900 +8% |
| 2000 | -- | $119,400 |
Find assessor info on the county website
Neighborhood: Briarforest Area
Nearby homes
- $300,4003 bd2 ba1.6k sqft12403 Brandywyne Dr, Houston, TX 77077Off Market
- $353,7003 bd2 ba1.6k sqft12411 Brandywyne Dr, Houston, TX 77077Off Market
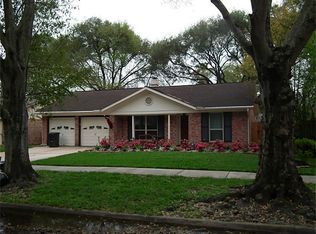
- $318,8003 bd2 ba1.7k sqft12342 Rincon Dr, Houston, TX 77077Off Market
- $285,9003 bd2 ba1.5k sqft12343 Brandywyne Dr, Houston, TX 77077Off Market
- $353,9003 bd2 ba1.8k sqft12338 Rincon Dr, Houston, TX 77077Off Market
- $324,1003 bd2 ba1.7k sqft12415 Brandywyne Dr, Houston, TX 77077Off Market
- $297,5004 bd2 ba1.9k sqft12402 Rincon Dr, Houston, TX 77077Off Market
- $309,7004 bd2 ba1.9k sqft12334 Rincon Dr, Houston, TX 77077Off Market
Nearby schools
GreatSchools rating
- 7/10Ashford Elementary SchoolGrades: PK-5Distance: 0.2 mi
- 6/10West Briar Middle SchoolGrades: 6-8Distance: 2 mi
- 5/10Westside High SchoolGrades: 9-12Distance: 2.3 mi
Schools provided by the listing agent
- Elementary: Ashford/Shadowbriar Elementary School
- Middle: West Briar Middle School
- High: Westside High School
Source: eXp Realty. This data may not be complete. We recommend contacting the local school district to confirm school assignments for this home.
Get a cash offer in 3 minutes
Find out how much your home could sell for in as little as 3 minutes with a no-obligation cash offer.
Estimated market value
$326,000
Get a cash offer in 3 minutes
Find out how much your home could sell for in as little as 3 minutes with a no-obligation cash offer.
Estimated market value
$326,000
- Texas
- Harris County
- Houston
- 77077
- Briarforest Area
- 12407 Brandywyne Drive
Nearby cities
Nearby neighborhoods
Nearby zip codes
Other Houston Topics
