Skip main navigation
Sold for $435,000
  • $435,000

    12407 Cape Sound Cv, Orlando, FL 32825

    4beds
    1,963sqft
    Single Family Residence
    Built in 2002
    8,329 Square Feet Lot
    $470,300 Zestimate®
    $222/sqft
    $2,777 Estimated rent

    Home value

    $470,300

    $447,000 - $494,000

    $2,777/mo

    Zestimate® history
    Loading
    Loading...

    Owner options

    List your home for rent

    $2,777/mo

    Rent Zestimate®

    Find your next renter with Zillow Rental Manager. Plus, with online applications, you can quickly screen prospective tenants – for free.

    Learn more

    $2,777/mo

    Rent Zestimate®

    Refinance and save

    $3,157/mo

    Est. payment

    Refinancing to a lower rate could help reduce your monthly payments and save thousands over the life of the loan.

    See today's rates

    $3,157/mo

    Est. payment

    Explore your selling options

    Work with a Zillow partner agent

    Leverage their expertise and Zillow's premium Showcase listings to get your home seen by more buyers.

    Get started

    List with your own agent

    Get your home in front of millions of buyers by listing it on Zillow.

    Learn how to do it

    Sell it yourself

    Take full control of how buyers see your home on Zillow by listing For Sale by Owner (FSBO).

    List your home

    What's special

    Shadow-box wood fenceDining roomsEat-in dining areaCommunity poolBuilt-in oak shelvingConservation viewMaster bath
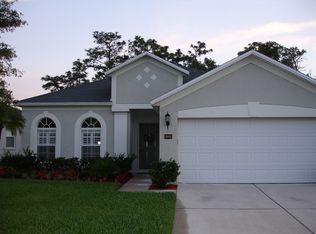
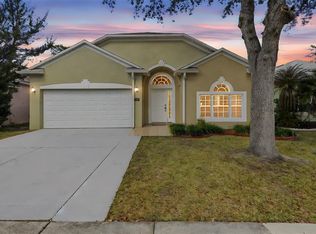
    Make your appointment now to visit this great home in desirable Andover Cay in East Orange County Florida. This 4 bedroom, 2 bath, one-owner home is ready for some new love. Freshly painted interior and laminate floors throughout gives you a fresh, clean palate to start with and lots of room to spread out. The formal living room and dining rooms overlook the front yard on a cul-de-sac street with no through traffic. The kitchen is centrally located in the house with an eat-in dining area. Cozy up in the family room situated amongst the built-in oak shelving and cabinets where you can showcase your very special pieces and have storage for your movies and more. The master bedroom overlooks the serene back yard and master bath has a spa-tub, walk-in shower, walk-in closet, dual vanities, and motion-sensor lights. The sunroom addition with French doors and recessed lighting is a must see, extending into the back yard with storm shutters for your added protection and ease of mind. You will love your back yard with conservation view and neighbors only on two sides. The shadow-box wood fence looks lovely and adds to your privacy. This well-kept home has a Rain Soft water softening system throughout; new roof in 2018; AC & water heater replaced in 2023; and the house is solar powered which provides energy efficiency and low electric bills. Andover Cay has lots of amenities for the family like the community pool, volleyball, two playgrounds, grilling area, and a lake where you can fish. You can’t ask for a better location to get around town, conveniently located 2.5 miles from SR 417 which is a short drive to 408 & 528; 13.5 miles from Orlando International Airport; minutes from Waterford Lakes Town Center shopping and restaurants; 45 miles from Port Canaveral; and less than 30 miles from Walt Disney World, Sea World & Universal Studios. Call now for your private showing before it’s too late.

    Zillow last checked:

    Listing updated:

    Listed by:

    Linda Warner 407-234-8472,

    FLORIDA INT'NL REAL ESTATE LLC 407-234-8472,

    Brian Warner 407-394-4754,

    FLORIDA INT'NL REAL ESTATE LLC

    Bought with:

    Raphael Alves, 3507138

    KELLER WILLIAMS REALTY AT THE PARKS

    Source: Stellar MLS,MLS#: O6124576MLS LogoOriginating MLS: Orlando Regional

    Facts & features

    Interior

    Bedrooms & bathrooms
    • Bedrooms: 4
    • Bathrooms: 2
    • Full bathrooms: 2
    Rooms
    • Room types: Florida Room
    Primary bedroom
    • Description: Room4
    • Features: Ceiling Fan(s)
    • Level: First
    • Dimensions: 12x15
    Bedroom 2
    • Description: Room5
    • Features: Ceiling Fan(s)
    • Level: First
    • Dimensions: 10x12
    Bedroom 3
    • Description: Room6
    • Features: Ceiling Fan(s)
    • Level: First
    • Dimensions: 10x12
    Bedroom 4
    • Description: Room7
    • Features: Ceiling Fan(s)
    • Level: First
    • Dimensions: 20x12
    Dining room
    • Description: Room9
    • Level: First
    • Dimensions: 9x9
    Family room
    • Description: Room3
    • Features: Ceiling Fan(s)
    • Level: First
    • Dimensions: 15x13
    Florida room
    • Description: Room8
    • Features: Ceiling Fan(s)
    • Level: First
    • Dimensions: 13x13
    Kitchen
    • Description: Room2
    • Level: First
    • Dimensions: 13x22
    Living room
    • Description: Room1
    • Features: Built-In Shelving, Ceiling Fan(s)
    • Level: First
    • Dimensions: 14x9
    Heating
    • Central, Solar
    Cooling
    • Central Air
    Appliances
    • Included: Dishwasher, Electric Water Heater, Microwave, Range, Refrigerator, Water Softener
    • Laundry: Inside
    Features
    • Ceiling Fan(s), Walk-In Closet(s)
    • Flooring: Laminate, Tile
    • Doors: French Doors
    • Windows: Blinds, Window Treatments, Hurricane Shutters
    • Has fireplace: Yes
    • Fireplace features: Gas
    Interior area
    • Total structure area: 2,393
    • Total interior livable area: 1,963 sqft

    Property

    Parking
    • Total spaces: 2
    • Parking features: Driveway, Garage Door Opener
    • Attached garage spaces: 2
    • Has uncovered spaces: Yes
    Features
    • Levels: One
    • Stories: 1
    • Exterior features: Irrigation System, Lighting, Rain Gutters, Sidewalk
    • Fencing: Wood
    Lot
    • Size: 8,329 Square Feet
    • Features: Conservation Area, Street Dead-End, Sidewalk
    Details
    • Parcel number: 092331020500580
    • Zoning: P-D
    • Special conditions: None

    Construction

    Type & style
    • Home type: SingleFamily
    • Architectural style: Ranch
    • Property subtype: Single Family Residence
    Materials
    • Block
    • Foundation: Slab
    • Roof: Shingle
    Condition
    • New construction: No
    • Year built: 2002
    Details
    • Builder name: M/I Homes

    Utilities & green energy

    • Sewer: Public Sewer
    • Water: Public
    • Utilities for property: Public, Solar

    Community & HOA

    Community
    • Features: Deed Restrictions, Playground, Pool
    • Pet fee: $0 monthly
    • Subdivision: ANDOVER CAY PH 03 50 86
    HOA
    • Has HOA: Yes
    • Amenities included: Playground, Pool
    • Services included: Maintenance Grounds
    • HOA fee: $49 monthly
    • HOA name: Leland Management/Jessica Ashworth
    • HOA phone: 407-499-1902
    Location
    • Region: Orlando

    Financial & listing details

    • Price per square foot: $222/sqft
    • Tax assessed value: $406,414
    • Annual tax amount: $2,434
    • Date on market: 7/8/2023
    • Cumulative days on market: 12 days
    • Listing terms: Cash,Conventional,FHA,VA Loan
    • Ownership: Fee Simple
    • Total actual rent: 0
    • Road surface type: Paved

    Price history

    DateEventPrice
    8/4/2023Sold$435,000-2.2%$222/sqft
    Source: Stellar MLS #O6124576 Report a problem
    7/20/2023Pending sale$445,000$227/sqft
    Source: Stellar MLS #O6124576 Report a problem
    7/8/2023Listed for sale$445,000+174.9%$227/sqft
    Source: Stellar MLS #O6124576 Report a problem
    9/11/2002Sold$161,900$82/sqft
    Source: Public Record Report a problem

    Public tax history

    YearProperty taxesTax assessment
    2024$7,054 +182.6%$406,414 +131.1%
    2023$2,496 +2.5%$175,859 +3%
    2022$2,435 +1.9%$170,737 +3%
    2021$2,389 +1%$165,764 +1.4%
    2020$2,365 +1.6%$163,475 +2.3%
    2019$2,327 +0.9%$159,800 +1.9%
    2018$2,305 $156,820 -22.3%
    2017$2,305 +2.3%$201,918 +7.2%
    2016$2,252 +1.3%$188,421 +6.6%
    2015$2,223 -1.3%$176,763 +15.4%
    2014$2,251 -0.3%$153,180 +1.5%
    2013$2,257 +0.6%$150,887 +5.1%
    2012$2,243 +1%$143,573 +0.9%
    2011$2,221 +14.2%$142,311 +9.3%
    2010$1,944 $130,174 -22.8%
    2009-- $168,643 -19.1%
    2008$2,280 -4.3%$208,435 -13.4%
    2007$2,382 -5.7%$240,590 +6%
    2006$2,526 +2%$227,003 +40.1%
    2005$2,477 +5%$162,047 +15.8%
    2004$2,358 -1.2%$139,975 +1.2%
    2003$2,387 +631.2%$138,371 +690.7%
    2002$326 $17,500
    Find assessor info on the county website

    Neighborhood: Alafaya

    Nearby schools

    GreatSchools rating
    Schools provided by the listing agent
    • Elementary: Andover Elem
    • Middle: Odyssey Middle
    • High: University High

    Source: Stellar MLS. This data may not be complete. We recommend contacting the local school district to confirm school assignments for this home.

    Get a cash offer in 3 minutes
    Find out how much your home could sell for in as little as 3 minutes with a no-obligation cash offer.
    Estimated market value
    $470,300
    Get a cash offer in 3 minutes
    Find out how much your home could sell for in as little as 3 minutes with a no-obligation cash offer.
    Estimated market value
    $470,300